By the numbers
How this listing measures up
$/sqft
$309
vs Hotchkiss median
-14%
community avg $610K
Sqft per bedroom
566
Year built
2026
Hotchkiss avg DOM
47d
$/sqft distribution
Where this listing sits in Hotchkiss
Of 49 active residential listings in Hotchkiss,
this property at $309/sqft
sits in the $300–350 range.
Other active listings
This listing's price range
This listing
About this property
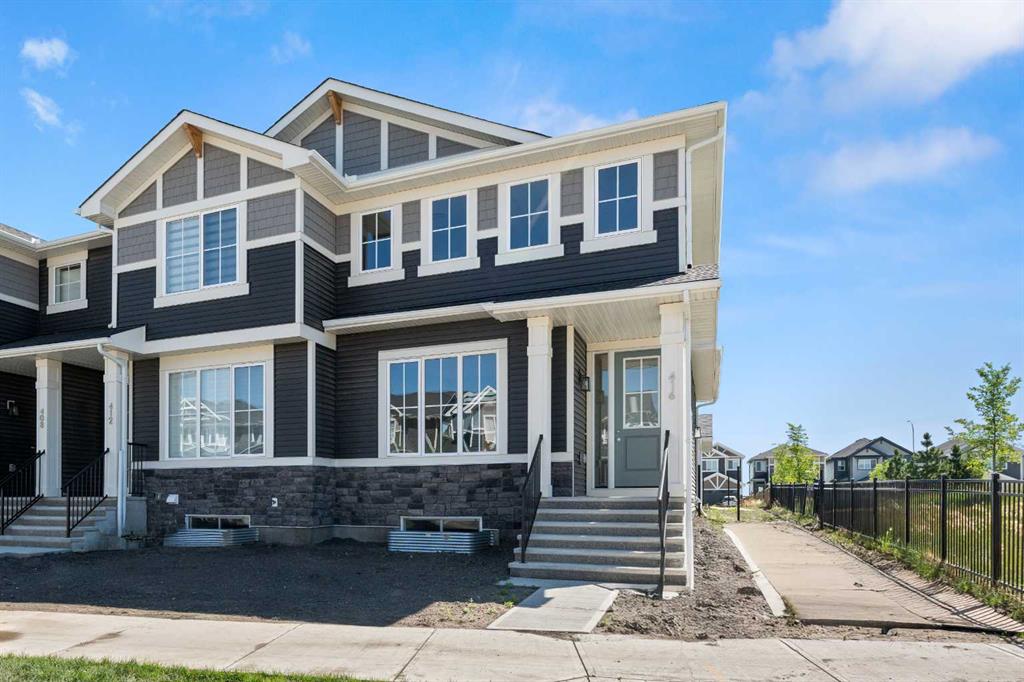
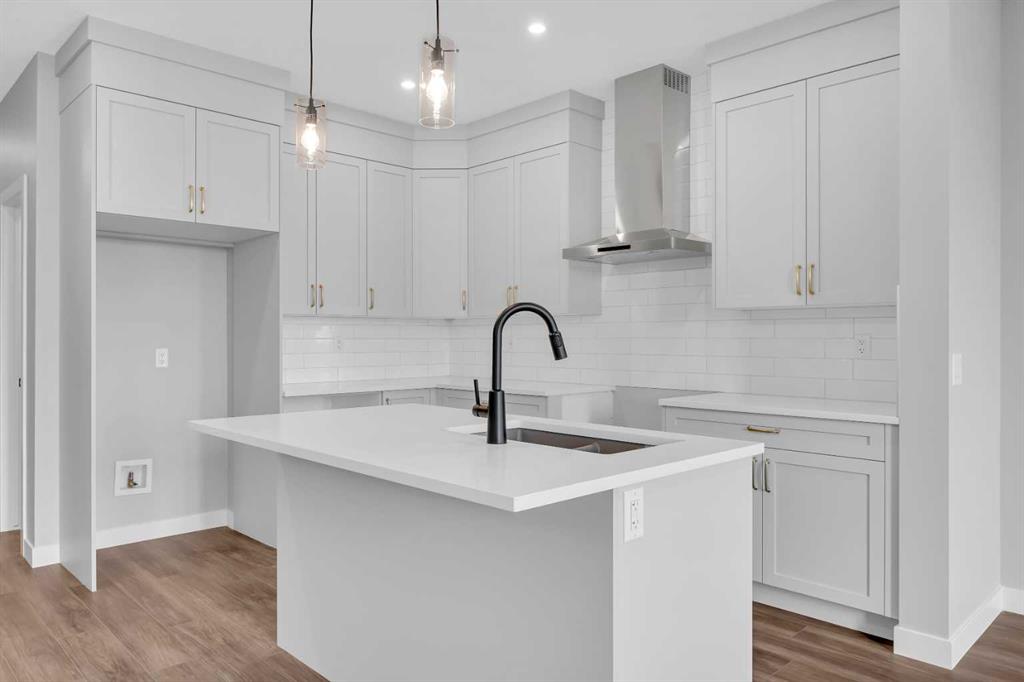
First time home buyers may be eligible for the GST Rebate. This brand-new “Rayn” is designed for real life—bright, modern, and thoughtfully laid out so it feels easy from the moment you walk in. Warm natural vinyl plank flooring, clean lines, and a fresh, timeless palette set the tone, while abundant windows keep the main level airy and sun-filled throughout the day. Thoughtful sightlines create an open feel without sacrificing defined, usable rooms. At the heart of the home, the central kitchen blends style and function with natural wood-tone cabinetry to the bulkhead, a sleek marble style backsplash, chimney hood fan, stainless steel appliances, and crisp white quartz coounters. The oversized island is made for morning coffee, quick meals, and casual entertaining, with space for seating so guests naturally gather where you want them. The dining area sits perfectly between the kitchen and living room with space for a full-sized table, ideal for holiday dinners, board-game nights, or weekend brunches. The rear living room is anchored by an oversized window, creating a comfortable space for movie nights and relaxing evenings. A smart rear entry keeps everyday life organized, and the convenient 2-piece bath is perfectly placed for guests and busy mornings. Two standout flex spaces elevate the layout: a versatile main-floor flex room just off the kitchen (home office, playroom, or gym) and a raised homework/tech nook overlooking the main floor—practical, clean, and great for keeping laptops, homework, and daily clutter off the kitchen island. Upstairs, a cozy bonus room offers a second lounge for kids, reading, or a media space. The primary retreat is tucked quietly at the back with an oversized window, a generous walk-in closet, and a stylish 4-piece ensuite featuring dual sinks and a full-size shower, finishes you’d expect in a much larger home. Two additional rooms are perfect for the growing family and the upper floor laundry ensures wash day is a breeze. Downstairs, the walkout basement adds major lifestyle value with direct backyard access and the potential for a bright future rec space. You’ll appreciate a key planning advantage: the separate side entrance for future flexibility, ideal for a suite or private lower-level development (secondary suite subject to approval and permitting by the city/municipality). Set in southeast Calgary’s growing Hotchkiss community, you’ll enjoy quick access to Stoney Trail and 22X, plus nearby Mahogany, Seton, shopping, services, and the South Health Campus—along with pathways and natural spaces that make it easy to get outside and enjoy the neighbourhood.
Property details
| Bedrooms | 3 |
| Bathrooms | 3.0 |
| Style | 2 Storey,Attached-Side by Side |
| Heating | Forced Air,Natural Gas |
| Cooling | None |
| Flooring | Carpet,Ceramic Tile,Vinyl Plank |
| Levels | Two |
| Basement | Full |
| Basement development | Unfinished |
| Interior features | Double Vanity,Kitchen Island,No Animal Home,No Smoking Home,Open Floorplan,Pantry,Quartz Counters,Vinyl Windows |
| Appliances | Dishwasher,Electric Stove,Microwave,Range Hood,Refrigerator |
| Inclusions | N/A |
| Laundry | Upper Level |
| Lot size | 2598.00 sqft |
| Frontage | 23.98 ft |
| Lot features | Rectangular Lot,Sloped Down,Street Lighting |
| Exterior features | BBQ gas line |
| Fencing | None |
| Patio | Deck |
| Year built | 2026 |
| New construction | 1 |
| Construction materials | Vinyl Siding,Wood Frame |
| Roof | Asphalt Shingle |
| Foundation | Poured Concrete |
| Parking features | Parking Pad |
| Parking total | 2 |
| Possession | 30 Days / Neg |
| Zoning | R-2M |
| Title | Fee Simple |
| Restrictions | None Known |
| Neighbourhood | Hotchkiss |
| Community features | Park,Playground,Pond,Sidewalks,Street Lights,Walking/Bike Paths |
| List AOR | Calgary |
Location
Sold comparables in Hotchkiss
67 recent sales in Hotchkiss
VOW members see sold prices, sold dates, and full comparable details. Free registration; takes 30 seconds.
Sign up to see sold dataAbout Hotchkiss
AI-generated summaryHotchkiss is a brand-new master-planned community in Calgary's southeast, offering a fresh, modern feel with wide open skies and a strong sense of emerging suburban energy.
One of Calgary's newest communities, with development actively underway as of the mid-2020s
Located in the southeast quadrant with convenient access to Stoney Trail ring road
Future parks, pathways, and community amenities are planned as the neighbourhood matures
Housing
Expect newly built single-family homes, duplexes, and laned homes from a variety of builders, with modern designs and energy-efficient construction standards.
Transit
The community is car-dependent at this early stage of development, with limited transit options and easy access to Stoney Trail for commuting across the city.
Amenities
Everyday amenities are still developing nearby, with residents currently relying on established commercial areas in Seton and McKenzie Towne for groceries, dining, and services.
Who lives here
Hotchkiss attracts young families and first-time buyers drawn by new-build opportunities, competitive price points, and room to grow in a developing community.
This neighbourhood summary was generated by AI for general orientation only. Verify details with the City of Calgary and your REALTOR® before making decisions.