


By the numbers
How this listing measures up
$/sqft
$551
vs Highwood Village median
-45%
community avg $1611K
Sqft per bedroom
401
Year built
2010
Annual taxes
$6,406
2025
Garage
2 spaces
About this property
Luxurious small-town living! Ideally located where the prairies meet the mountains in High River, this stunning executive walkout bungalow backs directly onto Highwood Lake — a beautiful, naturalized setting with pathways & expansive green space. This exceptional lot was specifically chosen by custom home builder Allan Campbell for his personal residence. Plans changed, & the current owners have been the only ones to call this incredible property home. It’s easy to see why this location was selected, offering a serene & peaceful environment with convenient access to shops, High River’s charming downtown, amenities, entertainment, restaurants, & recreation. Enjoy the nearby Spray Park, George Lane Park & Highwood Golf Course. South Calgary is 30 mins & Okotoks (Costco) a quick 20 min drive. Situated on a massive reverse pie lot, this property offers stunning outdoor spaces & abundant parking including an oversized 862 sqft insulated garage with walk-up basement access, gas rough-in for a heater & plenty of room for tools & toys. The driveway holds 3+ vehicles, while the side RV driveway allows for winter storage with 130-amp power & roughed-in dumping station. The entire lot is meticulously landscaped with mature trees, perennials, irrigation system, solar water fountain, & a brand-new west-side fence — truly a gardener’s dream. Enjoy two exceptional outdoor living spaces: a lower-level patio with privacy screens & hot tub rough-in, & a full-width covered upper balcony with BBQ gas hookup, accessible from both the dining room & the primary bedroom. Both spaces are perfect for taking in the views & watching the ducks on the pond. Inside, the home features 9’ & vaulted ceilings on the main level, 9’ basement ceilings, granite counters throughout, in-floor heating in the primary bathroom & basement, built-in interior/exterior speakers, power shades, soft-close hardware, & endless storage throughout. Flooded with natural light, the traditional layout is both functional & welcoming for a variety of lifestyles. The main floor offers a beautiful primary suite with walk-in closet & 5-piece ensuite, an ideal laundry/mudroom, a 2nd bedroom (also perfect as a den or office), & a convenient half bath. The kitchen is outstanding! It features a large island, oversized cabinetry, updated vinyl flooring, & a stainless appliance package including a newer Frigidaire induction stove & refrigerator. The walkout level is designed for entertaining, showcasing a massive recreation room, built-in media center, wet bar, games area, two large bedrooms, & a full bathroom. RECENT UPGRADES - Central A/C, R-50 attic insulation over both the house & garage, a composite front deck, healthy climate furnace filter, updated humidifier, fibre optic cable, Larson storm door, new hot water tank (2025), lighting, & more! Ask your Realtor for a complete list of upgrades & features. Do not miss this rare opportunity to own a serene, scenic, & turn-key property in one of High River’s most desirable areas.
Property details
| Bedrooms | 4 |
| Bathrooms | 3.0 |
| Style | Bungalow |
| Heating | In Floor,Forced Air,Natural Gas |
| Cooling | Central Air |
| Flooring | Carpet,Ceramic Tile,Hardwood,Vinyl |
| Levels | One |
| Basement | Full |
| Basement development | Finished |
| Interior features | Central Vacuum,French Door,Granite Counters,High Ceilings,Jetted Tub,Kitchen Island,No Animal Home,No Smoking Home,Open Floorplan,Vaulted Ceiling(s),Walk-In Closet(s),Wet Bar |
| Appliances | Bar Fridge,Central Air Conditioner,Dishwasher,Dryer,Microwave Hood Fan,Refrigerator,Stove(s),Washer,Window Coverings |
| Inclusions | All builtin Speakers, 2 Barstools, Media Unit in Basement, Floating Shelf in Dining Room & Main Floor Den, Irrigation System |
| Laundry | Main Level |
| Lot size | 9377.00 sqft |
| Frontage | 98.27 ft |
| Lot features | Back Yard,Backs on to Park/Green Space,Landscaped,Lawn,Reverse Pie Shaped Lot |
| Exterior features | Balcony,BBQ gas line,Misting System,Other,RV Hookup |
| Fencing | Partial |
| Patio | Balcony(s),Patio,Porch |
| Year built | 2010 |
| Construction materials | Stone,Stucco,Wood Frame |
| Roof | Asphalt Shingle |
| Foundation | Poured Concrete |
| Parking features | Concrete Driveway,Double Garage Attached,Garage Door Opener,Insulated,Off Street,Oversized,RV Access/Parking |
| Garage spaces | 2 |
| Parking total | 5 |
| Annual taxes | $6,406 |
| Tax year | 2025 |
| Possession | By Date Specified,Negotiable |
| Zoning | TND |
| Title | Fee Simple |
| Restrictions | None Known |
| Neighbourhood | Highwood Village |
| Community features | Golf,Other,Park,Playground,Pond,Schools Nearby,Shopping Nearby,Sidewalks,Street Lights,Walking/Bike Paths |
| List AOR | Calgary |
Location
Sold comparables in Highwood Village
23 recent sales in Highwood Village
VOW members see sold prices, sold dates, and full comparable details. Free registration; takes 30 seconds.
Sign up to see sold dataAbout Highwood Village
AI-generated summaryHighwood Village is a prestigious, established enclave in northwest Calgary known for its quiet, tree-lined streets and upscale residential atmosphere. It offers a strong sense of community with a refined, suburban feel.
7 active listings with an average list price of $1,684,257
Average days on market sits at 37 days, suggesting a measured but active luxury segment
Conveniently located near Nose Hill Park, one of Calgary's largest urban natural areas
Housing
The area features predominantly large, custom-built single-family homes, many of which have been significantly renovated or rebuilt to reflect modern luxury finishes.
Transit
Highwood Village is primarily car-dependent, though residents have reasonable access to major roadways connecting to the broader Calgary transit network.
Amenities
Residents are close to Nose Hill Park, local shopping along 14th Street NW, and a variety of restaurants, cafés, and services in nearby communities such as Brentwood and Charleswood.
Who lives here
The neighbourhood tends to attract established professionals and families seeking privacy, space, and proximity to top-rated schools in the northwest quadrant.
This neighbourhood summary was generated by AI for general orientation only. Verify details with the City of Calgary and your REALTOR® before making decisions.
Browse Calgary homes by feature
Similar listings in Highwood Village
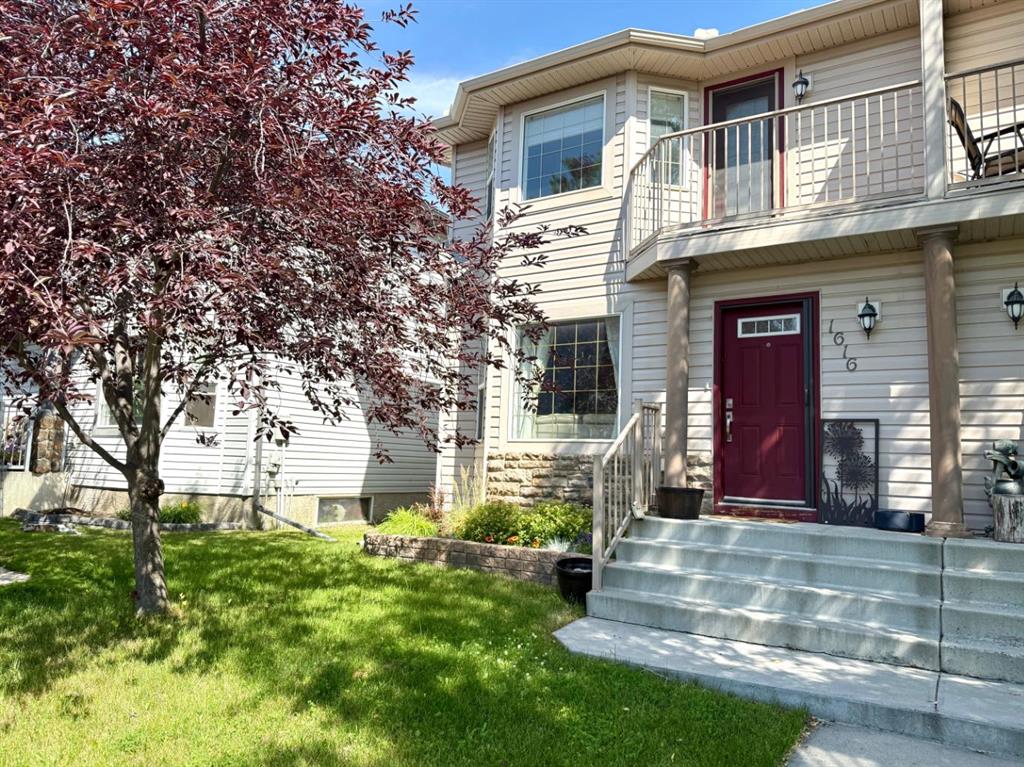
$385,000
1616 High Country Drive NW
Listed by RE/MAX Real Estate (Mountain View) — Aaron Mouser, Jennifer Mouser
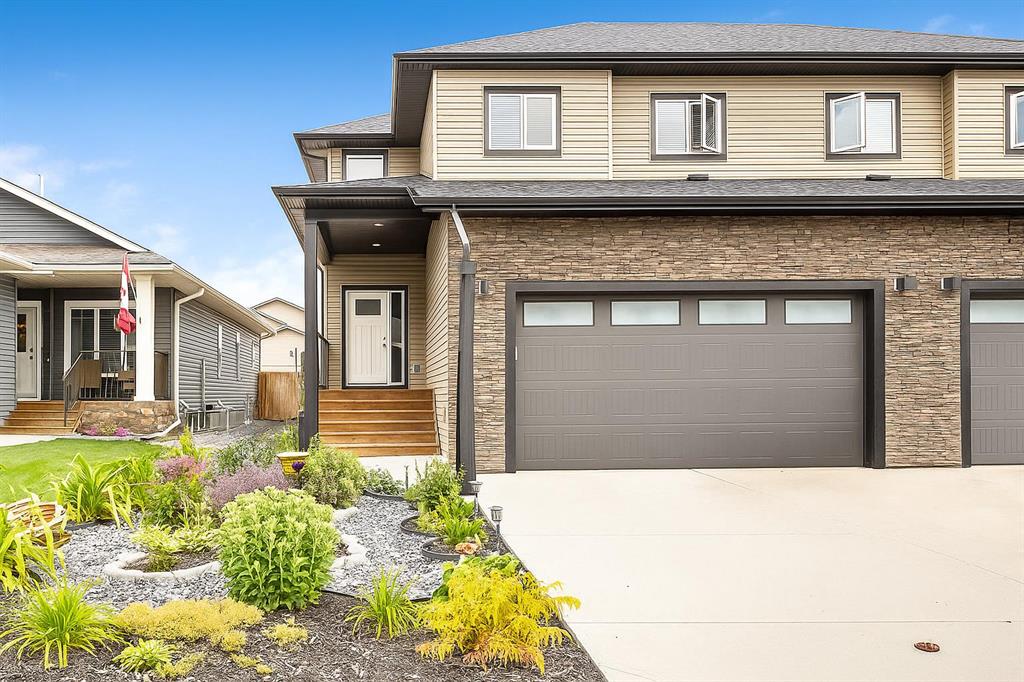
$549,900
1918 High Park Circle NW
Listed by Real Broker — Michelle Whiteley
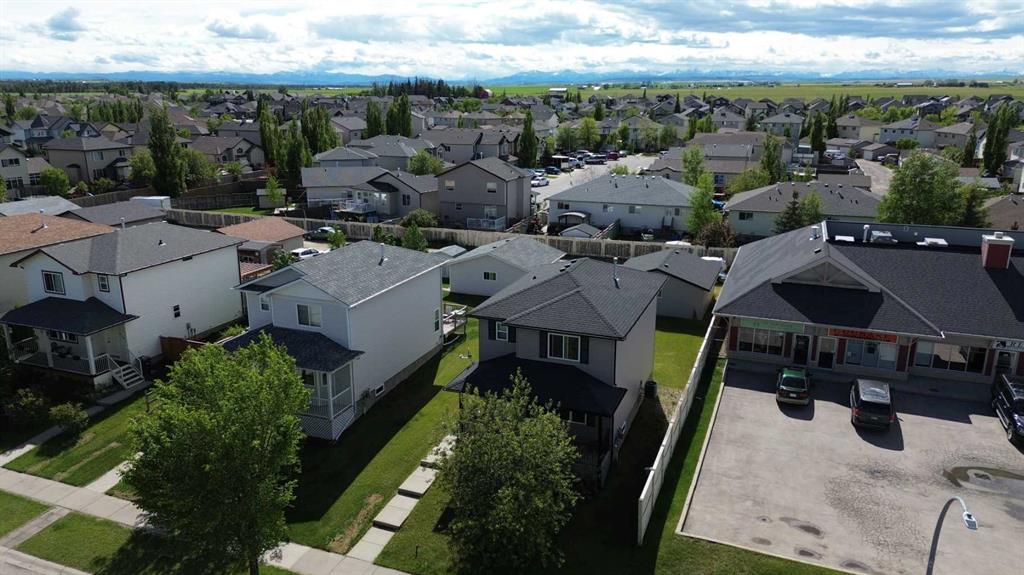
$525,000
917 High Park Way NW
Listed by RE/MAX Complete Realty — Nick Salmon, Karen Salmon

$599,999
206 Highwood Village Place NW
Listed by RE/MAX Complete Realty — Ryan Sexton