



By the numbers
How this listing measures up
$/sqft
$775
vs Wildwood median
+6%
community avg $1142K
Sqft per bedroom
392
Year built
1956
Annual taxes
$6,860
2025
Garage
2 spaces
$/sqft distribution
Where this listing sits in Wildwood
Of 10 active residential listings in Wildwood,
this property at $775/sqft
sits in the $750–800 range.
Other active listings
This listing's price range
This listing
About this property
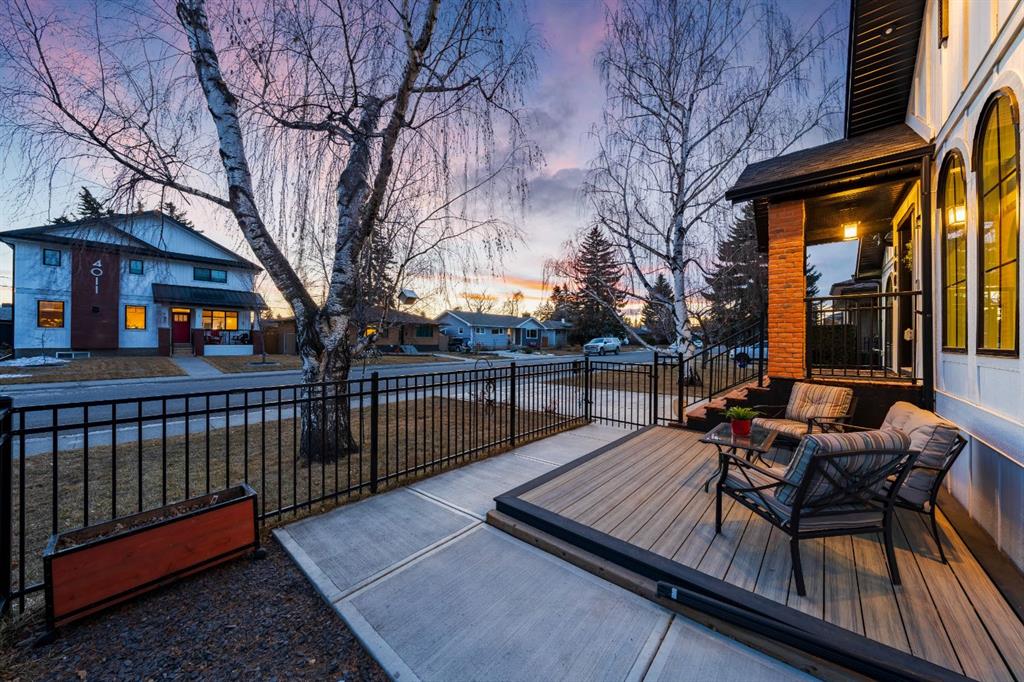
Welcome to this exceptional, fully renovated bungalow in the highly sought-after community of Wildwood—an outstanding opportunity for buyers looking for a truly move-in-ready home with timeless style and modern comfort. This property showcases a refined blend of contemporary finishes and classic architectural details, creating warmth and character rarely found in newer construction. Mature willow trees and professionally designed landscaping frame the approach, while new springline windows and premium Hardie board siding enhance the home’s striking exterior as you step through the charming brick archway onto the inviting front porch.
Inside, the home has been thoughtfully reimagined with both front and rear additions, resulting in an expansive and functional layout. Vaulted ceilings, upgraded lighting, and beautiful white oak flooring highlight the bright, open-concept main level. Elegant arched windows flood the living space with natural light, drawing attention to the cozy gas fireplace that anchors the room. The kitchen is a true centrepiece, featuring a substantial quartz island, farmhouse sink, designer pendant lighting, custom hood fan, and a full KitchenAid stainless steel appliance package. Crisp white cabinetry and backsplash selections create a clean, sophisticated aesthetic ideal for both everyday living and entertaining. The adjoining dining area opens seamlessly to the rear deck through sliding glass doors, offering effortless indoor-outdoor flow. A sliding barn door reveals a beautifully designed mudroom complete with herringbone tile flooring, custom built-ins, a feature shiplap wall with bench and hooks, and floor-to-ceiling cabinetry surrounding the rough-in for a washer & dryer.
Down the hall, the spacious primary suite offers a peaceful retreat with vaulted ceilings, a feature accent wall, and a custom walk-in closet with extensive built-ins. The spa-inspired ensuite includes dual sinks, a freestanding soaker tub, a rainfall shower with bench, heated floors, and floating vanities—luxurious details that elevate everyday living. The second primary bedroom also features its own walk-in closet and private ensuite, making it ideal for guests or multigenerational living, while the stylish powder room completes the main level.
Fully developed basement offers a comfortable lounge atmosphere with plush carpeting, a recreation area with wet bar, two additional bedrooms with walk-in closets, a fourth bathroom, and an additional well-appointed laundry space. Extensive upgrades include new subfloors, trusses, furnace, air conditioning, plumbing, electrical, and more—providing peace of mind for years to come. A double detached garage is located off the rear alley, and utilities have been relocated underground for added functionality and curb appeal.
Situated near parks, schools, and the many amenities along Bow Trail—with downtown Calgary just minutes away—this beautifully renovated bungalow offers the perfect balance of location, lifestyle, and luxury.
Property details
| Bedrooms | 4 |
| Bathrooms | 4.0 |
| Style | Bungalow |
| Heating | Forced Air,Natural Gas |
| Cooling | Central Air |
| Flooring | Carpet,Hardwood,Tile |
| Levels | One |
| Basement | Full |
| Basement development | Finished |
| Interior features | Double Vanity,High Ceilings,Kitchen Island,No Smoking Home,Quartz Counters,Vaulted Ceiling(s),Vinyl Windows,Walk-In Closet(s),Wet Bar |
| Appliances | Dishwasher,Dryer,Garage Control(s),Gas Stove,Microwave,Oven-Built-In,Range Hood,Refrigerator,Washer,Window Coverings |
| Inclusions | Shed, TV Wall Mounting Back in Living Room |
| Laundry | Electric Dryer Hookup,In Basement,Laundry Room,Main Level,Multiple Locations,See Remarks,Sink,Washer Hookup |
| Lot size | 5500.00 sqft |
| Frontage | 55.06 ft |
| Lot features | Back Lane,Back Yard,Landscaped,Rectangular Lot,See Remarks,Street Lighting,Treed |
| Exterior features | Private Yard |
| Fencing | Fenced |
| Patio | Deck,Patio |
| Year built | 1956 |
| Construction materials | Wood Frame |
| Roof | Asphalt Shingle |
| Foundation | Poured Concrete |
| Parking features | Additional Parking,Concrete Driveway,Double Garage Detached,Garage Door Opener,Garage Faces Rear,Insulated,Off Street,Stall |
| Garage spaces | 2 |
| Parking total | 3 |
| Annual taxes | $6,860 |
| Tax year | 2025 |
| Possession | Negotiable |
| Zoning | R-CG |
| Title | Fee Simple |
| Restrictions | None Known |
| Neighbourhood | Wildwood |
| Community features | Park,Playground,Schools Nearby,Shopping Nearby,Sidewalks,Street Lights,Walking/Bike Paths |
| List AOR | Calgary |
Location
Sold comparables in Wildwood
23 recent sales in Wildwood
VOW members see sold prices, sold dates, and full comparable details. Free registration; takes 30 seconds.
Sign up to see sold dataAbout Wildwood
AI-generated summaryWildwood is a serene, established inner-city community nestled along the Bow River escarpment, prized for its mature tree canopy, ravine views, and strong sense of community pride. It strikes a balance between peaceful suburban character and easy access to the city core.
11 active listings with an average list price of $1,129,455
Homes are averaging 41 days on market, suggesting a measured but active market
Borders Edworthy Park, offering direct access to river pathways and ravine trails
Housing
The neighbourhood features a mix of original mid-century bungalows, extensively renovated homes, and custom-built luxury infills on generous lots.
Transit
Wildwood is primarily car-dependent, though its proximity to Sarcee Trail and 17th Avenue SW provides reasonable access to transit routes and the broader city.
Amenities
Residents enjoy quick access to Edworthy Park, the Douglas Fir Trail, Westbrook Mall, and a solid selection of shops and restaurants along 17th Avenue SW.
Who lives here
Wildwood attracts established families, professionals, and long-term homeowners who value nature access, community character, and inner-city convenience.
This neighbourhood summary was generated by AI for general orientation only. Verify details with the City of Calgary and your REALTOR® before making decisions.
Browse Calgary homes by feature
Similar listings in Wildwood

$739,900
96 Waterloo Drive SW
Listed by Charles — Amy Caughlin

$824,900
4803 5 Avenue SW
Listed by Century 21 Bravo Realty — Wesam Kandil

$660,000
29 Windermere Road SW
Listed by Royal LePage Blue Sky — Harry Morgan
$714,000
4832 Worcester Drive SW
Listed by RE/MAX Realty Professionals — Richard Chau, Jamie Tang