



By the numbers
How this listing measures up
$/sqft
$560
vs Castleridge median
-10%
community avg $547K
Sqft per bedroom
219
Year built
1980
Annual taxes
$2,994
2025
Garage
3 spaces
$/sqft distribution
Where this listing sits in Castleridge
Of 20 active residential listings in Castleridge,
this property at $560/sqft
sits in the $550–600 range.
Other active listings
This listing's price range
This listing
About this property
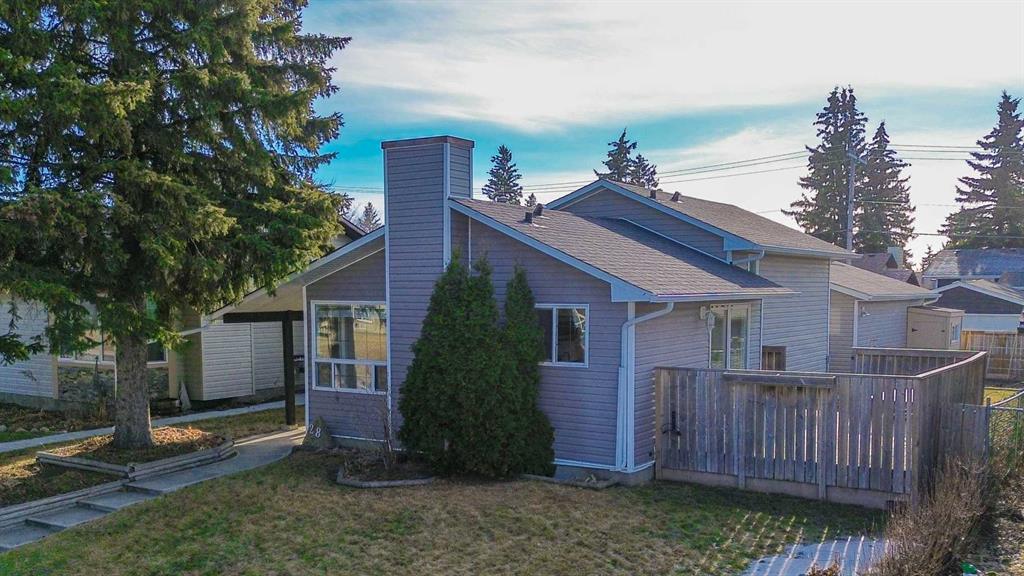
FULLY RENOVATED 4 LEVEL SPLIT home is located in the family-oriented community of Castleridge, Conveniently close to playgrounds, shopping, schools, transit, and the C-Train. The main floor features laminate flooring throughout, a spacious living room with a bright bow window, and an ample dining area. The modern, updated kitchen offers plenty of cupboard and counter space, complemented by a breakfast nook perfect for quick meals. The upper level consists of a large primary bedroom, a 4PC bathroom & 2 additional well-sized bedrooms. The third level includes a large family room (or additional bedroom) with a 3PC bath & Laundry. The basement provides further flexibility with a REC room (or bedroom) and an Additional 3PC bathroom. Key upgrades include a Newer oof, Central A/C, and a newer furnace and hot water tank. Fully landscaped with large size Deck, Book a showing today to view this lovely home to get the full experience of all it has to offer or visit the 3D Tour!!
Property details
| Bedrooms | 4 |
| Bathrooms | 3.0 |
| Style | 4 Level Split |
| Heating | Forced Air |
| Cooling | Central Air |
| Flooring | Carpet,Ceramic Tile,Laminate |
| Levels | 4 Level Split |
| Basement | Full |
| Basement development | Finished |
| Interior features | Open Floorplan,Quartz Counters,See Remarks |
| Appliances | Central Air Conditioner,Dishwasher,Electric Range,Refrigerator,Washer/Dryer |
| Inclusions | N/A |
| Laundry | Laundry Room |
| Lot size | 4402.00 sqft |
| Frontage | 44 ft |
| Lot features | Back Lane,Back Yard,Front Yard,Garden,Landscaped,Private |
| Exterior features | Garden,Private Entrance,Private Yard |
| Fencing | Fenced |
| Patio | Deck |
| Year built | 1980 |
| Construction materials | Vinyl Siding,Wood Frame |
| Roof | Asphalt |
| Foundation | Poured Concrete |
| Parking features | Double Garage Detached |
| Garage spaces | 3 |
| Parking total | 3 |
| Annual taxes | $2,994 |
| Tax year | 2025 |
| Possession | Negotiable |
| Zoning | R-CG |
| Title | Fee Simple |
| Restrictions | None Known |
| Neighbourhood | Castleridge |
| Community features | Park,Playground,Pool,Schools Nearby,Shopping Nearby,Sidewalks,Street Lights,Tennis Court(s),Walking/Bike Paths |
| List AOR | Calgary |
Location
Sold comparables in Castleridge
26 recent sales in Castleridge
VOW members see sold prices, sold dates, and full comparable details. Free registration; takes 30 seconds.
Sign up to see sold dataAbout Castleridge
AI-generated summaryCastleridge is an established northeast Calgary community with a strong multicultural character and a quiet, family-oriented atmosphere. It offers affordable suburban living with a close-knit feel.
Developed primarily during the 1980s as part of Calgary's northeast expansion
One of Calgary's more culturally diverse communities, with a significant South Asian and Filipino population
Relatively affordable compared to many other Calgary neighbourhoods, making it attractive for budget-conscious buyers
Housing
The neighbourhood features predominantly single-family detached homes built in the 1980s, along with some townhouses and semi-detached properties.
Transit
Castleridge is served by Calgary Transit bus routes with connections to the LRT network, though a car is helpful for most daily errands.
Amenities
Residents have access to Castleridge Plaza for everyday shopping, nearby schools, and the Castleridge athletic park and community centre.
Who lives here
The community is popular with immigrant families, first-time homebuyers, and long-term residents drawn to its affordability and diversity.
This neighbourhood summary was generated by AI for general orientation only. Verify details with the City of Calgary and your REALTOR® before making decisions.
Browse Calgary homes by feature
Similar listings in Castleridge
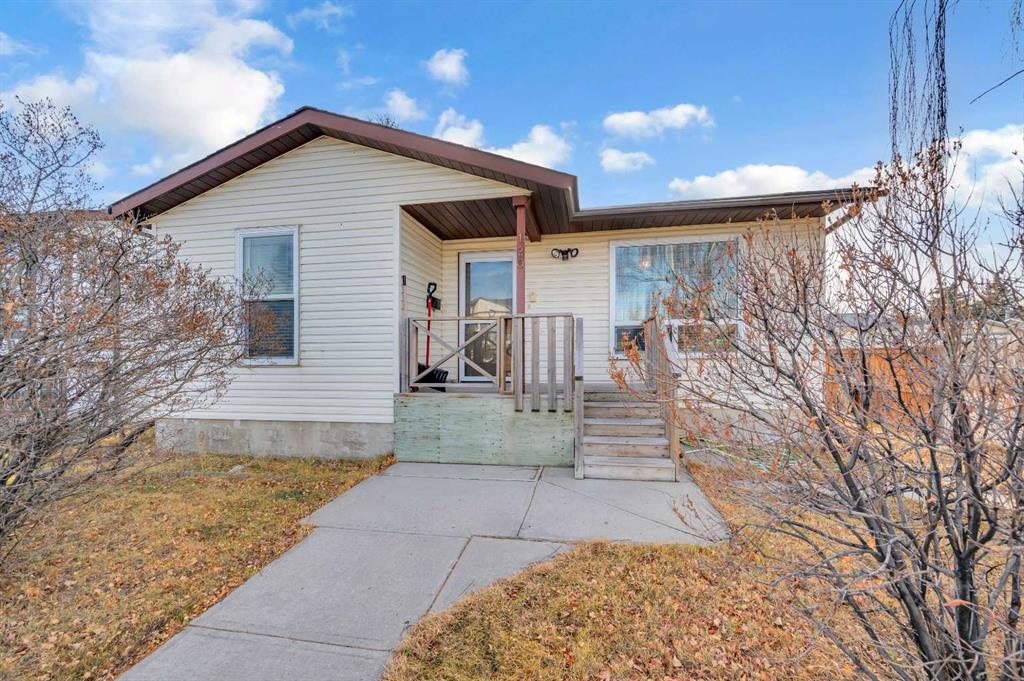
$429,000
120 Castlebrook Rise NE
Listed by Prep Realty Inc. — Achalu Biri

$469,900
91 Castleridge Crescent NE
Listed by eXp Realty — Jeremy Dinh

$649,900
48 Castleglen Court NE
Listed by REMAX Innovations — GS Mann, Rahul Dandyan
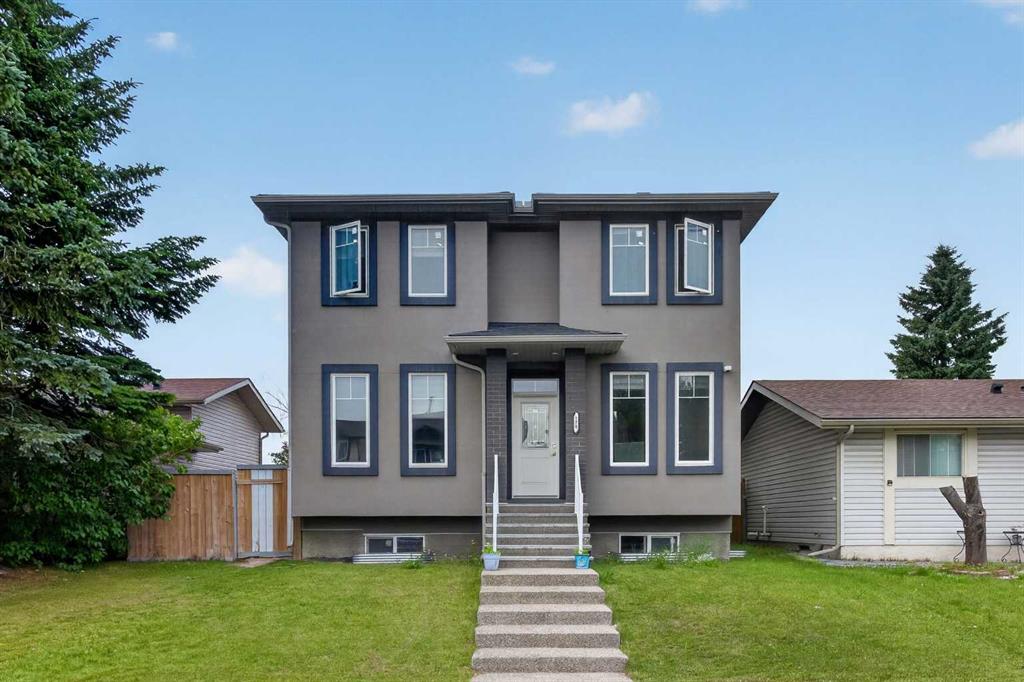
$825,000
120 Castlegrove Road NE
Listed by URBAN-REALTY.ca — Satwinder Lombsar