


By the numbers
How this listing measures up
$/sqft
$309
vs Bayview median
-27%
community avg $671K
Sqft per bedroom
529
Year built
2025
Annual taxes
$690
2025
Garage
2 spaces
$/sqft distribution
Where this listing sits in Bayview
Of 20 active residential listings in Bayview,
this property at $309/sqft
sits in the $300–350 range.
Other active listings
This listing's price range
This listing
About this property
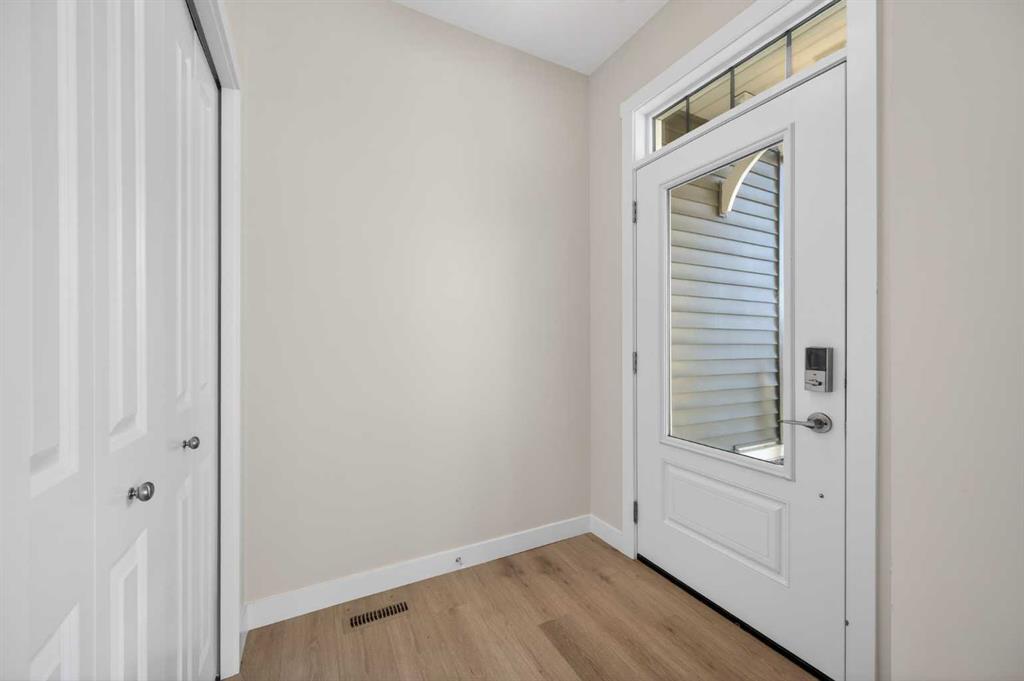
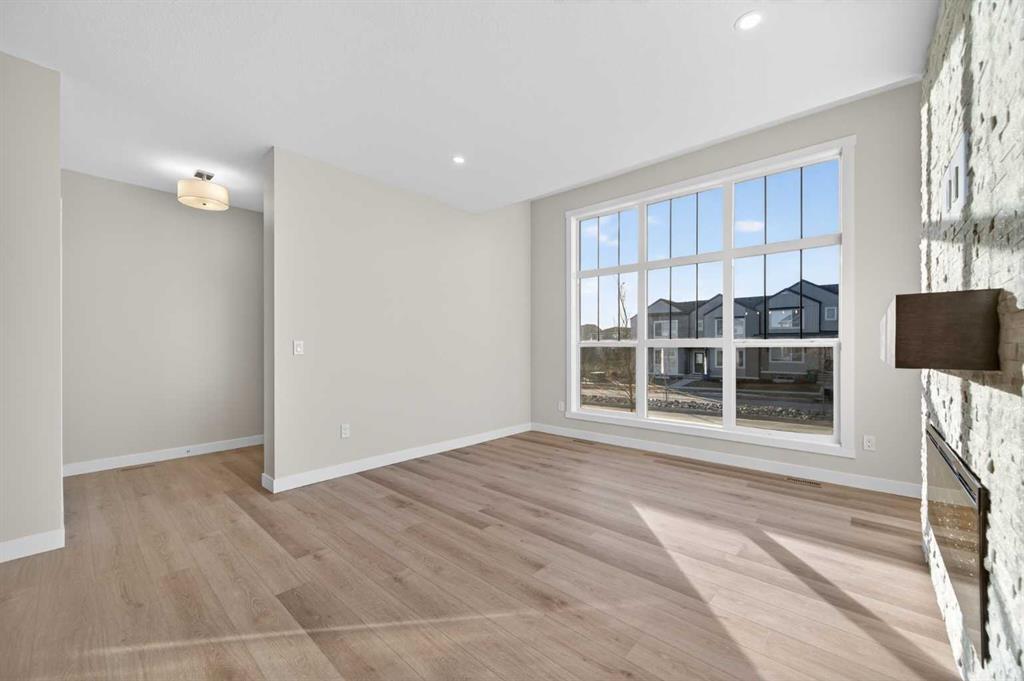
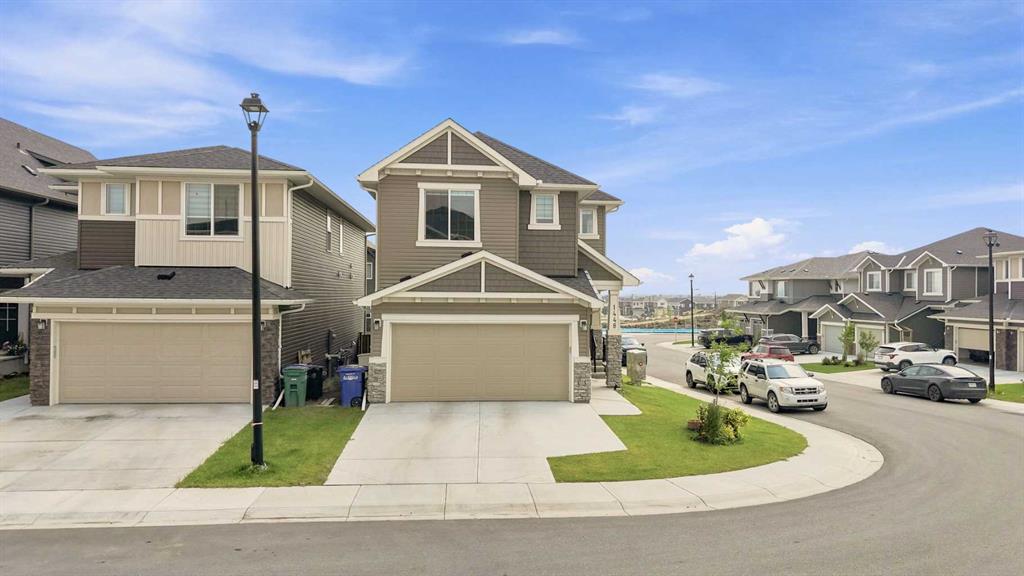
Welcome to 2198 Bayview Drive, the "Eli" - the largest floor plan option available by Genesis Builders Group. This beautifully finished NO CONDO FEE street-side townhome offers almost 1600 sq ft. of well-designed living space with 3 bedrooms, 2.5 bathrooms and a flex space on the 2nd floor, plus an unfinished basement with 9-foot ceilings, ready for your ideas. Large windows and soaring ceilings on the main floor let natural light fill the open-concept living space. The chef-inspired kitchen features sleek cabinetry and stone countertops and is well-equipped with stainless-steel appliances. The kitchen is tucked away yet still feels open and inviting, providing ample room for activities in the open-concept dining and living room. A floor-to-ceiling tiled fireplace is the living room's focal point. Complementing the main floor is a convenient half bath, storage, and access to the attached double garage, which is large enough for a truck. Venturing upstairs, you will find a spacious primary retreat with a spa-like ensuite featuring a shower, his-and-hers sinks, and a walk-in closet. Two additional bedrooms, a full bathroom, a flex room, a 4-piece bathroom, and laundry facilities complete the upper level. Enjoy spending time on your upper rooftop patio, situated above the garage, which is an excellent space for entertaining. Bayview is a beautiful community with parks, benches and pathways that meander throughout the community and along the canals. Kids and adults alike will enjoy the outdoor basketball nets, gym, amphitheatre, and tennis courts, which will convert into a skating rink in the winter. Come and see for yourself all the amenities the community has to offer! *RMS has been applied to the construction drawings provided by the builder. Taxes to be assessed*
Property details
| Bedrooms | 3 |
| Bathrooms | 3.0 |
| Style | 2 Storey |
| Heating | Forced Air |
| Cooling | None |
| Flooring | Carpet,Vinyl,Vinyl Plank |
| Levels | Two |
| Basement | Full |
| Basement development | Unfinished |
| Interior features | High Ceilings,No Animal Home,No Smoking Home,Open Floorplan,Pantry,Walk-In Closet(s) |
| Appliances | Dishwasher,Microwave,Range Hood,Refrigerator,Stove(s) |
| Inclusions | n/a |
| Laundry | Upper Level |
| Lot size | 1542.00 sqft |
| Frontage | 20.01 ft |
| Lot features | Back Lane |
| Exterior features | Balcony |
| Fencing | None |
| Patio | Deck |
| Year built | 2025 |
| New construction | 1 |
| Construction materials | Vinyl Siding,Wood Frame |
| Roof | Asphalt Shingle |
| Foundation | Poured Concrete |
| Parking features | Double Garage Attached |
| Garage spaces | 2 |
| Parking total | 2 |
| Annual taxes | $690 |
| Tax year | 2025 |
| Possession | Immediate,Negotiable |
| Zoning | R2-T |
| Title | Fee Simple |
| Restrictions | Restrictive Covenant,Utility Right Of Way |
| Neighbourhood | Bayview |
| Community features | Park,Playground,Schools Nearby,Shopping Nearby,Sidewalks,Street Lights,Tennis Court(s),Walking/Bike Paths |
| List AOR | Calgary |
Location
Sold comparables in Bayview
27 recent sales in Bayview
VOW members see sold prices, sold dates, and full comparable details. Free registration; takes 30 seconds.
Sign up to see sold dataAbout Bayview
AI-generated summaryBayview is a quiet, established residential community in southwest Calgary known for its mature trees, peaceful streets, and strong sense of community pride. It offers a relaxed suburban feel with convenient access to the rest of the city.
Bayview is bordered by the Glenmore Reservoir to the north, offering scenic pathway access
The community has an active residents association that organises local events and advocacy
Its southwest location provides relatively easy access to Stoney Trail and major ring road connections
Housing
The neighbourhood features primarily single-family detached homes, many of which were built in the 1970s and reflect the solid, practical architecture of that era.
Transit
Bayview is served by Calgary Transit bus routes, though most residents rely on personal vehicles for daily errands given its suburban layout.
Amenities
Residents enjoy proximity to Westhills Towne Centre for shopping, as well as Glenmore Reservoir pathways and several parks and green spaces nearby.
Who lives here
Bayview tends to attract families and long-term homeowners who value a stable, low-key community with good access to schools and outdoor recreation.
This neighbourhood summary was generated by AI for general orientation only. Verify details with the City of Calgary and your REALTOR® before making decisions.
Browse Calgary homes by feature
Similar listings in Bayview

$1,888,000
39 Baycrest Court SW
Listed by Exclusive Home Sales (1973)Ltd — Bradley Krygier

$779,900
351 Baywater Common SW
Listed by CIR Realty — Ankitkumar Patel
$709,900
1448 Bayview Point SW
Listed by Coldwell Banker YAD Realty — Andy Bhalla, Amrit Bedi

$499,900
1489 Bayview Point SW
Listed by Real Broker — Manjeet Deol