By the numbers
How this listing measures up
$/sqft
$512
vs Renfrew median
+56%
community avg $769K
Sqft per bedroom
586
Year built
2025
Garage
2 spaces
$/sqft distribution
Where this listing sits in Renfrew
Of 50 active residential listings in Renfrew,
this property at $512/sqft
sits in the $500–550 range.
Other active listings
This listing's price range
This listing
About this property
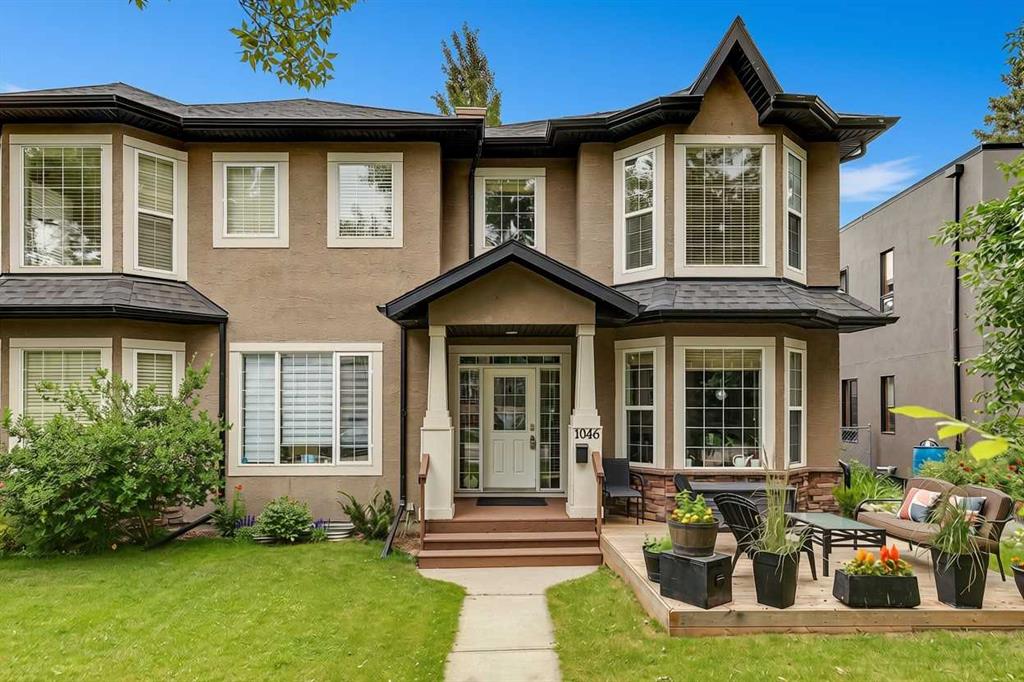
Brand-new 3-storey duplex infill in Renfrew, perfectly positioned with city views from the 2nd and 3rd levels and the rare bonus of fronting and backing onto green space. 10-ft ceilings on the main floor, this home blends modern design with upscale comfort.
The main level is built for both style and entertaining, featuring engineered hardwood flooring & tile flooring, in-ceiling speakers throughout the house, and a striking living room feature wall with a built-in bookshelf & gas fireplace. The chef-inspired gourmet kitchen shines with a stainless steel appliances package, a stunning waterfall quartz island with seating, and premium finishes that make every gathering feel special. A functional mudroom provides seamless access to the deck, patio, and detached garage, keeping everyday life organized and effortless.
Upstairs, the second level offers an ideal layout with 2 spacious bedrooms, each with its own 4pc ensuite and walk-in closet, plus a convenient laundry room. The top-floor primary retreat is your private escape, complete with a luxurious 5pc ensuite, large walk-in closet, open study area, private balcony, and breathtaking downtown views. All four bedrooms feature walk-in closets—a standout detail that adds comfort and long-term value.
The fully finished basement expands your living space with luxury vinyl plank flooring, a stylish wet bar with beverage centre, 1 large bedroom, and a glass-enclosed gym or a flex space —perfect for a home office. Enjoy movie nights or game days in the large recreation room, complete with a custom entertainment unit, plus a 4pc full bathroom for added convenience.
Finished with an upgraded lighting package, a double detached insulated & drywalled garage, and the home will be fully fenced and landscaped.
Total: 3 + 1 bedrooms + a glass enclose gym/flex space | 5 bathrooms. UNDER CONSTRUCTION | Estimated completion mid-April. Secure this exceptional new build in one of Calgary’s most desirable inner-city communities before completion!
Property details
| Bedrooms | 4 |
| Bathrooms | 5.0 |
| Style | 3 (or more) Storey,Attached-Side by Side |
| Heating | Fireplace(s),Forced Air,Natural Gas |
| Cooling | Rough-In |
| Flooring | Hardwood,Tile,Vinyl Plank |
| Levels | Three Or More |
| Basement | Full |
| Basement development | Finished |
| Interior features | High Ceilings,Kitchen Island,Open Floorplan,Quartz Counters,Walk-In Closet(s),Wet Bar |
| Appliances | Dishwasher,Dryer,Garage Control(s),Gas Cooktop,Oven-Built-In,Range Hood,Refrigerator,Washer,Wine Refrigerator |
| Inclusions | N/A |
| Laundry | Upper Level |
| Lot size | 5252.00 sqft |
| Frontage | 25 ft |
| Lot features | Back Lane,Backs on to Park/Green Space,Landscaped,Views |
| Exterior features | Balcony,Playground |
| Fencing | Fenced |
| Patio | Balcony(s),Deck,Patio |
| Year built | 2025 |
| New construction | 1 |
| Construction materials | See Remarks,Wood Frame |
| Roof | Asphalt Shingle |
| Foundation | Poured Concrete |
| Parking features | Double Garage Detached,Insulated |
| Garage spaces | 2 |
| Parking total | 3 |
| Tax year | 2025 |
| Possession | 60 Days / Neg |
| Zoning | R-CG |
| Title | Fee Simple |
| Restrictions | None Known |
| Neighbourhood | Renfrew |
| Community features | Playground,Schools Nearby,Shopping Nearby |
| List AOR | Calgary |
Location
Sold comparables in Renfrew
84 recent sales in Renfrew
VOW members see sold prices, sold dates, and full comparable details. Free registration; takes 30 seconds.
Sign up to see sold dataAbout Renfrew
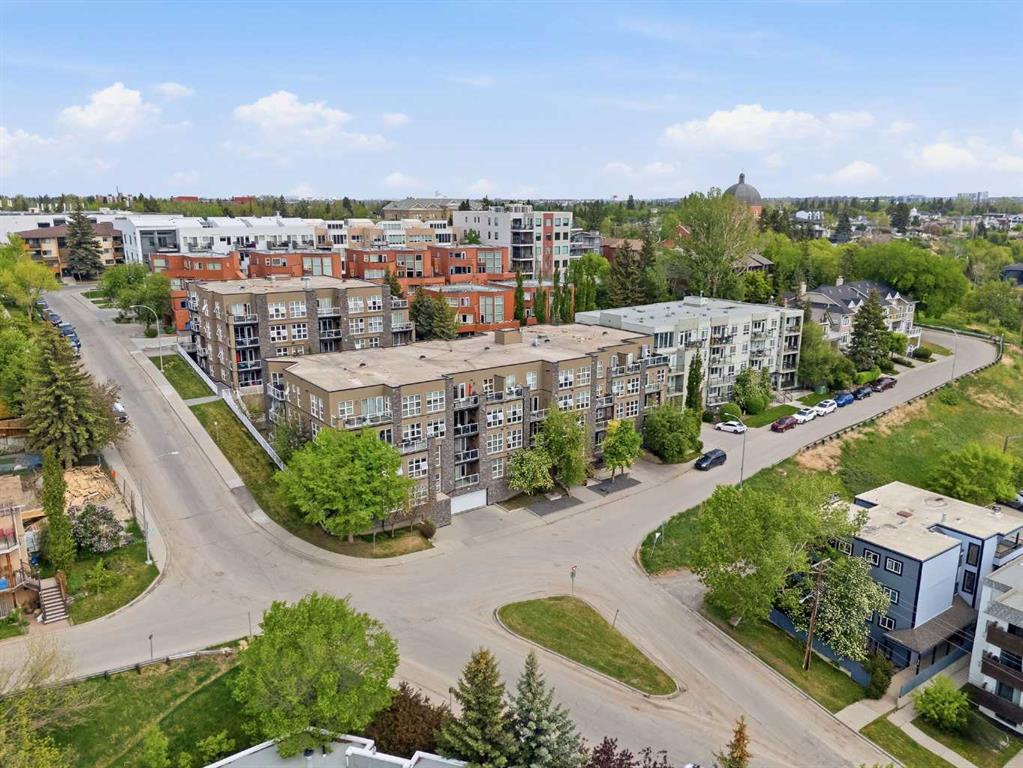
AI-generated summaryRenfrew is a well-established inner-city neighbourhood with a quiet, residential feel and easy access to downtown Calgary. It blends long-time locals with a growing wave of young professionals attracted by its central location and walkable streets.
Located just northeast of downtown Calgary, offering a short commute by bike or transit
Borders the Bow River pathway system, providing excellent recreational access
Active community association with rinks, sports fields, and year-round programming
Housing
Housing stock is a mix of original post-war bungalows, infill duplexes, and modern single-family homes, reflecting ongoing redevelopment across the community.
Transit
Renfrew is well-served by nearby bus routes along 16th Avenue and Edmonton Trail, with the Bridgeland/Memorial CTrain station a short walk or bike ride away.
Amenities
Residents enjoy proximity to Bridgeland's cafés and restaurants, the Tom Campbell's Hill Natural Area, Renfrew Athletic Park, and the shops along Edmonton Trail.
Who lives here
The community attracts a diverse mix of long-established families, young professionals, and couples drawn by affordable inner-city options and proximity to downtown.
This neighbourhood summary was generated by AI for general orientation only. Verify details with the City of Calgary and your REALTOR® before making decisions.