


By the numbers
How this listing measures up
$/sqft
$488
vs Harvest Hills median
+5%
community avg $495K
Sqft per bedroom
266
Year built
1997
Annual taxes
$3,080
2025
Harvest Hills avg DOM
52d
$/sqft distribution
Where this listing sits in Harvest Hills
Of 32 active residential listings in Harvest Hills,
this property at $488/sqft
sits in the $450–500 range.
Other active listings
This listing's price range
This listing
About this property
Open house Feb 14th (Saturday) 1:00-3:00pm. Fantastic Harvest Hills home located on a quiet street! This four-bedroom, four-level split offers over 1,600 sq ft of total developed living space and is in move-in condition. Recent upgrades include a new furnace (Jan 2021), roof replacement (summer 2017), new vinyl wood plank flooring on the main and upper levels (2024), new toilets (2024), new blinds (2024), fresh paint throughout (2024), and a new washer and dryer (2025).The main level features a bright front living room with large windows, a functional kitchen with ample cabinetry and a window above the sink, and a dining area with a side door leading to the backyard. Stainless steel appliances are included. Upstairs offers three well-sized bedrooms, including a primary bedroom with his-and-her closets and a convenient 2-piece ensuite. The fully developed third level provides a spacious family room with oversized windows, a dedicated office area, and a 3-piece bath. The fourth level includes a den or potential bedroom, offering flexible living space. The property features a low-maintenance front and backyard with perennials and fruit trees, plus a garden shed. There is potential for a side entrance to the basement, ideal for future rental possibilities (buyer to verify). A new detached garage may be built which the buyers are advised to confirm regulations with the City of Calgary regarding a garage suite if desired. Conveniently located close to golf, schools, shopping, and major routes including Deerfoot Trail. A great opportunity in a well-established community!
Property details
| Bedrooms | 4 |
| Bathrooms | 3.0 |
| Style | 4 Level Split |
| Heating | Forced Air,Natural Gas |
| Cooling | None |
| Flooring | Carpet,Tile,Vinyl |
| Levels | 4 Level Split |
| Basement | Full |
| Basement development | Finished |
| Interior features | No Animal Home,No Smoking Home |
| Appliances | Dishwasher,Dryer,Electric Stove,Range Hood,Refrigerator,Washer |
| Inclusions | N/A |
| Laundry | In Basement |
| Lot size | 3315.00 sqft |
| Frontage | 30.19 ft |
| Lot features | Back Lane,Level,Rectangular Lot |
| Exterior features | Playground |
| Fencing | Fenced |
| Patio | None |
| Year built | 1997 |
| Construction materials | Vinyl Siding,Wood Frame |
| Roof | Asphalt Shingle |
| Foundation | Poured Concrete |
| Parking features | Off Street |
| Parking total | 2 |
| Annual taxes | $3,080 |
| Tax year | 2025 |
| Possession | Negotiable |
| Zoning | R-CG |
| Title | Fee Simple |
| Restrictions | None Known |
| Neighbourhood | Harvest Hills |
| Community features | Park,Playground,Schools Nearby |
| List AOR | Calgary |
Location
Sold comparables in Harvest Hills
59 recent sales in Harvest Hills
VOW members see sold prices, sold dates, and full comparable details. Free registration; takes 30 seconds.
Sign up to see sold dataAbout Harvest Hills
AI-generated summaryHarvest Hills is a well-established northwest suburban community with a friendly, family-oriented atmosphere and a mix of mature trees, walking paths, and well-kept streetscapes.
Located in northwest Calgary near Country Hills Boulevard and 14th Street NW
Home to Nose Creek riparian corridor with pathways popular for walking and cycling
Close proximity to both Stoney Trail and Deerfoot Trail for commuters
Housing
The area features a blend of single-family detached homes, semi-detached properties, and townhouses, many built in the 1990s and early 2000s.
Transit
The community is primarily car-dependent, though Calgary Transit bus routes connect residents to the broader city network and nearby Deerfoot Trail provides quick access to downtown.
Amenities
Residents enjoy proximity to Harvest Hills Crossing shopping centre, T&T Supermarket, numerous restaurants, Country Hills Town Centre, and several schools within or near the community.
Who lives here
Harvest Hills attracts young and established families, as well as long-term homeowners who value suburban stability, good schools, and convenient retail access.
This neighbourhood summary was generated by AI for general orientation only. Verify details with the City of Calgary and your REALTOR® before making decisions.
Browse Calgary homes by feature
Similar listings in Harvest Hills
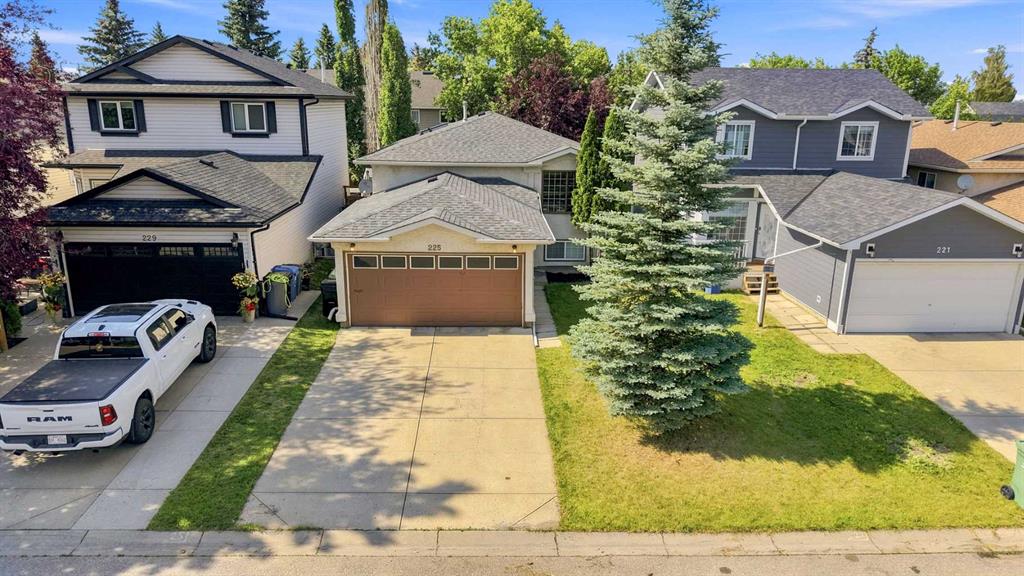
$575,000
225 Harvest Glen Place NE
Listed by Century 21 Bravo Realty — Ali Jeha

$639,900
152 Harvest park Terrace NE
Listed by URBAN-REALTY.ca — Lisa Li
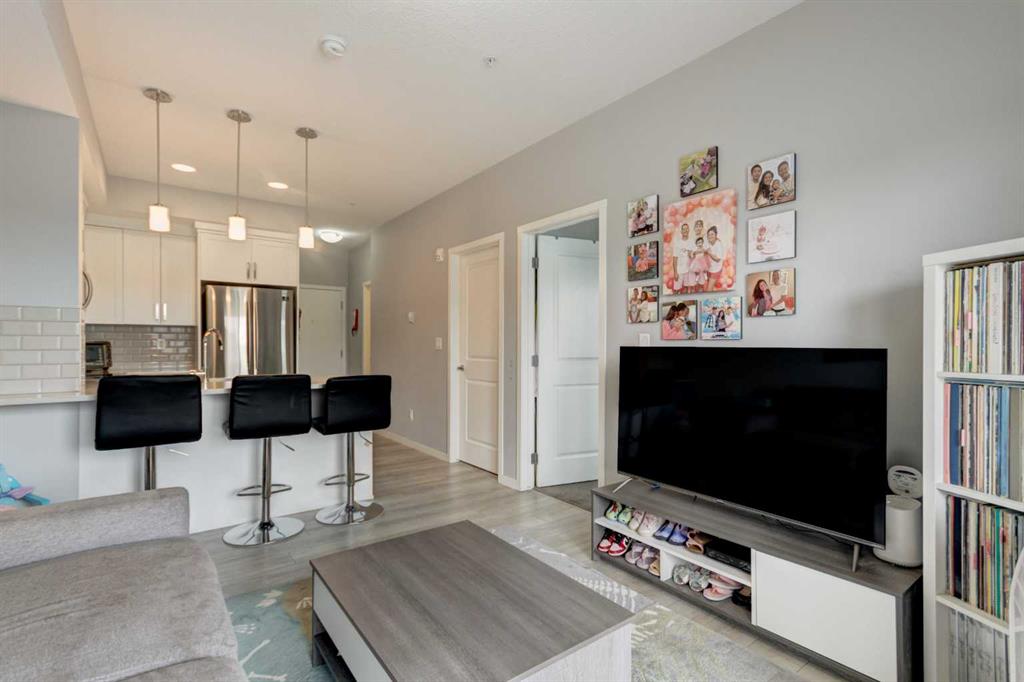
$250,000
307-370 Harvest Hills Common NE
Listed by MaxWell Capital Realty — Jason Ford

$649,000
434 Harvest Grove Place NE
Listed by REMAX Innovations — GS Mann, Rahul Dandyan