By the numbers
How this listing measures up
$/sqft
$337
vs Airdrie Meadows median
+4%
community avg $415K
Sqft per bedroom
425
Year built
1998
Annual taxes
$2,311
2025
Garage
1 space
$/sqft distribution
Where this listing sits in Airdrie Meadows
Of 8 active residential listings in Airdrie Meadows,
this property at $337/sqft
sits in the $300–350 range.
Other active listings
This listing's price range
This listing
About this property
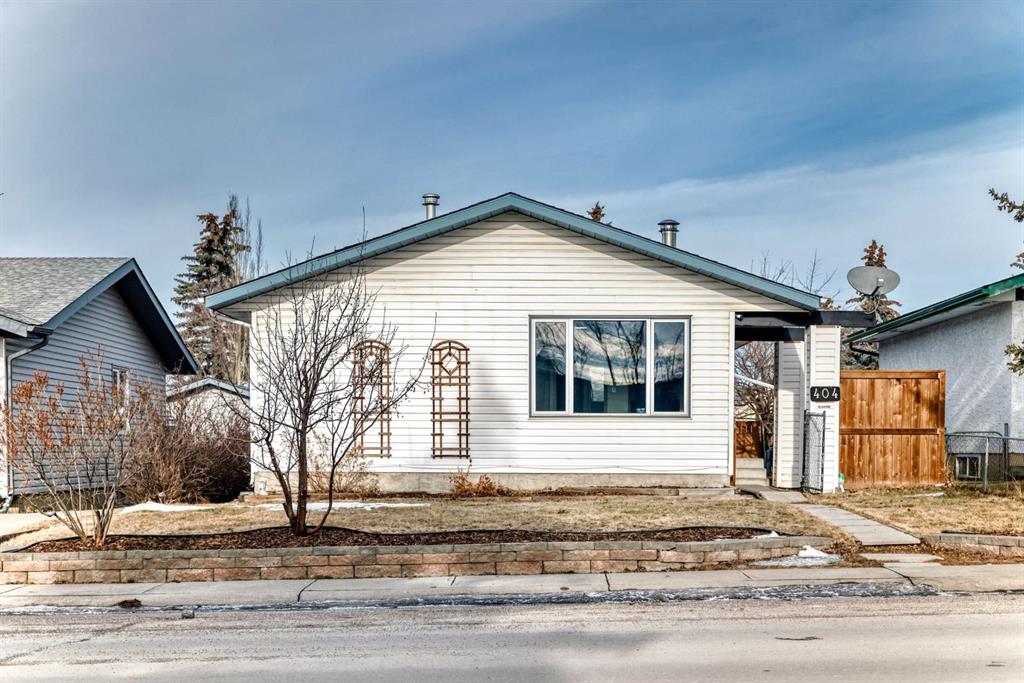
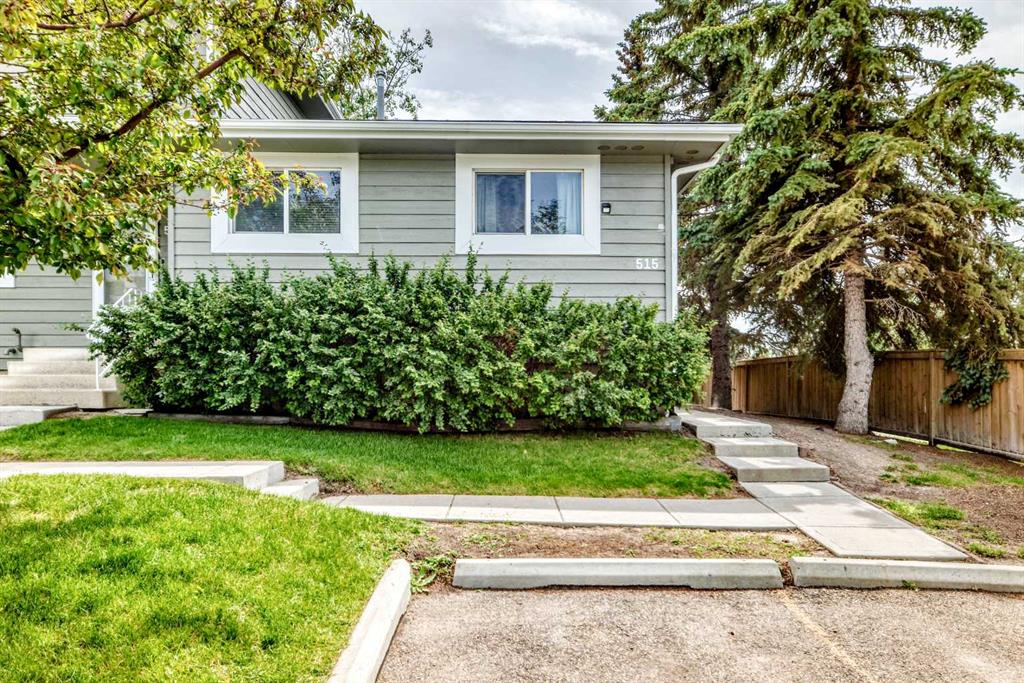
Experience elevated living in this exceptional end-unit townhouse with stunning mountain views—a rare and coveted offering in Airdrie. Thoughtfully designed with 1,786.5 sqft. of refined living space, this home blends elegance, comfort, and an unbeatable location.
**Nestled in a quiet cul-de-sac, you’ll enjoy both privacy and convenience, with effortless access to five schools, a skating rink, the Airdrie Farmers’ Market, dining, downtown amenities, and seamless connectivity to the QE2 Highway. Muriel Clayton Middle School sits just across the street—an ideal setting for families.
**Inside, the spacious main level welcomes you with a bright and huge living room and cozy kitchen perfect for both everyday living and sophisticated entertaining. The upper level features three beautifully appointed bedrooms, including a serene primary retreat complete with a 3-piece ensuite and generous closet space. With 3.5 bathrooms, a single attached garage, and an impressive three parking spaces, this home offers a level of convenience rarely found in the area.
**Newer furnace adds peace of mind and year-round comfort.
**This is more than a home—it’s a lifestyle of ease, elegance, and exceptional value. Schedule your private showing today and discover a gem in the heart of Airdrie!
Property details
| Bedrooms | 3 |
| Bathrooms | 4.0 |
| Style | 2 Storey |
| Heating | Forced Air,Natural Gas |
| Cooling | None |
| Flooring | Vinyl Plank |
| Levels | Two |
| Basement | Full |
| Basement development | Finished |
| Interior features | Ceiling Fan(s),Laminate Counters,Pantry,Storage |
| Appliances | Dishwasher,Dryer,Electric Stove,Microwave,Range Hood,Refrigerator,Washer |
| Inclusions | N/A |
| Laundry | In Basement |
| Lot size | 3024.00 sqft |
| Frontage | 36.12 ft |
| Lot features | Back Yard,Cul-De-Sac,Landscaped,Lawn,No Neighbours Behind,Street Lighting,Views |
| Exterior features | Private Entrance |
| Fencing | Fenced |
| Patio | Deck |
| Year built | 1998 |
| Construction materials | Concrete,Vinyl Siding,Wood Frame |
| Roof | Asphalt Shingle |
| Foundation | Poured Concrete |
| Parking features | Assigned,Single Garage Attached,Titled |
| Garage spaces | 1 |
| Parking total | 3 |
| Annual taxes | $2,311 |
| Tax year | 2025 |
| Zoning | R2-T |
| Title | Fee Simple |
| Restrictions | Pets Allowed,Utility Right Of Way |
| Neighbourhood | Airdrie Meadows |
| Community features | Golf,Park,Playground,Schools Nearby,Shopping Nearby,Sidewalks,Street Lights,Tennis Court(s) |
| List AOR | Calgary |
Location
Sold comparables in Airdrie Meadows
17 recent sales in Airdrie Meadows
VOW members see sold prices, sold dates, and full comparable details. Free registration; takes 30 seconds.
Sign up to see sold dataAbout Airdrie Meadows
AI-generated summaryA quiet, family-oriented suburban community in Airdrie offering a relaxed pace of life with a strong sense of neighbourhood pride and plenty of green space.
7 active listings currently on the market
Average list price of $423,971 offers relative affordability for the region
Homes are moving at a healthy pace, averaging just 18 days on market
Housing
Typical housing stock consists of detached single-family homes and townhouses suited to growing families and first-time buyers.
Transit
Airdrie is primarily car-dependent, though local bus routes and proximity to Deerfoot Trail provide reasonable access to Calgary and surrounding areas.
Amenities
Residents enjoy nearby schools, parks, and local shopping, with CrossIron Mills and a range of big-box retailers a short drive away.
Who lives here
The community tends to attract young families, first-time buyers, and those seeking more space and affordability compared to Calgary proper.
This neighbourhood summary was generated by AI for general orientation only. Verify details with the City of Calgary and your REALTOR® before making decisions.