By the numbers
How this listing measures up
$/sqft
$424
vs Hawkwood median
+31%
community avg $674K
Sqft per bedroom
518
Year built
1981
Annual taxes
$3,921
2025
Garage
2 spaces
$/sqft distribution
Where this listing sits in Hawkwood
Of 24 active residential listings in Hawkwood,
this property at $424/sqft
sits in the $400–450 range.
Other active listings
This listing's price range
This listing
About this property
Welcome to 80 Hawkfield Crescent NW — a fully and extensively renovated detached home in the highly sought-after community of Hawkwood, NW Calgary. Set on a generous 7,000 sq ft lot with six mature trees and Rocky Mountain views from both the dining area and backyard, this home delivers an exceptional blend of quality, space and location. One thing you truly have to experience in person — this home is so thoughtfully oriented and open that the main and upper levels are bathed in natural light throughout the day. No photograph does it justice. Come see for yourself.
MAIN LEVEL: A beautifully renovated open-concept layout anchored by a chef's kitchen with full-height single-tone cabinetry, quartz countertops, quartz backsplash and brand new stainless steel appliances including a built-in oven and built-in microwave. A dedicated bar area features matching cabinetry and quartz counters. The living space is highlighted by a floor-to-ceiling electric fireplace feature wall. New LVP flooring flows throughout all levels, complemented by upgraded lighting, fresh paint and new doors.
UPPER LEVEL: Three generously sized bedrooms. A fully remodelled five-piece ensuite with standalone tub, glass shower, double vanity and premium tile work. primary walk-in closet. A full updated bathroom. An open bonus area — ideal as a media lounge, home study or family retreat.
LOWER LEVEL: A fully legal one-bedroom suite with its own private exterior entrance, full bathroom and dedicated in-suite laundry — completely self-contained and perfect for in-laws, multigenerational living or rental income. The owners retain a completely separate interior-access flex room with its own independent laundry — ideal as a home office, gym or theatre room. Two fully independent laundry setups. Zero shared spaces between the suite and the main home.
EXTERIOR & MECHANICAL: Fresh exterior paint. A new four-panel windowed garage door with whisper-quiet Chamberlain motor. Painted garage floor and single-tone garage walls. Double attached garage. An oversized driveway accommodating four or more additional vehicles. New electrical panel. Updated plumbing and ductwork. Two high-efficiency furnaces.
Located just minutes from top-rated schools, Hawkwood Community Park, transit and the vibrant amenities of Crowfoot Crossing. This is the family home Hawkwood has been waiting for.
Property details
| Bedrooms | 4 |
| Bathrooms | 4.0 |
| Style | 2 Storey |
| Heating | High Efficiency,Exhaust Fan,Fireplace(s),Forced Air,Natural Gas |
| Cooling | None |
| Flooring | Vinyl,Vinyl Plank |
| Levels | Two |
| Basement | Full |
| Basement development | Finished |
| Interior features | Built-in Features,Chandelier,Double Vanity,Dry Bar,Kitchen Island,No Animal Home,No Smoking Home,Open Floorplan,Pantry,Quartz Counters,Separate Entrance,Walk-In Closet(s) |
| Appliances | Built-In Oven,Dishwasher,Dryer,Garage Control(s),Gas Cooktop,Refrigerator,Washer,Wine Refrigerator |
| Inclusions | Electric Fire Place |
| Laundry | In Basement,Multiple Locations |
| Lot size | 6997.00 sqft |
| Frontage | 50.07 ft |
| Lot features | Few Trees,Gentle Sloping,No Neighbours Behind,Rectangular Lot,Views |
| Exterior features | BBQ gas line,Storage |
| Fencing | Fenced |
| Patio | Deck,Front Porch |
| Year built | 1981 |
| Construction materials | Wood Frame,Wood Siding |
| Roof | Asphalt Shingle |
| Foundation | Poured Concrete |
| Parking features | Concrete Driveway,Double Garage Attached,Front Drive,Garage Door Opener,Garage Faces Front,Parking Pad |
| Garage spaces | 2 |
| Parking total | 6 |
| Annual taxes | $3,921 |
| Tax year | 2025 |
| Possession | Immediate |
| Zoning | R-CG |
| Title | Fee Simple |
| Restrictions | None Known |
| Neighbourhood | Hawkwood |
| Community features | Park,Playground,Schools Nearby,Shopping Nearby,Sidewalks,Street Lights,Walking/Bike Paths |
| List AOR | Calgary |
Location
Sold comparables in Hawkwood
51 recent sales in Hawkwood
VOW members see sold prices, sold dates, and full comparable details. Free registration; takes 30 seconds.
Sign up to see sold dataAbout Hawkwood
AI-generated summaryA well-established, family-oriented community in Calgary's northwest with a quiet, suburban feel and strong community pride. Tree-lined streets and hilly terrain give the neighbourhood a scenic, settled character.
Developed primarily between the mid-1980s and mid-1990s
Situated in Calgary's northwest quadrant with easy access to Sarcee Trail and Crowchild Trail
Home to several schools serving both Catholic and public systems within or near the community
Housing
Predominantly single-family detached homes built largely in the 1980s and early 1990s, ranging from modest bungalows to larger two-storey houses, with some semi-detached properties.
Transit
Served by Calgary Transit bus routes with connections toward Crowfoot CTrain Station, though most residents rely on personal vehicles for daily commuting.
Amenities
Residents enjoy proximity to Crowfoot Crossing shopping centre, local schools, parks, and the Hawkwood off-leash dog park, with Crowfoot YMCA and a variety of restaurants and services nearby.
Who lives here
Primarily established families and long-term homeowners, with a mix of empty nesters who have called the neighbourhood home for decades.
This neighbourhood summary was generated by AI for general orientation only. Verify details with the City of Calgary and your REALTOR® before making decisions.
Browse Calgary homes by feature
Similar listings in Hawkwood
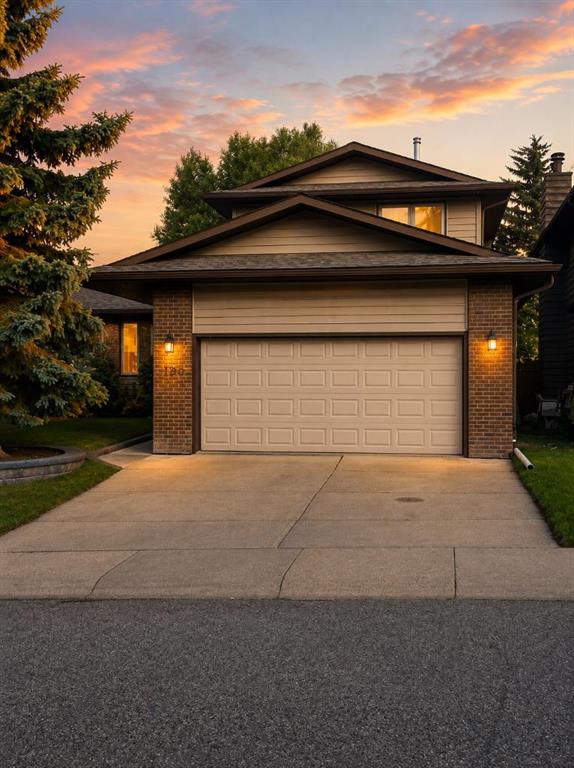
$689,900
160 Hawkwood Way NW
Listed by Seller Direct Real Estate — Teresa Stokke

$719,900
358 Hawkstone Drive NW
Listed by Real Broker — Robby Khun Khun

$948,500
112 Hawkford Crescent NW
Listed by TREC The Real Estate Company — Sharon R. Weir
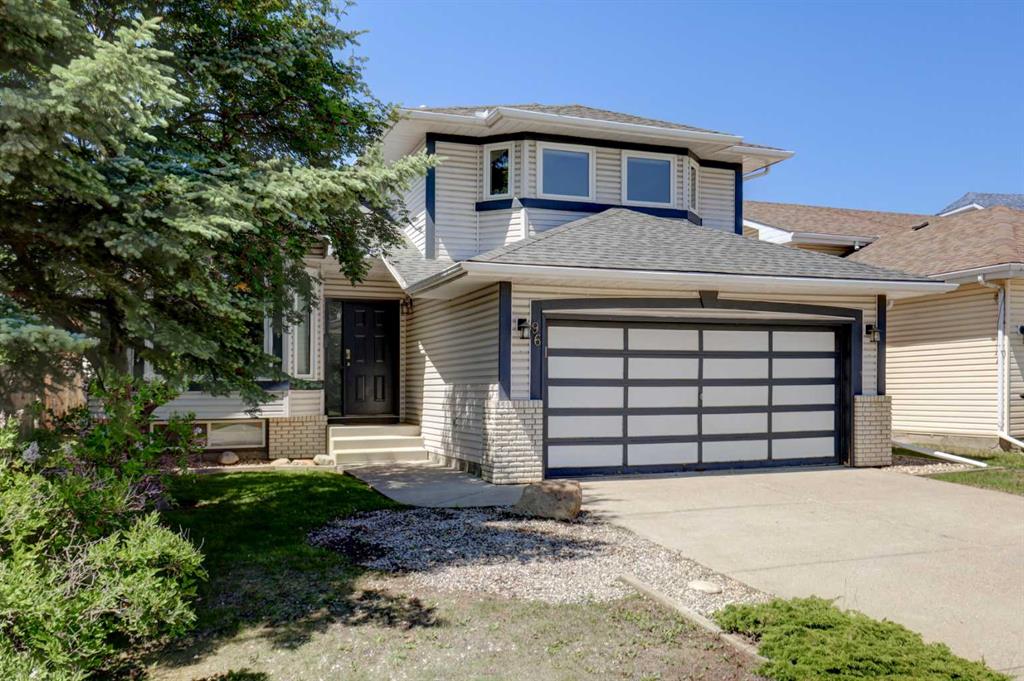
$650,000
96 Hawktree Close NW
Listed by RE/MAX First — Teri-Ann Begin