


By the numbers
How this listing measures up
$/sqft
$779
vs Hillhurst median
-32%
community avg $1683K
Sqft per bedroom
492
Year built
1912
Annual taxes
$6,365
2025
Garage
2 spaces
$/sqft distribution
Where this listing sits in Hillhurst
Of 25 active residential listings in Hillhurst,
this property at $779/sqft
sits in the $750–800 range.
Other active listings
This listing's price range
This listing
About this property
Open House Sat Feb. 14th 1-3pm! Located on the highly desirable 300 block of 11A Street NW in the heart of Hillhurst “proper,” this exceptional property offers an unbeatable inner-city lifestyle as it is just steps from Calgary’s iconic Kensington shopping district, the Sunnyside LRT Station, Riley Park, & the Bow River Pathway System, is within easy walking distance to Hillhurst & Queen Elizabeth Schools, & Downtown is a quick 20-minute walk, it doesn't get more convenient. Situated on a generous 30 x 125 ft lot, this beautifully restored 1912 character home offers >2000 sq. ft. of living space, seamlessly blending heritage charm with extensive modern upgrades. Original details have been thoughtfully retained, including maple & oak hardwood floors, original balusters, & heritage millwork, now complemented by new custom Lux wood windows throughout, improving energy efficiency while remaining true to the home’s historic character. The main floor features a welcoming living room & a spacious dining area with double French doors opening to a large, multi-tiered deck, perfect for entertaining. The modern galley kitchen is well-appointed with a Viking gas range with griddle, Miele dishwasher, newer refrigerator with ice maker, white quartz countertops, a double farmhouse sink, & ample prep space. Just off the kitchen, a cozy nook with a wood-burning stove & built-in desk provides an ideal work-from-home or reading retreat. Upstairs, you’ll find three bedrooms, including a serene primary retreat offering downtown views, a walk-in closet, & a private ensuite with new vanity. The fully developed basement delivers a contemporary feel with a large entertainment room, full 3-piece bathroom, dedicated office, & laundry room. New carpet lends warmth to the space. This home has undergone substantial mechanical & infrastructure upgrades, including: new 200-amp electrical panel, updated plumbing with all Poly-B removed & replaced with PEX, replacement of original lathe & plaster, & updated main sewer line. Comprehensive insulation upgrades include fiber-glass insulation in all above-grade exterior walls, soy-based spray foam in the basement, & R-50 attic insulation Comfort & efficiency are enhanced by a 92% high-efficiency furnace with Nest thermostat & a Navien on-demand hot water system. Additional upgrades include meticulously refinished interior doors & fresh paint throughout. Outside, enjoy the rebuilt two-tiered deck constructed from salvaged heavy cedar timbers, along with new front & rear landscaping, thoughtful uplighting, new aggregate concrete patio & walkways, & new fencing. Completing the property is a new oversized double garage (insulated, drywalled & heated) with a fully equipped custom workshop, featuring a foldaway work table, large built-in work surfaces with French cleat storage system, & wall-mounted bike storage. A rare opportunity to own a thoughtfully upgraded character home in one of Calgary’s most coveted inner-city communities. Call for more information!
Property details
| Bedrooms | 3 |
| Bathrooms | 3.0 |
| Style | 2 Storey |
| Heating | In Floor,Forced Air,Wood Stove |
| Cooling | None |
| Flooring | Carpet,Ceramic Tile,Hardwood |
| Levels | Two |
| Basement | Full |
| Basement development | Finished |
| Interior features | Built-in Features,Closet Organizers,Double Vanity,French Door,No Smoking Home,Recessed Lighting,Track Lighting,Walk-In Closet(s) |
| Appliances | Dishwasher,Garage Control(s),Gas Range,Microwave,Range Hood,Refrigerator,Tankless Water Heater,Washer/Dryer |
| Inclusions | Wardrobe at Front Entry, Attached Bike Racks in Garage, Electric Garage Heater, Work Bench & French Cleat Storage System & Foldaway Work Table in Garage, Two Security Cameras |
| Laundry | In Basement |
| Lot size | 3767.00 sqft |
| Frontage | 29.96 ft |
| Lot features | Back Lane,Low Maintenance Landscape,Yard Lights |
| Exterior features | Lighting |
| Fencing | Fenced |
| Patio | Deck,Front Porch,Pergola |
| Year built | 1912 |
| Construction materials | Wood Frame,Wood Siding |
| Roof | Asphalt Shingle |
| Foundation | Poured Concrete |
| Parking features | 220 Volt Wiring,Alley Access,Double Garage Detached,Heated Garage,Insulated,Oversized,Workshop in Garage |
| Garage spaces | 2 |
| Parking total | 2 |
| Annual taxes | $6,365 |
| Tax year | 2025 |
| Possession | 90 Days / Neg |
| Zoning | M-CG d72 |
| Title | Fee Simple |
| Restrictions | None Known |
| Neighbourhood | Hillhurst |
| Community features | Park,Playground,Schools Nearby,Shopping Nearby,Walking/Bike Paths |
| List AOR | Calgary |
Location
Sold comparables in Hillhurst
71 recent sales in Hillhurst
VOW members see sold prices, sold dates, and full comparable details. Free registration; takes 30 seconds.
Sign up to see sold dataAbout Hillhurst
AI-generated summaryHillhurst is a lively, walkable inner-city neighbourhood with a strong community character, blending heritage charm with modern energy along its popular 19th Street and Kensington Road corridors.
Adjacent to the Bow River pathway system, offering year-round cycling and walking routes
Home to Hillhurst-Sunnyside Community Association, one of Calgary's most active community organizations
Close proximity to SAIT and downtown makes it popular with professionals and post-secondary students
Housing
The area features a mix of character homes, infill duplexes, renovated bungalows, and low-rise condos, reflecting a neighbourhood in active transition.
Transit
Hillhurst is highly walkable and bikeable, with easy access to downtown via the Bow River pathways and multiple CTrain stations nearby in Sunnyside.
Amenities
Residents enjoy an exceptional concentration of independent cafés, restaurants, boutiques, yoga studios, and the Kensington Village retail district steps away.
Who lives here
A diverse mix of young professionals, families, and long-term residents who value urban convenience, community connection, and an active lifestyle.
This neighbourhood summary was generated by AI for general orientation only. Verify details with the City of Calgary and your REALTOR® before making decisions.
Browse Calgary homes by feature
Similar listings in Hillhurst
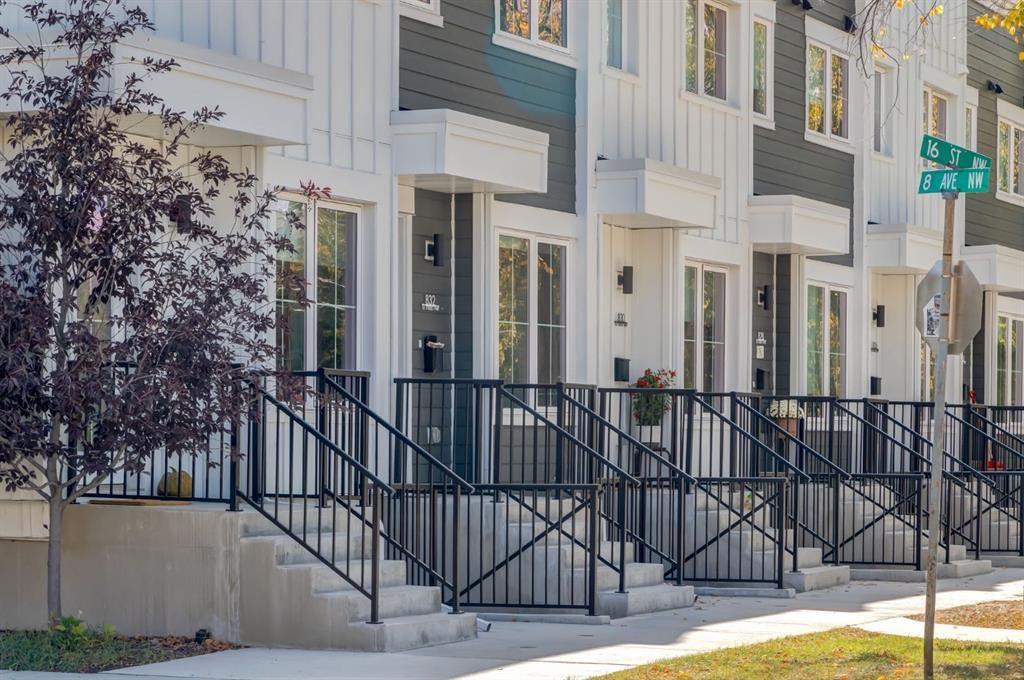
$12,499,999
1651 8 Avenue NW
Listed by Royal LePage Solutions — Gene Yamada, Christopher York

$1,299,900
722 15 Street NW
Listed by RE/MAX First — Tanya Eklund

$1,299,900
724 15 Street NW
Listed by RE/MAX First — Tanya Eklund
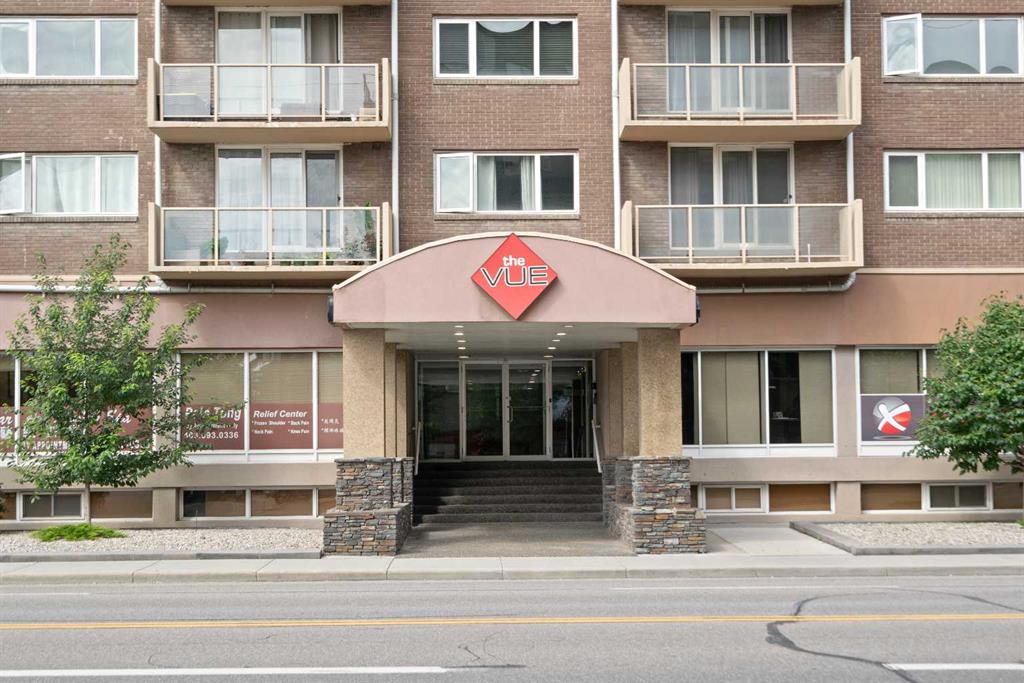
$219,000
404-429 14 Street NW
Listed by Royal LePage Benchmark — David Cryderman