

By the numbers
How this listing measures up
$/sqft
$303
vs Downtown West End median
-23%
community avg $460K
Sqft per bedroom
587
Year built
2001
Annual taxes
$2,370
2025
Downtown West End avg DOM
56d
$/sqft distribution
Where this listing sits in Downtown West End
Of 41 active residential listings in Downtown West End,
this property at $303/sqft
sits in the $300–350 range.
Other active listings
This listing's price range
This listing
About this property
Seller is motivated | MAJOR PRICE REDUCTION from 398,000 to 355,000 on 29/3/2026 – QUICK SALE OPPORTUNITY
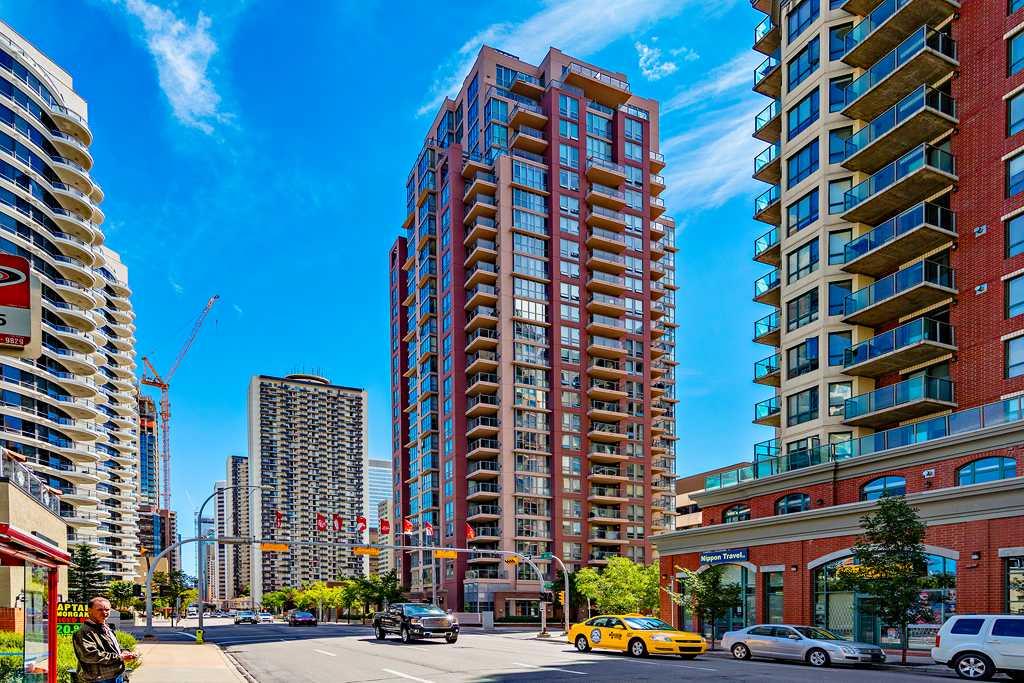
Experience exceptional urban living at The Marquis, a prestigious riverfront residence in Calgary’s vibrant West End. This beautifully maintained 2-bedroom, 2-bathroom condo offers the perfect blend of peaceful Bow River views and downtown convenience, all in a quiet setting just steps from Calgary’s best amenities.; ?? Why the ~$900 Condo Fee at The Marquis is Worth It
Covers almost everything except electricity — simple, predictable monthly ownership.
Heat, water, sewer & garbage included — major utilities already taken care of.
Common-area maintenance & repairs covered — lobbies, hallways, roof, exterior, elevators.
Building systems fully maintained — HVAC, plumbing, electrical, and shared lighting.
Amenities & security included — bike storage, fitness areas, concierge/security systems.
Master insurance + janitorial & pest control covered — reduced risk and hassle.
Professional management + strong reserve fund contributions — future repairs already planned.
Stable fees for 3+ years in a ~200-unit building — strong financial management and cost efficiency.
One fee covers it all — utilities, maintenance, insurance, and future repairs… just pay electricity and enjoy stress-free living.
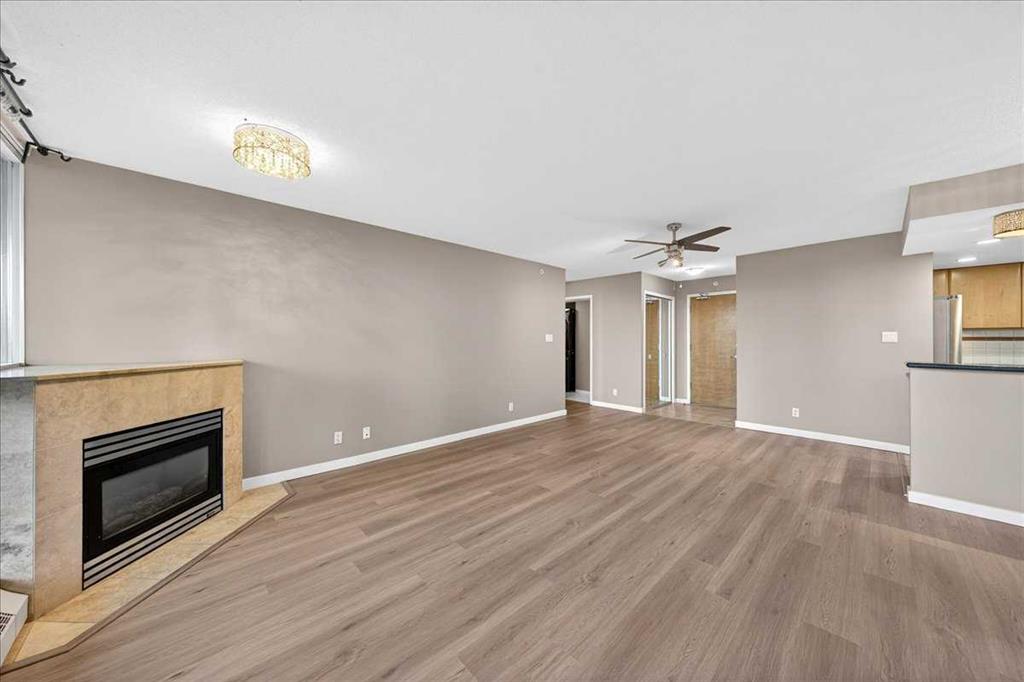
Strong, well-managed condo board with fees unchanged for the past 3 years, brand new luxury waterproof vinyl flooring, and freshly painted interiors make this home modern and move-in ready. Enjoy a prime riverfront location with direct access to the Bow River Pathway system, steps to the C-Train within Calgary’s free fare zone, and a short walk to Kensington’s shops, cafés, and culture.
The thoughtfully designed layout places bedrooms on opposite sides for maximum privacy. The spacious primary suite fits a king-size bed, features large windows with stunning river views, and offers direct access to a private balcony. The bright living room showcases floor-to-ceiling windows and a cozy corner gas fireplace, perfect for relaxing while enjoying city and river views.
The stylish kitchen features granite countertops, elegant cherry wood cabinetry, stainless steel appliances, and recently updated fridge, washer, and dryer.
Additional highlights include an extra-wide titled underground heated parking stall beside the elevator, large in-suite storage plus a separate basement locker, renovated common areas, a fully equipped fitness centre, a stylish social room, secure building entry, bike storage, and beautifully landscaped green spaces.
This is a rare inner-city opportunity to own a river-view condo in one of Calgary’s most desirable communities, now offered with a significant price reduction for a quick sale. Book your private showing today with your favourite REALTOR®.
Property details
| Bedrooms | 2 |
| Bathrooms | 2.0 |
| Style | Apartment-Single Level Unit |
| Heating | Baseboard,Natural Gas |
| Cooling | None |
| Flooring | Tile,Vinyl |
| Levels | Single Level Unit |
| Interior features | Bookcases,Ceiling Fan(s),Elevator,Granite Counters,Open Floorplan,Recreation Facilities,See Remarks,Storage |
| Appliances | Dishwasher,Dryer,Electric Stove,Microwave Hood Fan,Refrigerator,Washer,Window Coverings |
| Inclusions | n/a |
| Laundry | In Unit |
| Exterior features | Balcony,Covered Courtyard,Garden,Lighting,Playground,Storage |
| Patio | Balcony(s),See Remarks |
| Year built | 2001 |
| Construction materials | Concrete |
| Roof | Asphalt |
| Parking features | Underground |
| Parking total | 1 |
| Annual taxes | $2,370 |
| Tax year | 2025 |
| Possession | 15 Days / Neg |
| Zoning | DC (pre 1P2007) |
| Title | Fee Simple |
| Restrictions | None Known |
| Neighbourhood | Downtown West End |
| Community features | Park,Playground,Schools Nearby,Shopping Nearby,Sidewalks,Street Lights |
| List AOR | Calgary |
Location
Sold comparables in Downtown West End
30 recent sales in Downtown West End
VOW members see sold prices, sold dates, and full comparable details. Free registration; takes 30 seconds.
Sign up to see sold dataAbout Downtown West End
AI-generated summaryA dense, urban community nestled between the Bow River and 9th Avenue, offering a walkable city lifestyle with a mix of long-established residents and newcomers drawn to its central location and river valley access.
Borders the Bow River to the north, offering scenic pathway access
One of Calgary's older established inner-city communities
Close to the SAIT/ACAD CTrain station and downtown core employment centres
Housing
Predominantly high-rise and mid-rise condominiums, with some older low-rise apartment buildings reflecting the neighbourhood's development from the 1970s onward.
Transit
Excellent transit connectivity with close proximity to the free fare zone CTrain stations along 7th Avenue, and strong Walk and Bike scores given its central location.
Amenities
Steps from the Bow River Pathway, Prince's Island Park, Kensington's shops and restaurants across the river, and the full amenities of downtown Calgary's core.
Who lives here
A mix of urban professionals, retirees downsizing to city living, and long-term condo owners who value proximity to nature trails and downtown employment.
This neighbourhood summary was generated by AI for general orientation only. Verify details with the City of Calgary and your REALTOR® before making decisions.