


By the numbers
How this listing measures up
$/sqft
$471
vs Mount Pleasant median
-9%
community avg $1018K
Sqft per bedroom
491
Year built
2023
Annual taxes
$6,180
2025
Garage
2 spaces
$/sqft distribution
Where this listing sits in Mount Pleasant
Of 34 active residential listings in Mount Pleasant,
this property at $471/sqft
sits in the $450–500 range.
Other active listings
This listing's price range
This listing
About this property
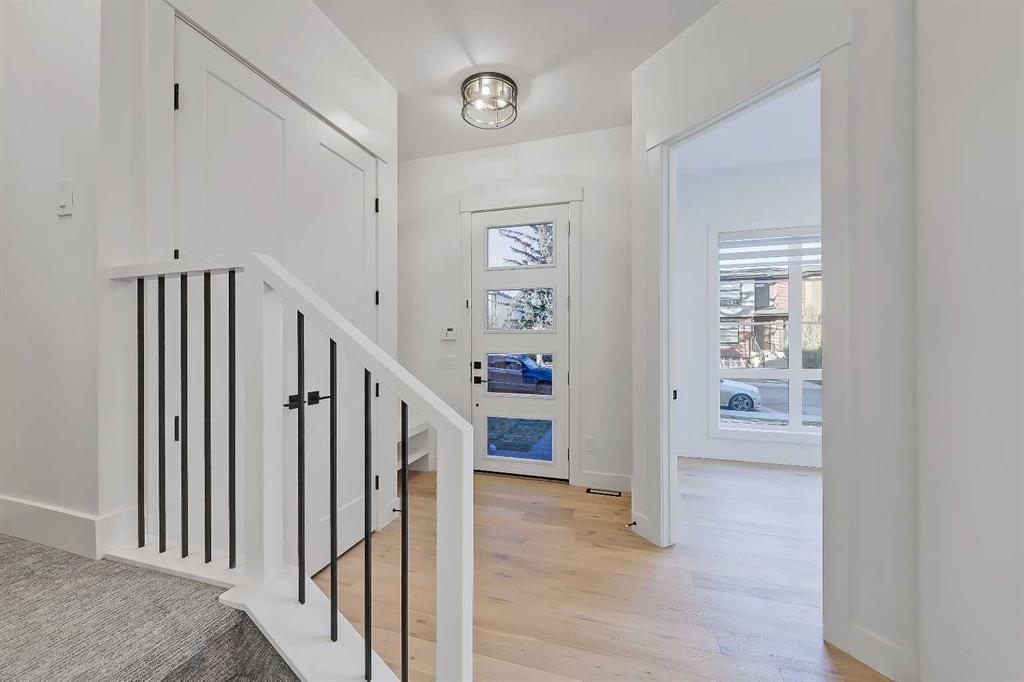
Tucked onto a quiet, tree-lined street in Mount Pleasant, this semi-detached infill is one of those homes that immediately feels right. Bright, beautifully finished, and designed with intention, it strikes the perfect balance between elevated style and everyday comfort.
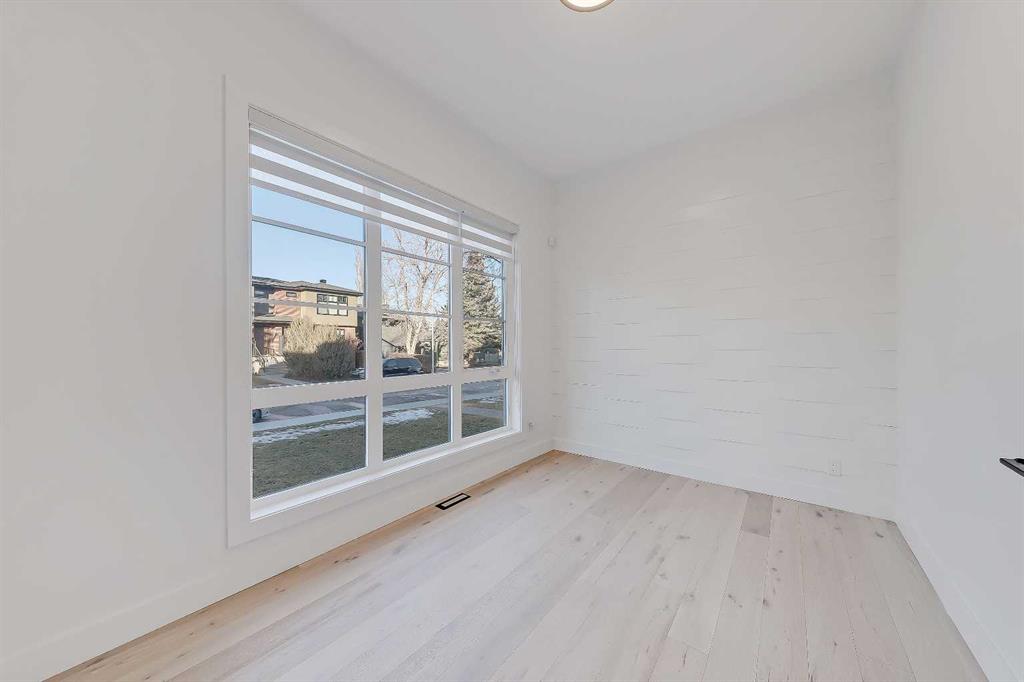
The main floor sets the tone with tall ceilings, wide-plank hardwood, and a layout that flows effortlessly from front to back. The kitchen is a standout, anchored by full-height cabinetry, quartz countertops, and a large waterfall island that naturally becomes the gathering spot. Whether it’s morning coffee, casual dinners, or hosting friends, this space delivers. The living area is warm and inviting, centred around a gas fireplace with custom built-ins and overlooking the sunny, SOUTH-FACING BACKYARD, while the dining area comfortably hosts everything from weeknight meals to long weekend dinners. A dedicated front office offers a quiet place to work or study, while the rear mudroom with built-ins and a thoughtfully designed powder room round out the main level with function you’ll appreciate every day.
Upstairs, the primary bedroom feels like a true retreat. Calm, spacious, with a tall tray ceiling – the space is thoughtfully finished with a walk-in closet and a spa-inspired ensuite featuring heated floors, dual vanities, a deep soaker tub, and a glass-enclosed shower. Two additional bedrooms share a beautifully finished full bathroom, and upper-level laundry keeps life simple and organized.
The fully developed basement adds even more flexibility. A spacious family room with wet bar is perfect for movie nights or entertaining, while the flex space adapts easily as a home gym, play area, or hobby room. A fourth bedroom with walk-in closet and a full bathroom make this level ideal for guests or teens who want their own space.
Outside, the fenced backyard is private and sun-filled, offering room to relax, garden, or let kids and pets play. A detached double garage provides secure parking and extra storage, and central air conditioning keeps the home comfortable year-round.
The location seals the deal. A quick 5-min walk to Confederation Park, you have easy access to walking and bike paths, playgrounds, outdoor rinks, and green space that locals love in every season. Stroll to neighbourhood favourites along 4th Street NW like Velvet Café, 4th Spot, and Milk Ice Cream, or enjoy quick access to downtown, SAIT, and the University of Calgary, plus more restaurants and shopping along 16 Ave, including Northland Mall, Earls, Starbucks, and more. Nearby schools include King George School at the end of the street (just 2-min away!) and St. Joseph Elementary only 3-blocks away.
This is inner-city living done right. Warm, welcoming, and ready to impress in one of Calgary’s most loved neighbourhoods.
Property details
| Bedrooms | 4 |
| Bathrooms | 4.0 |
| Style | 2 Storey,Attached-Side by Side |
| Heating | Forced Air |
| Cooling | Central Air |
| Flooring | Carpet,Hardwood,Tile |
| Levels | Two |
| Basement | Full |
| Basement development | Finished |
| Interior features | Built-in Features,Closet Organizers,Double Vanity,High Ceilings,Tray Ceiling(s),Walk-In Closet(s),Wet Bar |
| Appliances | Built-In Oven,Central Air Conditioner,Dishwasher,Gas Cooktop,Microwave,Refrigerator,Washer/Dryer |
| Inclusions | N/A |
| Laundry | Laundry Room,Upper Level |
| Lot size | 3003.00 sqft |
| Frontage | 24.97 ft |
| Lot features | Back Lane,Back Yard,City Lot,Low Maintenance Landscape,Rectangular Lot,Street Lighting |
| Exterior features | Private Yard |
| Fencing | Fenced |
| Patio | Patio |
| Year built | 2023 |
| Construction materials | Composite Siding,Stucco |
| Roof | Asphalt Shingle |
| Foundation | Poured Concrete |
| Parking features | Double Garage Detached |
| Garage spaces | 2 |
| Parking total | 2 |
| Annual taxes | $6,180 |
| Tax year | 2025 |
| Possession | Negotiable |
| Zoning | R-CG |
| Title | Fee Simple |
| Restrictions | None Known |
| Neighbourhood | Mount Pleasant |
| Community features | Park,Playground,Pool,Schools Nearby,Shopping Nearby,Sidewalks,Street Lights,Tennis Court(s),Walking/Bike Paths |
| List AOR | Calgary |
Location
Sold comparables in Mount Pleasant
73 recent sales in Mount Pleasant
VOW members see sold prices, sold dates, and full comparable details. Free registration; takes 30 seconds.
Sign up to see sold dataAbout Mount Pleasant
AI-generated summaryMount Pleasant is a charming, established inner-city neighbourhood with tree-lined streets and a strong sense of community, blending longtime residents with a growing wave of young professionals and families.
One of Calgary's older communities, with roots dating back to the early 1900s
Borders Confederation Park, one of Calgary's largest urban parks
Ongoing infill development is gradually increasing density while retaining neighbourhood character
Housing
Housing stock is a mix of original early-20th-century bungalows and character homes alongside modern infill duplexes and townhomes.
Transit
The neighbourhood is well-served by Calgary Transit bus routes with easy access to Centre Street, and its central location makes cycling and walking practical for many daily errands.
Amenities
Residents enjoy proximity to 4th Street N.W. shops, Confederation Park, local cafés, and the amenities of nearby Bridgeland and Kensington.
Who lives here
A diverse mix of long-established families, young professionals, and downsizers who value inner-city living without the premium price tag of trendier neighbourhoods.
This neighbourhood summary was generated by AI for general orientation only. Verify details with the City of Calgary and your REALTOR® before making decisions.
Browse Calgary homes by feature
Similar listings in Mount Pleasant

$1,750,000
739 24 Avenue NW
Listed by RE/MAX House of Real Estate — Joel Semmens
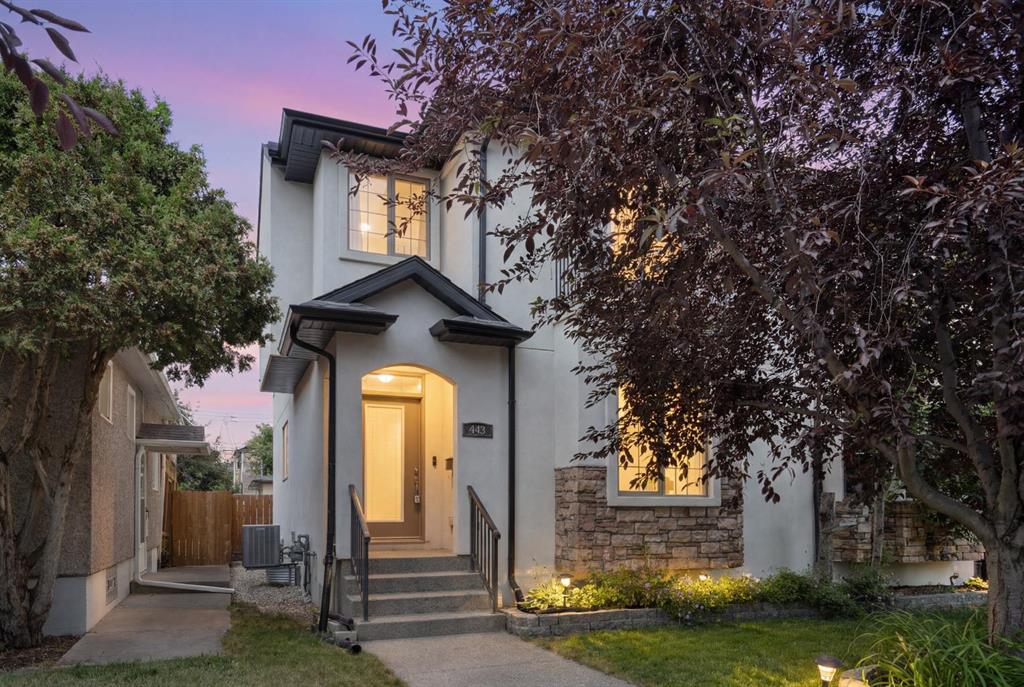
$825,000
448 25 Avenue NW
Listed by eXp Realty — Crystal Tost
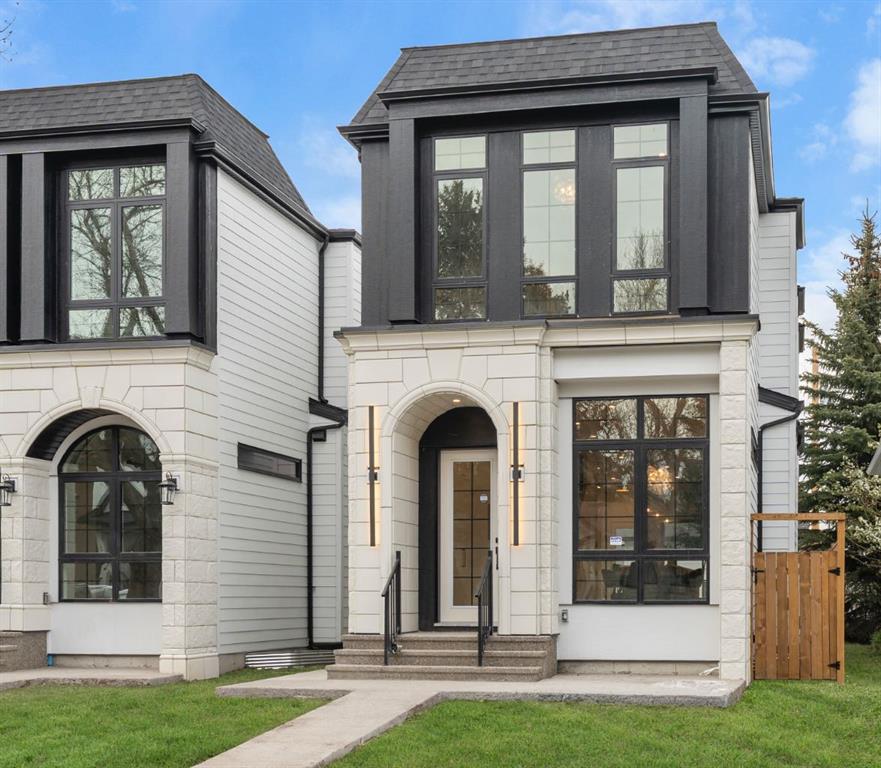
$1,199,900
510 29 Avenue NW
Listed by Century 21 Bravo Realty — Tony Irshad
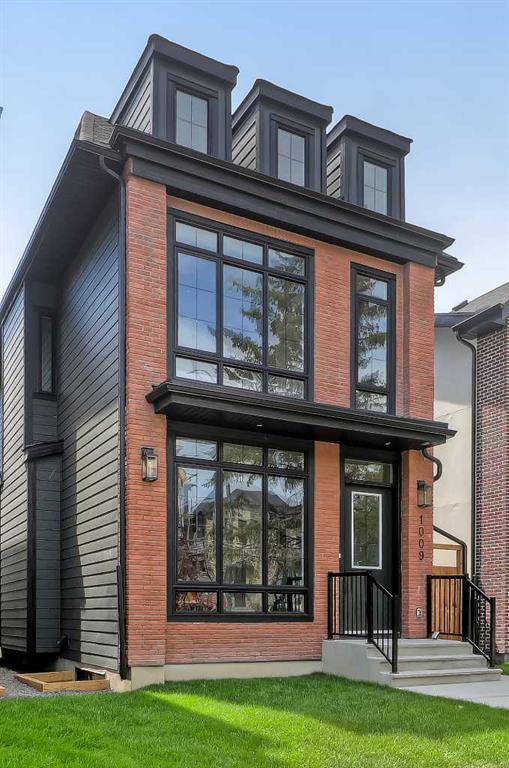
$1,299,000
1009 18 Avenue NW
Listed by RE/MAX House of Real Estate — Devon Sankey