By the numbers
How this listing measures up
$/sqft
$308
Sqft per bedroom
507
Year built
2026
Garage
2 spaces
About this property
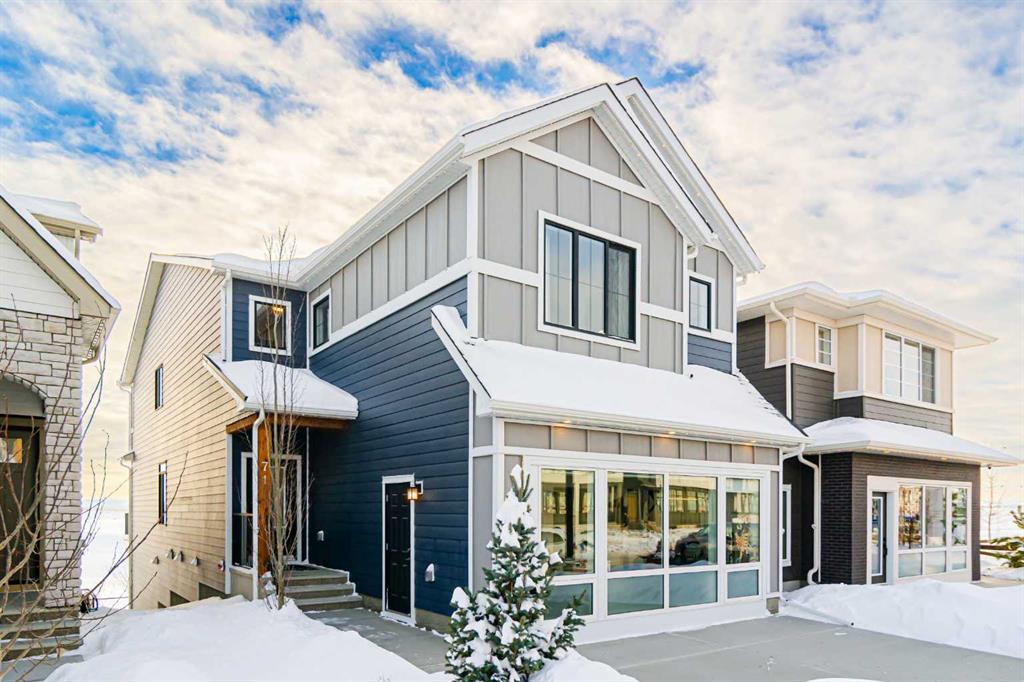
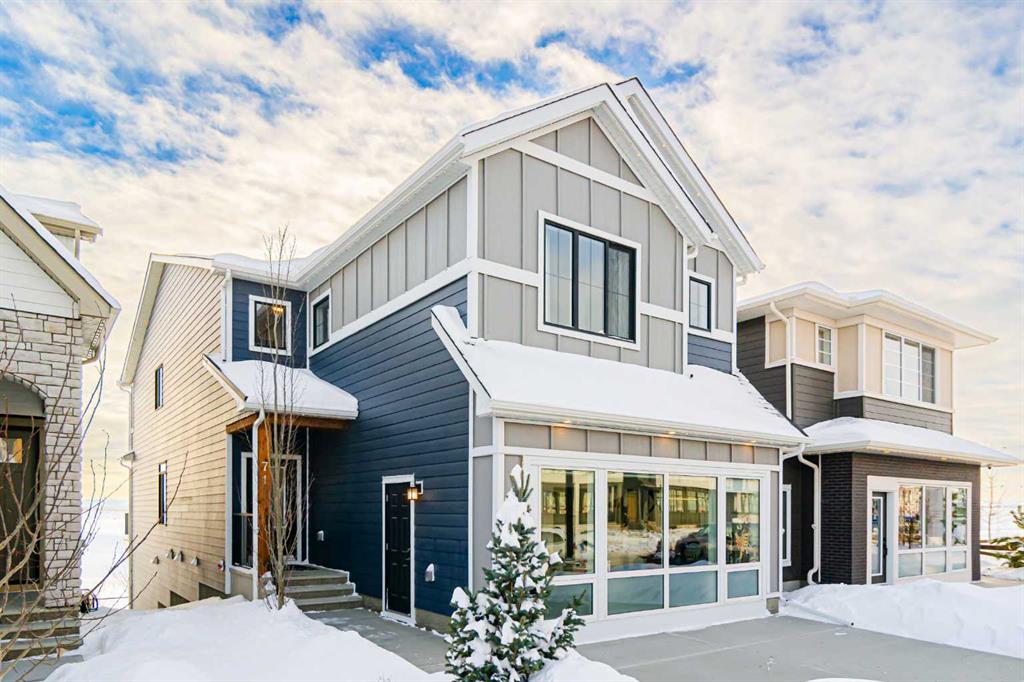
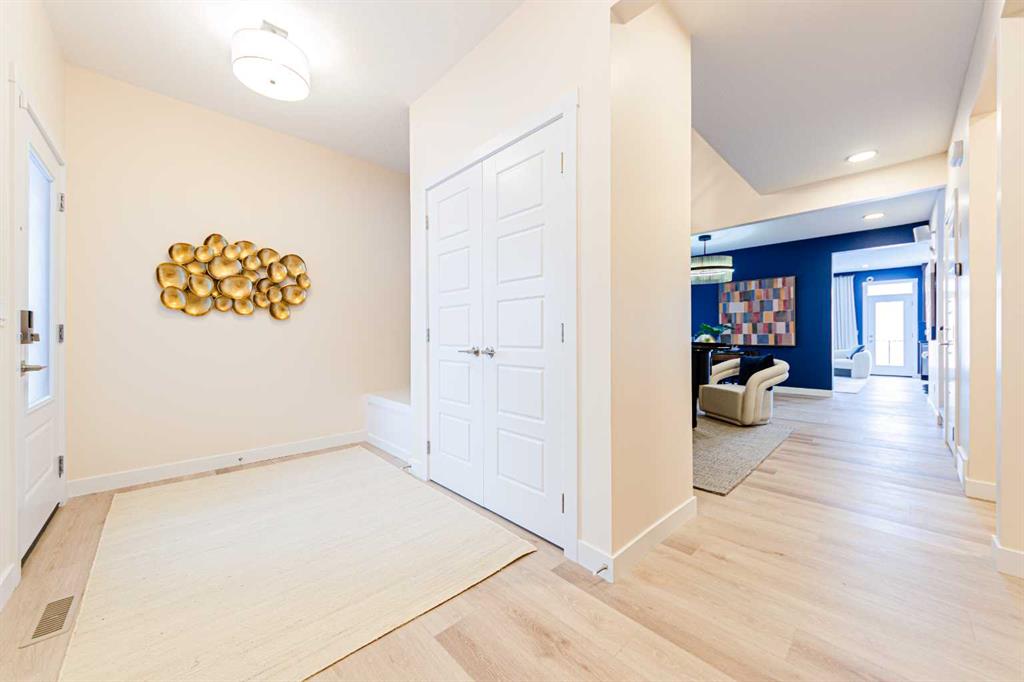
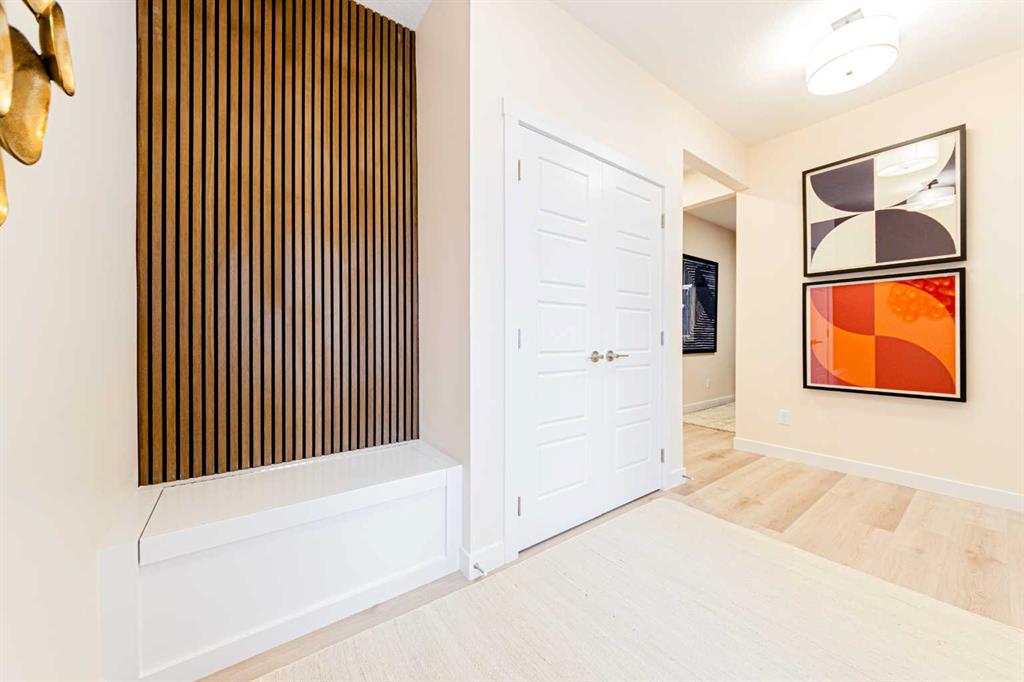
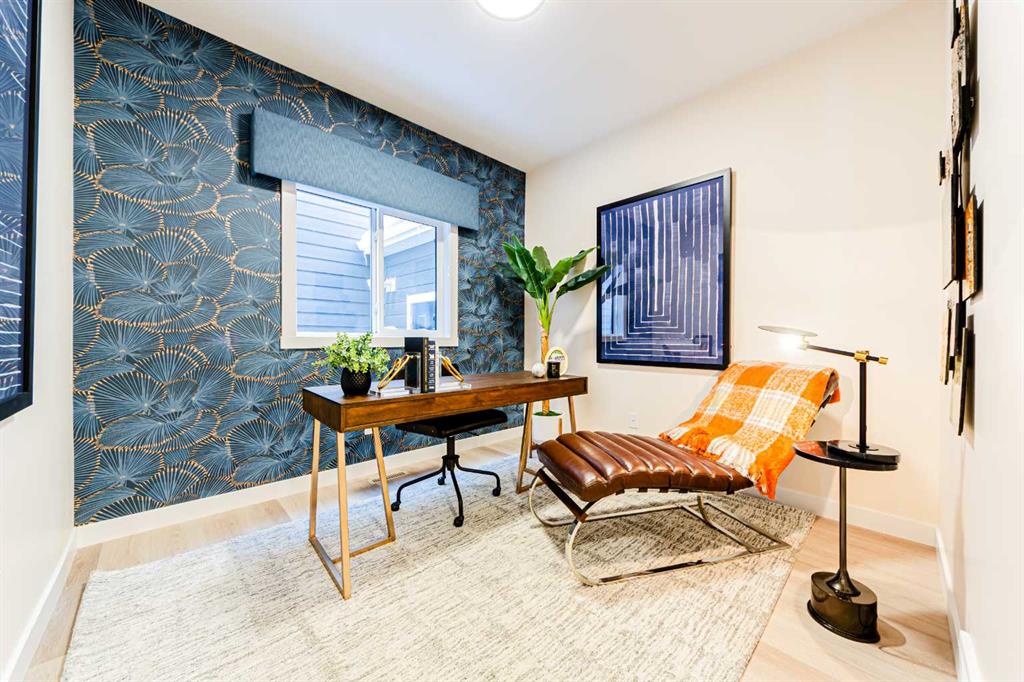
** Brand New Genesis Home ready for Summer 2026** Welcome home to the Calaria II designed and built by Genesis Homes. This thoughtfully designed home features a main level bedroom, a 3pc bath, an incredible open floor plan with high ceilings, dual primary bedrooms, an upper level loft, an unfinished basement with a blank canvas to customize the space! Boasting 2,534 SqFt throughout the main and upper levels and an additional 878 SqFt in the unfinished basement. Step inside the front door to a wide foyer with a built-in bench, closet storage and wide plank flooring. The main level is masterfully curated for the style and comfort with two living rooms; the first is a formal living room has a stunning open-to-below ceiling complimenting the vast size of this home. The formal living room blends seamlessly into the dedicated dining room. Move further inside and experience a home made for entertainment; an open floor plan chef inspired kitchen and great room. The kitchen is outfitted with sparkling quartz countertops, ample cabinet storage, a gas line and a stainless steel builders appliance package. The walk-in pantry off the kitchen is great for additional dry grocery storage. The centre island in the kitchen is equipped with a barstool seating area making it the perfect space to enjoy small meals and socialize while you cook. The great room is centred with a 50" electric fireplace and also had a door that leads to your rear deck with a BBQ gas line. The main level is outfitted with large windows bellowing in an abundance of natural light. This level is complete with a 2pc bath. Walk up the plush carpet staircase with a spindle railing to your upper level oasis. Upstairs holds 4 bedrooms- 2 primary and 2 additional bedrooms! The first primary bedroom opens with french doors to a vaulted ceiling expansive retreat. This primary is paired with a walk-in closet and 4pc ensuite bath. Primary 2 also does not disappoint; a deep walk-in closet and private 5pc ensuite bath with a soaking tub, walk-in shower, private washing closet and double vanity. Bedrooms 3 & 4 upstairs share the 4pc bath with a tub/shower combo. The upper level loft is a treat; relax and unwind here with your family in the evenings. The walk-in laundry room is near all the bedrooms is every home owner's dream. Downstairs, the unfinished basement is a blank canvas for your personal touch. This home is within walking distance to parks, amenities and future CBE schools! Ready for late summer 2026, start picking your furniture! Genesis Builders Group follows the First-Time Home Buyer GST/HST Rebate to eliminate the 5% GST on qualifying new homes (up to $1 million) for qualifying first time home buyers. Hurry and book a showing at this gorgeous Genesis home today! **Photos are representative of the Calaria II show home in Logan Landing. Finishes may differ**
Property details
| Bedrooms | 5 |
| Bathrooms | 4.0 |
| Style | 2 Storey |
| Heating | Forced Air |
| Cooling | None |
| Flooring | Carpet,Tile,Vinyl |
| Levels | Two |
| Basement | Full |
| Basement development | Unfinished |
| Interior features | Double Vanity,High Ceilings,Kitchen Island,No Animal Home,No Smoking Home,Open Floorplan,Pantry,Quartz Counters,Recessed Lighting,Separate Entrance,Storage,Walk-In Closet(s) |
| Appliances | See Remarks |
| Inclusions | Builder's Appliance Package |
| Laundry | Upper Level |
| Lot size | 2873.00 sqft |
| Frontage | 29.36 ft |
| Lot features | Back Yard,Interior Lot,Level,Rectangular Lot,Street Lighting |
| Exterior features | BBQ gas line,Lighting,Rain Gutters |
| Fencing | None |
| Patio | Deck |
| Year built | 2026 |
| New construction | 1 |
| Construction materials | Cement Fiber Board,Vinyl Siding,Wood Frame |
| Roof | Asphalt Shingle |
| Foundation | Poured Concrete |
| Parking features | Double Garage Attached,Driveway,Garage Faces Front,On Street |
| Garage spaces | 2 |
| Parking total | 4 |
| Possession | Upon Completion |
| Zoning | R-G |
| Title | Fee Simple |
| Restrictions | None Known |
| Community features | Park,Playground,Schools Nearby,Shopping Nearby,Sidewalks,Street Lights,Walking/Bike Paths |
| List AOR | Calgary |
Location
Sold comparables in this area
0 recent sales in this area
VOW members see sold prices, sold dates, and full comparable details. Free registration; takes 30 seconds.
Sign up to see sold dataBrowse Calgary homes by feature
Similar listings in this area

$569,000
225-15 Everstone Drive SW
Listed by MaxWell Canyon Creek — Jamie Percival, Wanda Beaton

$589,900
312 Red Sky Villas NE
Listed by Royal LePage Blue Sky — Andy Vu

$874,900
283 Nolanhurst Crescent NW
Listed by Keller Williams BOLD Realty — Brian Cheung
$238,100
810-200 Belvedere Boulevard SE
Listed by MaxWell Central — Jatin Sethi