By the numbers
How this listing measures up
$/sqft
$385
vs Haysboro median
-35%
community avg $421K
Sqft per bedroom
711
Year built
2010
Annual taxes
$1,820
2025
Haysboro avg DOM
54d
$/sqft distribution
Where this listing sits in Haysboro
Of 41 active residential listings in Haysboro,
this property at $385/sqft
sits in the $350–400 range.
Other active listings
This listing's price range
This listing
About this property
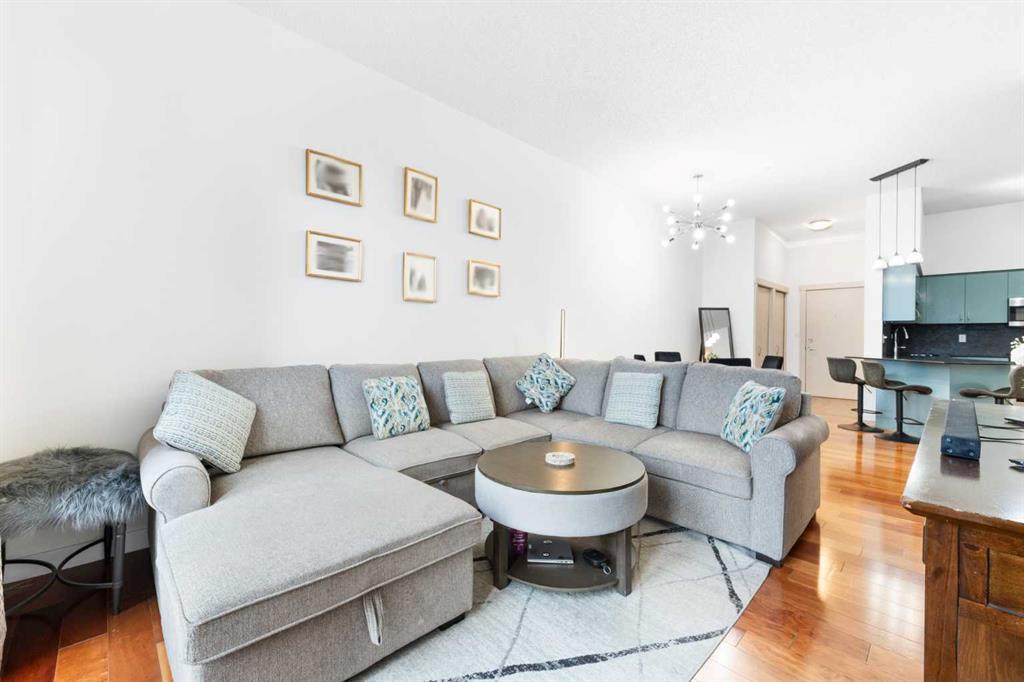
This stunning 1-bedroom, 1 full-bath, 1 den 6th floor unit is a true testament to pride of ownership, featuring thoughtful updates and an open-concept living space with 9 foot ceilings that create a spacious, airy atmosphere. With newer LVP flooring, stainless steel appliances, this modern residence is the urban haven you’ll love coming home to. The energy-efficient building boasts large south-facing windows that flood the rooms with natural light. Cooking enthusiasts will appreciate the well-appointed kitchen, equipped with light and airy cabinetry for ample storage, and a large granite island perfect for meal prep or casual dining. The breakfast bar connects the kitchen to the dining and living areas, making entertaining a breeze. Step out onto the balcony, where a gas line makes barbecuing easy, all while enjoying sunny southern views. The spacious dining area is ideal for intimate dinners or larger gatherings, and the generous living room provides ample space for your furniture, creating a versatile environment for relaxation or hosting guests. Retreat to the primary bedroom with a large closet, huge bonus is the fabulous den area that provides the perfect space for an office, or if you have guests, add a dynamic Murphy bed, and voilà, you have a versatile space for overnight visitors! Located down the hall, the convenience of in-suite laundry that simplifies everyday chores. The elegantly finished 4-piece bathroom features a granite counter and dedicated storage area ensures your living space remains organized and clutter-free. This unit is move-in ready, allowing you to settle in and enjoy immediately. For added convenience, the condo includes one unassigned heated indoor parking stall and bike storage on the main level of the parkade. Building amenities cater to a modern lifestyle, featuring a dedicated concierge service from Monday to Friday, 24-hour security, and three high-speed elevators for easy access. Relax in the sunroom terrace on the 17th floor, where you can unwind and take in panoramic views. The prime location offers unbeatable convenience, with direct parkade access to Save-On-Foods, Tim Hortons, and the "Shops at Heritage" right next door. The Heritage LRT Station is just across the street, providing quick and easy transit access.For outdoor enthusiasts, nearby bike trails, Glenmore Reservoir, Fish Creek Park, and numerous green spaces offer endless recreation options. Major shopping centers like Walmart, Chinook Centre, and South Centre are only minutes away, along with a variety of restaurants, pubs, and amenities that make this location truly exceptional. Don't miss your chance to experience this incredible property. Great revenue property or first-time home buyer.
Property details
| Bedrooms | 1 |
| Bathrooms | 1.0 |
| Style | Apartment-Single Level Unit |
| Heating | Boiler,Hot Water |
| Cooling | None,Sep. HVAC Units |
| Flooring | Carpet,Vinyl Plank |
| Levels | Single Level Unit |
| Interior features | Closet Organizers,Granite Counters,High Ceilings,No Animal Home,No Smoking Home,Open Floorplan,Stone Counters,Storage |
| Appliances | Dishwasher,Electric Stove,Refrigerator,Washer/Dryer,Window Coverings |
| Inclusions | N/A |
| Laundry | In Hall,In Unit |
| Exterior features | Balcony,Barbecue,Lighting,Other,Storage |
| Patio | Balcony(s),Other |
| Year built | 2010 |
| Construction materials | Concrete,Mixed |
| Roof | Tar/Gravel |
| Parking features | Parkade,Underground |
| Parking total | 1 |
| Annual taxes | $1,820 |
| Tax year | 2025 |
| Possession | Immediate |
| Zoning | C-C2 f4.0h80 |
| Title | Fee Simple |
| Restrictions | Easement Registered On Title,Pet Restrictions or Board approval Required,Pets Allowed,Utility Right Of Way |
| Neighbourhood | Haysboro |
| Community features | Golf,Other,Park,Playground,Pool,Schools Nearby,Shopping Nearby,Sidewalks,Street Lights,Tennis Court(s),Walking/Bike Paths |
| List AOR | Calgary |
Location
Sold comparables in Haysboro
56 recent sales in Haysboro
VOW members see sold prices, sold dates, and full comparable details. Free registration; takes 30 seconds.
Sign up to see sold dataAbout Haysboro
AI-generated summaryHaysboro is a quiet, well-established inner-south community with tree-lined streets and a strong sense of neighbourhood pride, offering a relaxed suburban feel close to the city core.
Established in the 1950s as one of Calgary's early post-war suburbs
Borders the scenic Glenmore Reservoir and its extensive trail network
Community association actively supports local events and green space maintenance
Housing
The area is dominated by original 1950s and 1960s bungalows, with a growing number of infill developments and renovated homes increasing density.
Transit
Haysboro is served by Calgary Transit bus routes and sits near Heritage LRT Station, making car-free commuting to downtown practical.
Amenities
Residents enjoy easy access to Glenmore Landing shopping centre, Heritage Park Historical Village, and the Glenmore Reservoir pathway system.
Who lives here
The community attracts a mix of long-time owners, young families, and professionals drawn by relative affordability and proximity to major employment corridors.
This neighbourhood summary was generated by AI for general orientation only. Verify details with the City of Calgary and your REALTOR® before making decisions.