



By the numbers
How this listing measures up
$/sqft
$349
vs Coach Hill median
+162%
community avg $381K
Sqft per bedroom
478
Year built
1981
Annual taxes
$6,137
2025
Garage
2 spaces
$/sqft distribution
Where this listing sits in Coach Hill
Of 11 active residential listings in Coach Hill,
this property at $349/sqft
sits in the $300–350 range.
Other active listings
This listing's price range
This listing
About this property
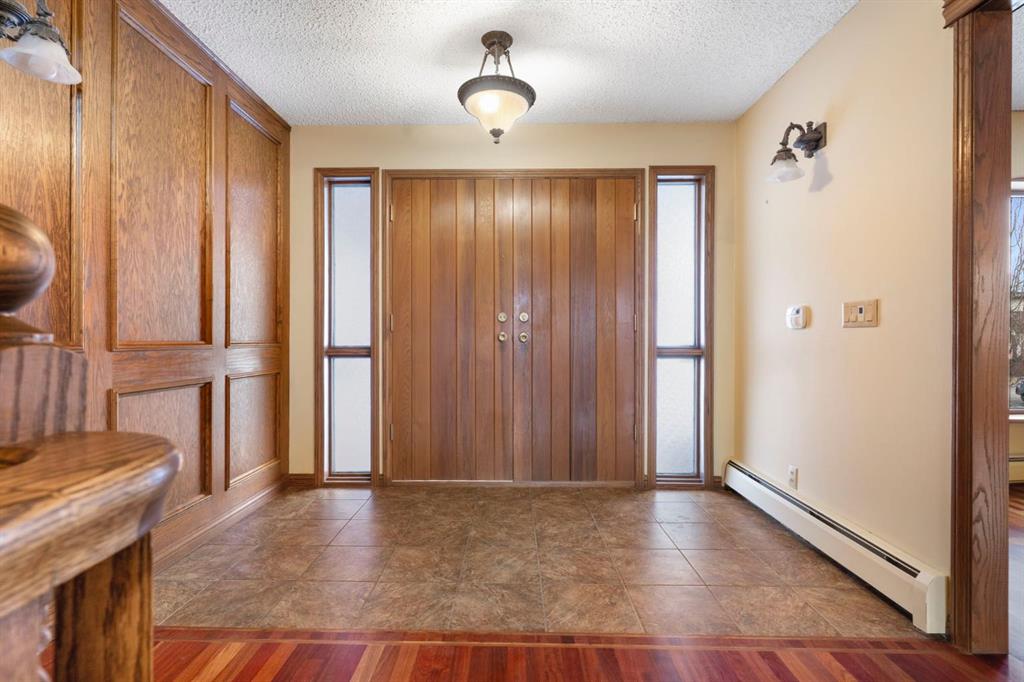
Located in the highly sought-after community of Coach Hill Estates, this expansive family home sits on a generous 8200 sq. ft. lot offering downtown views and over 4300 sq. ft. of developed living space, including six bedrooms and four bathrooms. The exterior features a manicured front lawn, a long driveway, and a classic brick facade. Inside, the double front doors open to a proper foyer with hardwood floors and a stunning staircase. The main level includes a living room with large bay windows that flows into a formal dining room. The updated kitchen is equipped with quartz countertops and stainless steel appliances, overlooking a south-facing backyard. Adjacent to the kitchen is a spacious laundry and mudroom with access to the deck and sunroom. The main floor is completed by a family room featuring a wet bar and wood-burning fireplace, a powder room, and access to the attached heated double garage. The upper level hosts five bedrooms, including a primary suite with a walk-in closet, a three-piece ensuite, and a private sunroom with city views. A four-piece bathroom serves the secondary bedrooms. The walkout basement is flooded with natural light from south-facing windows and includes a sixth bedroom with its own three-piece ensuite. This level also features a recreational area with a second wood-burning fireplace, a dedicated indoor hot tub room with a sauna, a water fountain, a cold storage room and ample storage space. Outside you have a generous backyard that has been well taken care of with lush grass, a garden, trees, shed, inground sprinkler system and 3 year old fence. Significant upgrades include a new boiler (2022), roof replacement (2020), Solar panels and newer windows installed within the last four years (with three exceptions). The home also boasts 3/4-inch siding and solid-core interior doors throughout. Ideally located, this property is minutes from schools, shopping, major roadways, and Edworthy Park, with downtown Calgary just a 17-minute drive away.
Property details
| Bedrooms | 6 |
| Bathrooms | 4.0 |
| Style | 2 Storey |
| Heating | Baseboard,Boiler |
| Cooling | None |
| Flooring | Carpet,Hardwood |
| Levels | Two |
| Basement | Full |
| Basement development | Finished |
| Interior features | Built-in Features,Central Vacuum,Closet Organizers,Crown Molding,French Door,Jetted Tub,Natural Woodwork,No Animal Home,No Smoking Home,Quartz Counters,Sauna,Separate Entrance,Storage,Vinyl Windows,Walk-In Closet(s) |
| Appliances | Dishwasher,Microwave,Refrigerator,Washer/Dryer,Window Coverings |
| Inclusions | none |
| Laundry | Laundry Room,Main Level,Sink |
| Lot size | 8180.00 sqft |
| Frontage | 62.96 ft |
| Lot features | Back Yard,Backs on to Park/Green Space,Few Trees,Front Yard,Garden,Gentle Sloping,Landscaped,Lawn,Level,No Neighbours Behind,Private,Underground Sprinklers,Views |
| Exterior features | Covered Courtyard,Garden,Private Yard |
| Fencing | Cross Fenced |
| Patio | Deck,Glass Enclosed,Rear Porch |
| Year built | 1981 |
| Construction materials | Brick,Wood Siding |
| Roof | Asphalt Shingle |
| Foundation | Poured Concrete |
| Parking features | Double Garage Attached |
| Garage spaces | 2 |
| Parking total | 6 |
| Annual taxes | $6,137 |
| Tax year | 2025 |
| Possession | 30 Days / Neg |
| Zoning | R-CG |
| Title | Fee Simple |
| Restrictions | None Known,Utility Right Of Way |
| Neighbourhood | Coach Hill |
| Community features | Golf,Park,Playground,Pool,Schools Nearby,Shopping Nearby,Sidewalks,Street Lights,Tennis Court(s),Walking/Bike Paths |
| List AOR | Calgary |
Location
Sold comparables in Coach Hill
52 recent sales in Coach Hill
VOW members see sold prices, sold dates, and full comparable details. Free registration; takes 30 seconds.
Sign up to see sold dataAbout Coach Hill
AI-generated summaryA quiet, established west-end community with a suburban feel, rolling topography, and strong pride of ownership among long-time residents.
Situated on the west side of Calgary with elevated terrain offering views of the Rocky Mountains.
Quick access to the Trans-Canada Highway makes weekend mountain getaways convenient.
Proximity to Edworthy Park and Paskapoo Slopes provides outdoor recreation opportunities nearby.
Housing
Predominantly single-family detached homes from the 1970s and 1980s, with some townhouses and low-rise condos mixed throughout.
Transit
Served by Calgary Transit bus routes with reasonable access to the 69 Street CTrain station, though a personal vehicle is practical for most daily errands.
Amenities
Close to Westbrook Mall, Coach Hill Shopping Centre, and the amenities along 17th Avenue SW, with easy access to Bow Trail and Sarcee Trail.
Who lives here
Largely families and long-term homeowners who value a peaceful, established neighbourhood with quick access to both downtown and the mountains.
This neighbourhood summary was generated by AI for general orientation only. Verify details with the City of Calgary and your REALTOR® before making decisions.
Browse Calgary homes by feature
Similar listings in Coach Hill
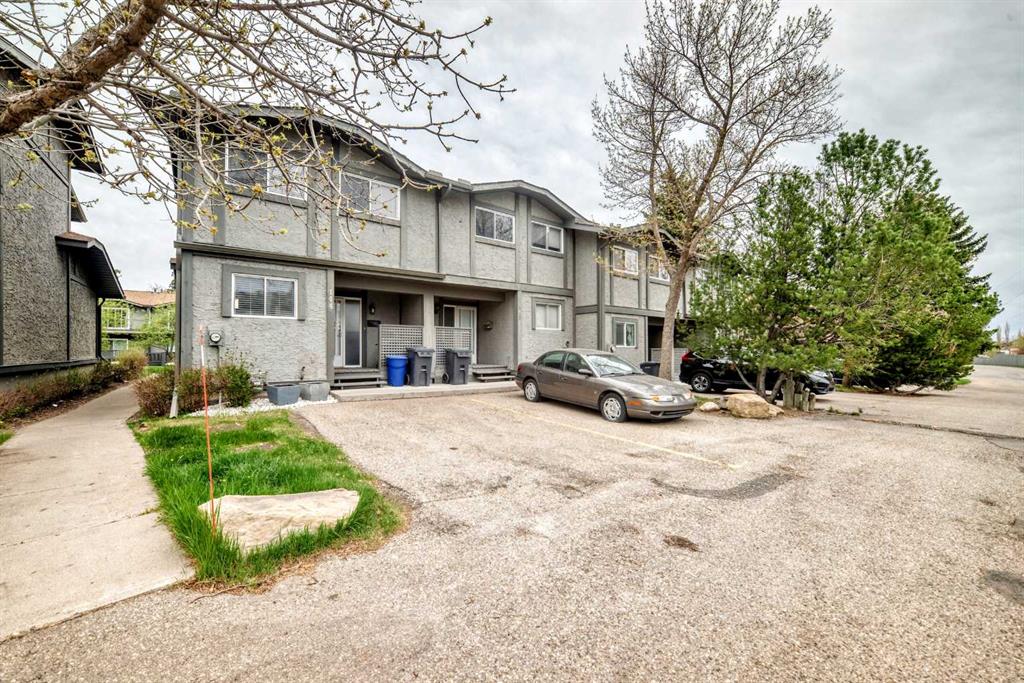
$349,900
144-7172 Coach Hill Road SW
Listed by Sutton Beeline — Zaeena Gul, Imran Butt
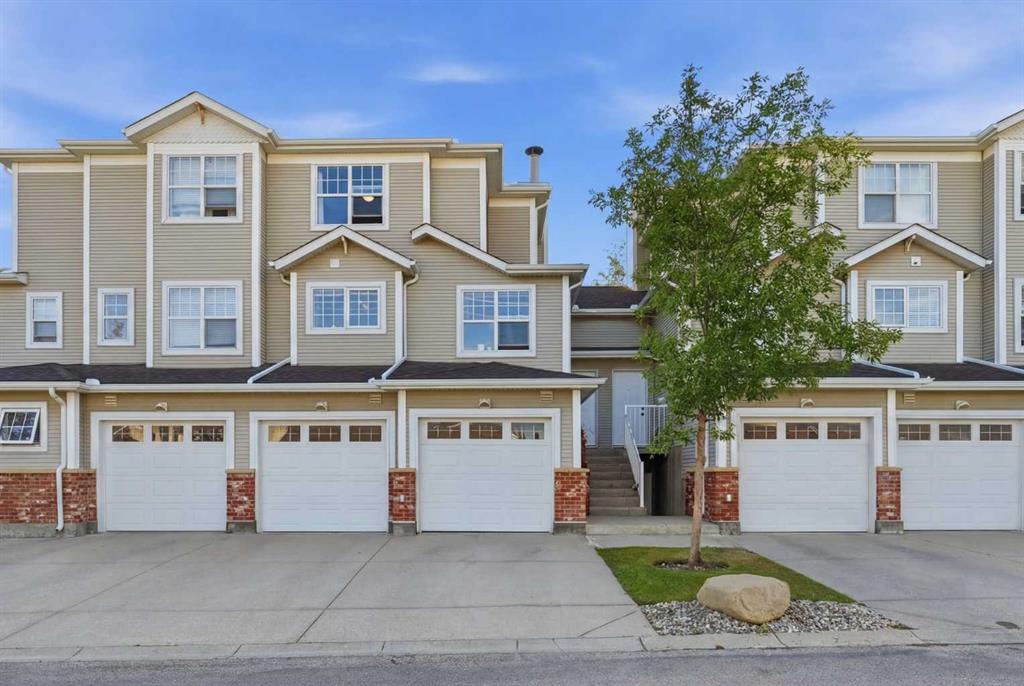
$392,000
3203-7171 Coach Hill Road SW
Listed by Royal LePage Benchmark — Luke Spurn

$399,900
2906-7171 Coach Hill Road SW
Listed by RE/MAX Real Estate (Mountain View) — Leslie Chan, James Patrick
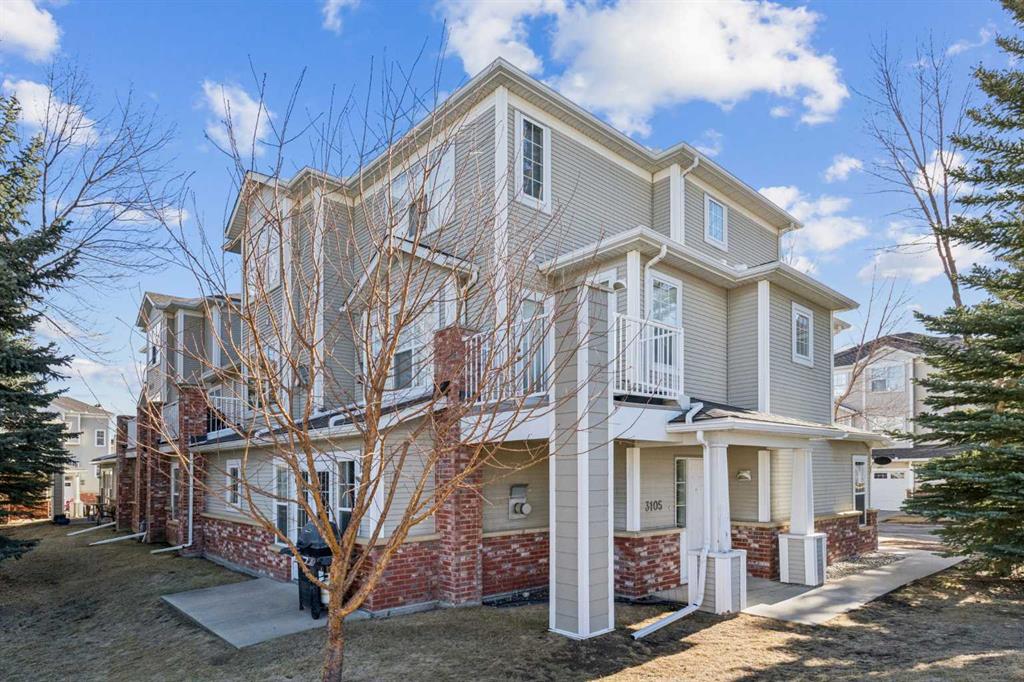
$329,900
3105-7171 Coach Hill Road SW
Listed by Real Estate Professionals Inc. — Jason Page