By the numbers
How this listing measures up
$/sqft
$636
vs Bankview median
+59%
community avg $529K
Sqft per bedroom
440
Year built
1912
Annual taxes
$5,370
2025
Garage
2 spaces
$/sqft distribution
Where this listing sits in Bankview
Of 43 active residential listings in Bankview,
this property at $636/sqft
sits in the $600–650 range.
Other active listings
This listing's price range
This listing
About this property
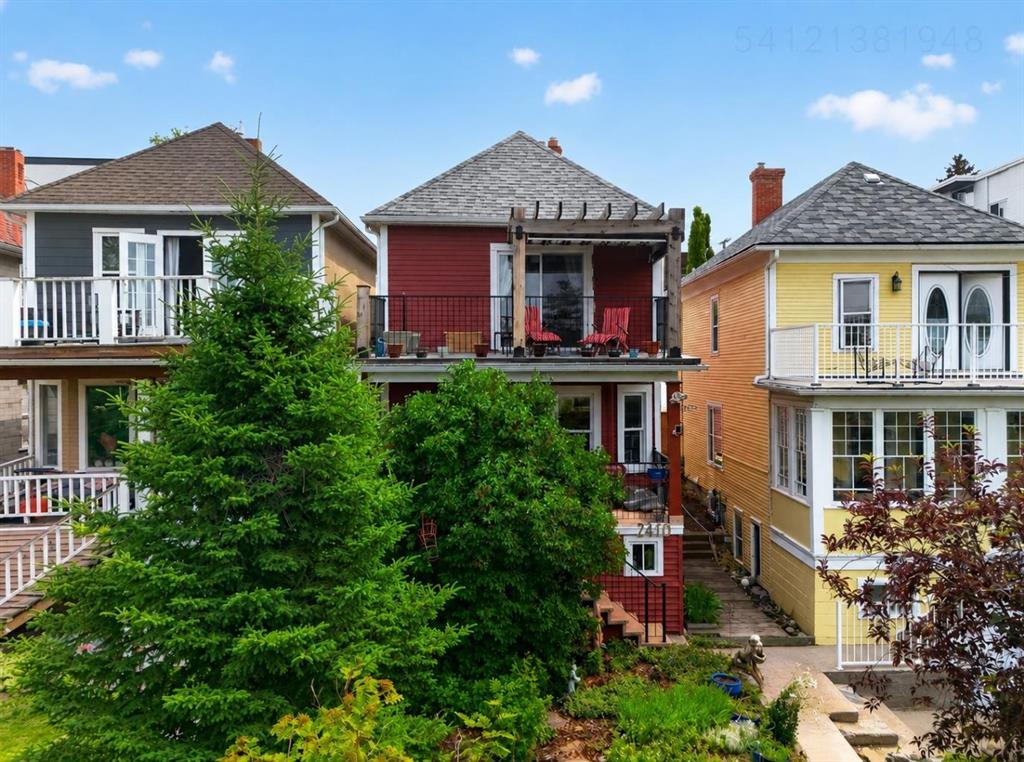
Wonderful 2 Story Character Home that has been Updated while keeping the Charm with Wide Wood Window & Door Casings & Headers and Tall Wood Baseboards. All of this Matching the Original Beamed Ceiling above the Dining Room. Main Level has an Open Floor Plan with 9 Foot Ceilings, Hardwood Floors and a Bright East Facing Livingroom with a Great Gas Fireplace for those Cool Winter Nights! Fabulous Kitchen with Granite Countertops, a Large Granite Island, an Abundance of White Cabinets, a Gas Stove and Stainless Steel Appliances. There are 3 Bedrooms upstairs with a full Bathroom with Granite countertop. Off the master Bedroom is a Lovely Sunroom with Downtown Views! In the Lower Level you will find a Spacious Rec Room, Storage Room , Laundry room and another Full Bathroom with Granite Countertop. The Outstanding Outdoor Entertaining Area with West Facing Backyard that has A large Deck, Hot Tub, Detached Double Garage and Minimalist Landscaping. Book your viewing of this "Stylish, Distinctive Home in a Coveted Neighborhood "
Property details
| Bedrooms | 3 |
| Bathrooms | 2.0 |
| Style | 2 Storey |
| Heating | Forced Air |
| Cooling | None |
| Flooring | Carpet,Ceramic Tile,Hardwood |
| Levels | Two |
| Basement | Full |
| Basement development | Finished |
| Interior features | Beamed Ceilings,Granite Counters,Kitchen Island |
| Appliances | Dishwasher,Dryer,Gas Stove,Microwave,Range Hood,Refrigerator,Washer,Window Coverings |
| Inclusions | Hot Tub |
| Laundry | In Basement |
| Lot size | 3638.00 sqft |
| Frontage | 32.55 ft |
| Lot features | Back Lane,Rectangular Lot |
| Exterior features | BBQ gas line,Courtyard |
| Fencing | Fenced |
| Patio | Deck,Front Porch |
| Year built | 1912 |
| Construction materials | Wood Frame,Wood Siding |
| Roof | Asphalt Shingle |
| Foundation | Poured Concrete |
| Parking features | Double Garage Detached |
| Garage spaces | 2 |
| Parking total | 2 |
| Annual taxes | $5,370 |
| Tax year | 2025 |
| Possession | Negotiable |
| Zoning | M-CG d72 |
| Title | Fee Simple |
| Restrictions | None Known |
| Neighbourhood | Bankview |
| Community features | Clubhouse,Park,Tennis Court(s),Walking/Bike Paths |
| List AOR | Calgary |
Location
Sold comparables in Bankview
57 recent sales in Bankview
VOW members see sold prices, sold dates, and full comparable details. Free registration; takes 30 seconds.
Sign up to see sold dataAbout Bankview
AI-generated summaryBankview is a charming, established inner-city neighbourhood perched on a hillside west of downtown, known for its eclectic character, tree-lined streets, and sweeping city skyline views.
One of Calgary's older established neighbourhoods, with roots dating back to the early 1900s
Elevated terrain provides some of the best downtown skyline views in the inner city
Located minutes from both downtown Calgary and the trendy 17th Avenue SW entertainment district
Housing
The housing stock is a diverse mix of older single-family homes, character infills, low-rise apartment buildings, and townhouses, appealing to a range of budgets.
Transit
The neighbourhood is well-served by Calgary Transit bus routes with easy access to downtown, and its walkability is bolstered by proximity to 17th Avenue SW's retail corridor.
Amenities
Residents enjoy quick access to the shops, cafés, and restaurants along 17th Avenue SW and 14th Street SW, with Shouldice Park and the Elbow River pathway system nearby.
Who lives here
Bankview attracts young professionals, artists, and long-time Calgary residents who value inner-city living with a laid-back, community-oriented atmosphere.
This neighbourhood summary was generated by AI for general orientation only. Verify details with the City of Calgary and your REALTOR® before making decisions.