By the numbers
How this listing measures up
$/sqft
$343
Sqft per bedroom
364
Year built
2024
Annual taxes
$1
2025
Garage
3 spaces
About this property
ANOTHER JEWEL BY GREEN CEDAR HOMES! THIS HOME IS SOMETHING OUT OF A MOVIE! GORGEOUS EXTERIOR WITH AN ABSOLUTELY STUNNING INTERIOR! ***THIS HOME IS JUST FULL OF UPGRADES*** LOCATED ON A CORNER LOT - MAIN FLOOR BEDROOM & FULL BATH - SPICE KITCHEN - FINISHED BASEMENT WITH WET BAR - MASTER WITH TRAY CEILINGS - FEATURE WALL, BUILT-INS AND MORE - Offering over 4000 SQFT of Luxurious Living Space with 7 (+1) Bedrooms, 5 FULL baths & Triple Garage Attached - Main floor offers BEDROOM/OFFICE & FULL BATH, dining, and spacious family room with fireplace. The kitchen is a culinary delight boasting Stunning Cabinetry, Stainless Steel Appliances, Kitchen Island and a SPICE KITCHEN! The usage of living space on the upper level is immaculate, offering 4 bedrooms and 3 FULL baths. Of the 4 bedrooms, 1 is the master that comes with a 5 PC ENSUITE, Spacious W.I.C & TRAY CEILINGS! 3 OUT OF 4 BEDROOMS ON THE UPPER LEVEL HAVE A W.I.C. You will also find a bonus room with TRAY CEILINGS and conveniently located laundry on the upper level. This home still has more to give! Make your way to the FULLY FINISHED BASEMENT that offers a REC ROOM WITH WET BAR, FULL BATH, 2 bedrooms and an additional room that can be used as a gym or extra bedroom!! This home is in an amazing location with close proximity to the Rainbow Falls Plaza. In addition to that, it has easy access to Glenmore Trail and 17th Ave SE! SHOW HOMES DO NOT COME UP OFTEN, ESPECIALLY THOSE OF THIS CALIBUR - Call your favourite realtor for a showing today *** YOU DO NOT WANT TO MISS OUT!
Property details
| Bedrooms | 8 |
| Bathrooms | 5.0 |
| Style | 2 Storey |
| Heating | Forced Air,Natural Gas |
| Cooling | None |
| Flooring | Carpet,Ceramic Tile,Hardwood |
| Levels | Two |
| Basement | Full |
| Basement development | Finished |
| Interior features | Built-in Features,Kitchen Island,No Animal Home,No Smoking Home,Open Floorplan,Quartz Counters,Tray Ceiling(s),Vinyl Windows,Wet Bar |
| Appliances | Bar Fridge,Dishwasher,Dryer,Electric Range,Gas Cooktop,Range Hood,Refrigerator,Washer |
| Inclusions | Range Hood in Spice Kitchen |
| Laundry | Upper Level |
| Lot size | 2923.00 sqft |
| Frontage | 27 ft |
| Lot features | Corner Lot |
| Exterior features | Other |
| Fencing | Partial |
| Patio | Deck |
| Year built | 2024 |
| New construction | 1 |
| Construction materials | Composite Siding,Stone |
| Roof | Asphalt Shingle |
| Foundation | Poured Concrete |
| Parking features | Triple Garage Attached |
| Garage spaces | 3 |
| Parking total | 6 |
| Annual taxes | $1 |
| Tax year | 2025 |
| Possession | Immediate,Negotiable |
| Zoning | R-1 |
| Title | Fee Simple |
| Restrictions | None Known |
| Community features | Fishing,Golf,Lake,Park,Playground,Schools Nearby,Shopping Nearby |
| List AOR | Calgary |
Location
Sold comparables in this area
0 recent sales in this area
VOW members see sold prices, sold dates, and full comparable details. Free registration; takes 30 seconds.
Sign up to see sold dataBrowse Calgary homes by feature
Similar listings in this area

$565,000
321 Haddon Road
Listed by Real Broker — Warren Wong

$579,900
1415 Rosehill Drive NW
Listed by RE/MAX Real Estate (Mountain View) — Amanda Petersen

$325,000
703-537 14 Avenue SW
Listed by Real Broker — Karssen Askew
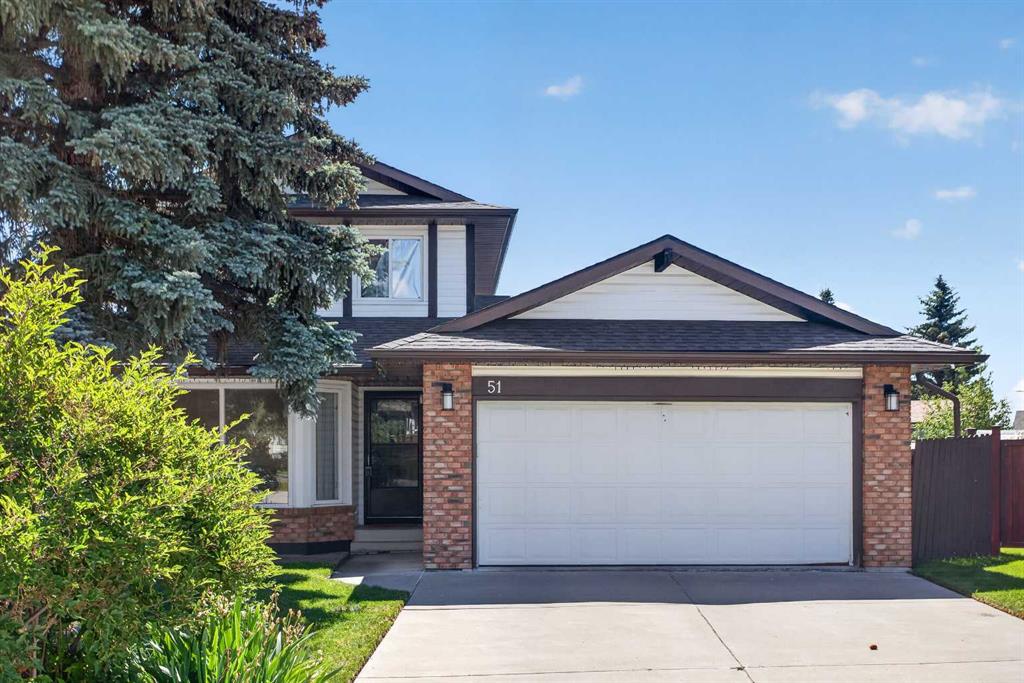
$659,900
51 Millbank Court SW
Listed by eXp Realty — Maria Jacso, Bryon Howard