By the numbers
How this listing measures up
$/sqft
$247
vs Forest Heights median
-27%
community avg $377K
Sqft per bedroom
371
Year built
1978
Annual taxes
$1,406
2025
Forest Heights avg DOM
39d
$/sqft distribution
Where this listing sits in Forest Heights
Of 12 active residential listings in Forest Heights,
this property at $247/sqft
sits in the $200–250 range.
Other active listings
This listing's price range
This listing
About this property
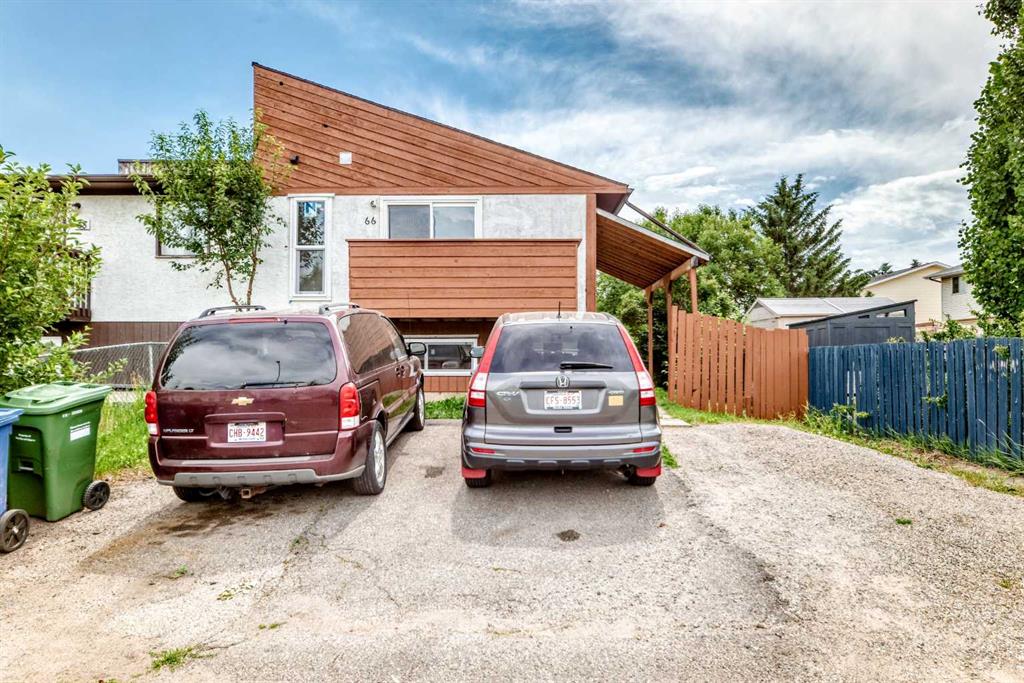
This fully renovated 3 bed/1 bath pet friendly stacked townhouse in a quiet complex in Forest Heights is a must see! The open plan main floor features updated luxury vinyl plank flooring throughout. The large newer renovated kitchen (2020) features full height white cabinetry, large pantry, good sized island and plenty of storage. The open concept living & dining space are great for entertaining family & friends. The first bedroom is off the main living area & features a glass door allowing in loads of light. The balcony overlooks the serene common area of the complex, perfect for relaxing on warm summer nights. The laundry/utility room has a new stacked washer/dryer, completing the main floor. Upstairs you'll find a large primary bedroom featuring a large custom built in wardrobe. The good sized third bedroom features a large walk in closet. The 4 pc bath has been fully renovated (2021) with a large white vanity featuring tons of storage & soaking tub/shower combo. if storage is your thing the large custom built in cabinetry linen closet, with secret drawers as well as another good sized storage room for all your extra items! Other upgrades throughout include brand new carpet in the bedrooms & stairwells, new solid core doors throughout and new paint., as well as a new roof (2024). The quiet complex features plenty of green space and is close to Marlborough Mall, Peter Lougheed hospital, schools, playgrounds, recreation facilities and is centrally located for easy access to Memorial Dr & Deerfoot Trail, making getting downtown & around the city a breeze. Book your showing today!
Property details
| Bedrooms | 3 |
| Bathrooms | 1.0 |
| Style | Townhouse-Stacked |
| Heating | Forced Air,Natural Gas |
| Cooling | None |
| Flooring | Carpet,Vinyl Plank |
| Levels | Two |
| Basement | None |
| Interior features | Built-in Features,Ceiling Fan(s),Closet Organizers,Kitchen Island,Laminate Counters,No Smoking Home,Open Floorplan,See Remarks,Vinyl Windows |
| Appliances | Dishwasher,Electric Range,Freezer,Range Hood,Refrigerator,Washer/Dryer Stacked,Window Coverings |
| Inclusions | Shoe cabinet on landing |
| Laundry | In Unit |
| Lot features | Backs on to Park/Green Space,Treed |
| Exterior features | Balcony |
| Fencing | None |
| Patio | Balcony(s) |
| Year built | 1978 |
| Construction materials | Stucco,Vinyl Siding,Wood Frame |
| Roof | Asphalt Shingle |
| Foundation | Poured Concrete |
| Parking features | Assigned,Stall |
| Parking total | 1 |
| Annual taxes | $1,406 |
| Tax year | 2025 |
| Possession | 60 Days / Neg |
| Zoning | M-C1 d75 |
| Title | Fee Simple |
| Restrictions | Airspace Restriction,Pet Restrictions or Board approval Required |
| Neighbourhood | Forest Heights |
| Community features | Park,Playground,Schools Nearby,Shopping Nearby,Sidewalks,Street Lights,Walking/Bike Paths |
| List AOR | Calgary |
Location
Sold comparables in Forest Heights
31 recent sales in Forest Heights
VOW members see sold prices, sold dates, and full comparable details. Free registration; takes 30 seconds.
Sign up to see sold dataAbout Forest Heights
AI-generated summaryForest Heights is a mature, unpretentious east Calgary community with a strong working-class character and a quietly tight-knit feel. Tree-lined streets and established lots give it a grounded, lived-in charm.
Located in east Calgary near the community of Forest Lawn
One of Calgary's more affordable established neighbourhoods for detached home ownership
Part of a broader area known for strong multicultural community ties
Housing
The neighbourhood is dominated by post-war bungalows and bi-levels from the 1950s–70s, offering solid entry-level ownership opportunities at some of Calgary's more accessible price points.
Transit
Forest Heights is served by Calgary Transit bus routes with connections to the broader east Calgary network, though most residents rely on personal vehicles for daily errands.
Amenities
Residents are close to Forest Lawn's commercial strip along 17th Avenue SE, which offers an eclectic mix of ethnic grocery stores, restaurants, and everyday services.
Who lives here
The community attracts first-time buyers, value-conscious families, and a diverse mix of newcomers drawn by affordability and proximity to employment in east Calgary.
This neighbourhood summary was generated by AI for general orientation only. Verify details with the City of Calgary and your REALTOR® before making decisions.