



By the numbers
How this listing measures up
$/sqft
$469
vs Richmond median
-1%
community avg $909K
Sqft per bedroom
477
Year built
2006
Annual taxes
$5,506
2025
Garage
2 spaces
$/sqft distribution
Where this listing sits in Richmond
Of 29 active residential listings in Richmond,
this property at $469/sqft
sits in the $450–500 range.
Other active listings
This listing's price range
This listing
About this property
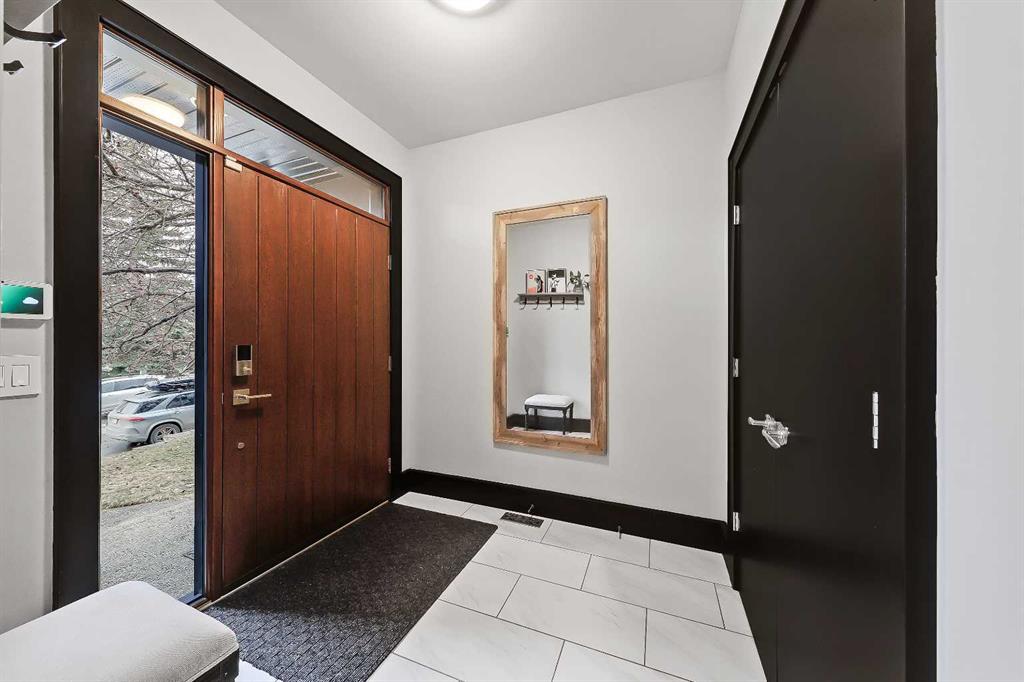
*VISIT MULTIMEDIA LINK FOR FULL DETAILS!* STYLE, COMFORT, AND LOCATION. Experience the best of Marda Loop living in this gorgeous semi-detached home located in the highly sought-after Richmond community. Just a quick 10-min walk away from shops, amenities, fitness studios, restaurants, and more! Families will appreciate the proximity to schools, parks, and playgrounds. Recently renovated and meticulously maintained, this home boasts over 2,700 sq ft of developed living space, 4 beds and 3.5 baths, a spacious basement, a private fenced backyard, and a double detached garage. This is a perfect opportunity for anyone seeking the best of inner-city living. Step inside through the oversized custom fibreglass front door into the welcoming formal front foyer with tiled flooring and a large closet. The main floor features engineered hardwood flooring throughout, leading to the bright formal dining room, which offers plenty of room for a full furniture arrangement. The modern kitchen features ample cabinetry and counter space, quartz counters, and a central island with bar seating, dual basin stainless steel sinks with a garburator, and a full stainless steel appliance package. The adjacent dining nook with an accent stone wall is a great spot for casual meals. The expansive living room boasts a custom built-in entertainment center with display shelves and pull-out drawers, and a tiled gas fireplace. High-end Pella glass sliding doors lead to the rear deck and backyard. Just off the living room is a convenient tiled mudroom with a pocket door, built-in storage, hooks and access to the backyard. Neatly tucked away, a 2pc powder room with tiled flooring completes the main floor. The upper floor showcases an impressive primary bedroom with large windows, a private balcony, a walk-in closet, and a luxurious 5pc ensuite. The ensuite features a quartz vanity with dual sinks and storage, a drop-in soaker tub with a handheld shower wand and tile surround, and a fully tiled stand-up shower. Two additional bedrooms with oversized windows and large closets, a main 4pc bathroom, and a tiled laundry room provide comfort and convenience. Downstairs, the fully developed basement features luxury vinyl flooring and in-floor heating throughout. A modern barn door opens into the massive rec room, which features a wet bar with a beverage fridge, quartz counters and tiled backsplash, and shelving. Down the hall, you’ll find a wine room with 10 mm glass enclosure, a guest bedroom with a walk-in closet, and a sleek 4pc bathroom. Outside, enjoy a composite deck, stone patio, grassy area, gas line for BBQs, and an insulated, drywalled, double-detached garage. Additional features include a high-efficiency furnace, central A/C, new roof (2024), new front door (2023), new main-floor sliding doors (2023), and a new fridge (2024). Don't miss out on this exceptional property that offers style, functionality, and an unbeatable location. Schedule your private showing today!
Property details
| Bedrooms | 4 |
| Bathrooms | 4.0 |
| Style | 2 Storey,Attached-Side by Side |
| Heating | Forced Air |
| Cooling | Central Air |
| Flooring | Carpet,Hardwood,Tile,Vinyl Plank |
| Levels | Two |
| Basement | Full |
| Basement development | Finished |
| Interior features | Breakfast Bar,Built-in Features,Closet Organizers,Double Vanity,Kitchen Island,Open Floorplan,Quartz Counters,Soaking Tub,Storage,Walk-In Closet(s),Wet Bar |
| Appliances | Central Air Conditioner,Dishwasher,Dryer,Gas Stove,Microwave,Range Hood,Refrigerator,Washer,Window Coverings |
| Inclusions | Wall Mounts |
| Laundry | Upper Level |
| Lot size | 3121.00 sqft |
| Frontage | 25 ft |
| Lot features | Back Lane,Back Yard,Front Yard |
| Exterior features | Balcony,BBQ gas line,Garden,Private Yard |
| Fencing | Fenced |
| Patio | Balcony(s),Deck,Patio |
| Year built | 2006 |
| Construction materials | Wood Frame |
| Roof | Asphalt Shingle |
| Foundation | Poured Concrete |
| Parking features | Double Garage Detached |
| Garage spaces | 2 |
| Parking total | 2 |
| Annual taxes | $5,506 |
| Tax year | 2025 |
| Possession | Negotiable |
| Zoning | M-CG d72 |
| Title | Fee Simple |
| Restrictions | None Known |
| Neighbourhood | Richmond |
| Community features | Park,Playground,Schools Nearby,Shopping Nearby,Sidewalks,Street Lights,Walking/Bike Paths |
| List AOR | Calgary |
Location
Sold comparables in Richmond
70 recent sales in Richmond
VOW members see sold prices, sold dates, and full comparable details. Free registration; takes 30 seconds.
Sign up to see sold dataAbout Richmond
AI-generated summaryRichmond is a well-established inner-city community with tree-lined streets and a quiet, residential feel, blending original character homes with modern infills just minutes from downtown Calgary.
31 active listings with an average list price of $933,825
Homes are averaging 41 days on market, suggesting a measured but active resale environment
Richmond borders the popular Marda Loop district, one of Calgary's most walkable retail nodes
Housing
The area features a mix of original bungalows and post-war homes alongside newer luxury infills and semi-detached builds, reflecting strong redevelopment interest.
Transit
Richmond enjoys good access to Calgary Transit bus routes and is within cycling distance of downtown, with Crowchild Trail and 17th Avenue SW providing convenient commuter connections.
Amenities
Residents are close to the vibrant shops, restaurants, and cafés of 17th Avenue SW and Marda Loop, with Glenmore Reservoir pathways nearby for outdoor recreation.
Who lives here
The community attracts a mix of long-time homeowners, young professionals, and families drawn by its inner-city location and strong community association.
This neighbourhood summary was generated by AI for general orientation only. Verify details with the City of Calgary and your REALTOR® before making decisions.


