By the numbers
How this listing measures up
$/sqft
$401
vs Glacier Ridge median
-22%
community avg $703K
Sqft per bedroom
457
Year built
2026
Glacier Ridge avg DOM
34d
$/sqft distribution
Where this listing sits in Glacier Ridge
Of 30 active residential listings in Glacier Ridge,
this property at $401/sqft
sits in the $400–450 range.
Other active listings
This listing's price range
This listing
About this property
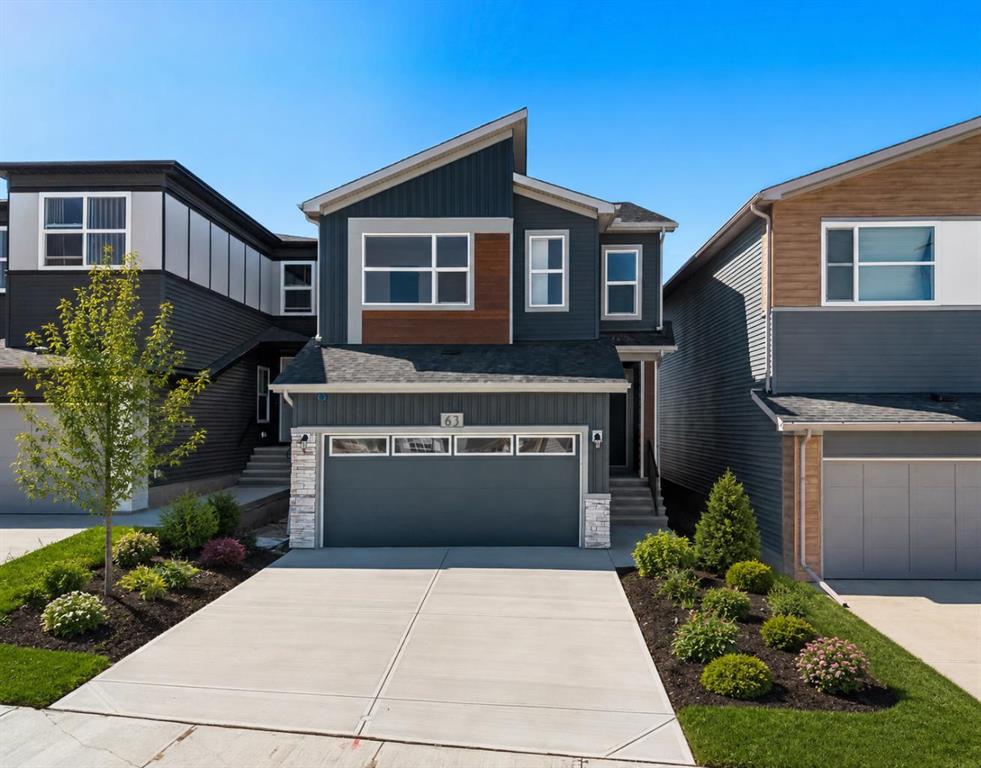
This quick possession home by Anthem Properties offers a rare chance to own new build in Glacier Ridge without the wait. Featuring 1,364 sq.ft., 3 bedrooms, and 2.5 bathrooms, the main floor is designed with 9’ ceilings, luxury vinyl plank flooring, and a rear kitchen finished with quartz countertops, ample cabinetry, stainless steel appliances, and a flush eating bar. The bright dining area flows into the great room, highlighted by an electric fireplace with feature surround. Upstairs includes a private primary bedroom with walk-in closet and ensuite, two additional bedrooms, upper laundry, and a dedicated linen closet. Value-added features include iron spindle railing, additional side-elevation windows, permanent soffit lighting, a side entry, and a 9’ basement foundation offering future development potential. Located in Glacier Ridge, a growing northwest Calgary community known for parks, pathways, and convenient access to major routes, this home also includes the confidence of a full builder warranty. Book your showing today! (Interior photos are of a showhome with similar layout and do not accurately represent the property for sale)
Property details
| Bedrooms | 3 |
| Bathrooms | 3.0 |
| Style | 2 Storey |
| Heating | Forced Air |
| Cooling | None |
| Flooring | Carpet,Tile,Vinyl Plank |
| Levels | Two |
| Basement | Full |
| Basement development | Unfinished |
| Interior features | Low Flow Plumbing Fixtures,Quartz Counters,Separate Entrance,Soaking Tub,Walk-In Closet(s) |
| Appliances | Dishwasher,Microwave Hood Fan,Range,Refrigerator,Washer/Dryer |
| Inclusions | N/A |
| Laundry | Upper Level |
| Lot size | 2759.00 sqft |
| Frontage | 24.74 ft |
| Lot features | Back Lane,Back Yard,Street Lighting,Zero Lot Line |
| Exterior features | None |
| Fencing | None |
| Patio | Front Porch |
| Year built | 2026 |
| New construction | 1 |
| Construction materials | Stone,Vinyl Siding,Wood Frame |
| Roof | Asphalt Shingle |
| Foundation | Poured Concrete |
| Parking features | Alley Access,Parking Pad |
| Parking total | 2 |
| Tax year | 2025 |
| Possession | Negotiable,Upon Completion |
| Zoning | R-G |
| Title | Fee Simple |
| Restrictions | None Known |
| Neighbourhood | Glacier Ridge |
| Community features | Shopping Nearby |
| List AOR | Calgary |
Location
Sold comparables in Glacier Ridge
35 recent sales in Glacier Ridge
VOW members see sold prices, sold dates, and full comparable details. Free registration; takes 30 seconds.
Sign up to see sold dataAbout Glacier Ridge
AI-generated summaryGlacier Ridge is a newer master-planned community in northwest Calgary with a fresh, family-oriented feel and wide open streetscapes still taking shape.
Located in northwest Calgary near Symons Valley Road NW
One of Calgary's newer developing communities with ongoing construction
Close proximity to Stoney Trail (Ring Road) for easy city-wide commuting
Housing
Predominantly newly built single-family detached homes and some semi-detached properties, with modern architectural styles and larger lot sizes typical of Calgary's newer suburbs.
Transit
Transit options are currently limited as the community develops; residents are largely car-dependent, with Stoney Trail providing convenient regional access.
Amenities
Planned and emerging amenities are on the horizon, with residents currently relying on nearby Symons Valley and Nolan Hill for groceries, dining, and everyday services.
Who lives here
Primarily young families and first-time buyers attracted by new construction, modern floor plans, and a quieter suburban lifestyle on Calgary's northwest edge.
This neighbourhood summary was generated by AI for general orientation only. Verify details with the City of Calgary and your REALTOR® before making decisions.