

By the numbers
How this listing measures up
$/sqft
$253
vs Williamstown median
-19%
community avg $537K
Sqft per bedroom
573
Year built
2015
Annual taxes
$2,866
2025
Garage
2 spaces
$/sqft distribution
Where this listing sits in Williamstown
Of 10 active residential listings in Williamstown,
this property at $253/sqft
sits in the $250–300 range.
Other active listings
This listing's price range
This listing
About this property
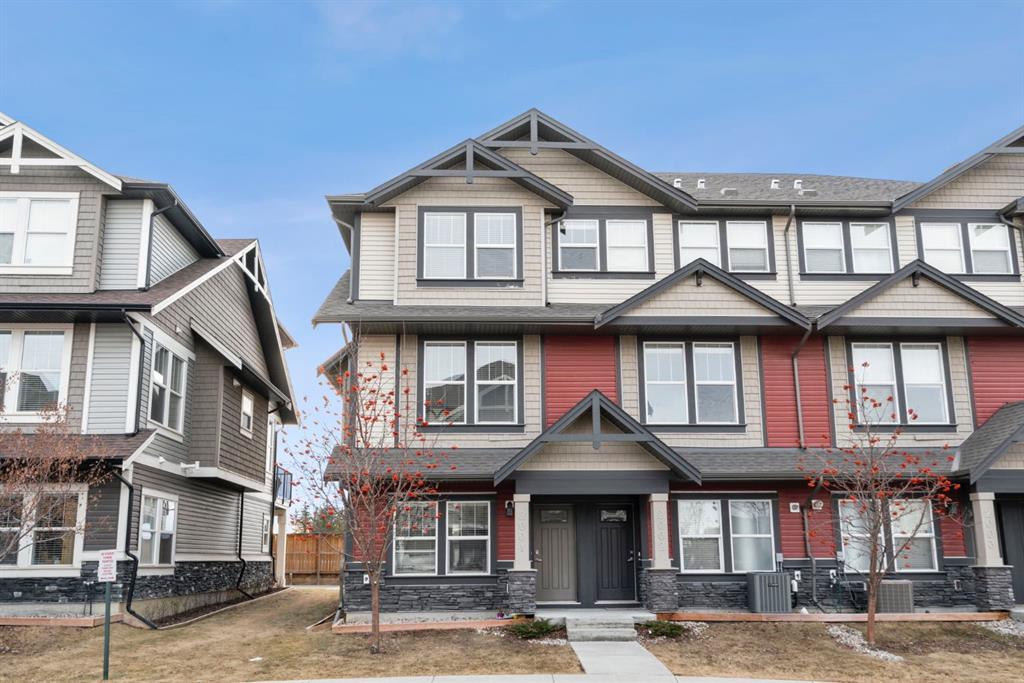
Welcome to this beautifully maintained three-level townhouse in the desirable community of Williamstown in Airdrie, offering 1,718.22 sq ft of well-designed living space, a functional layout, and a rare double attached garage. The ground-level entry provides a welcoming first impression with durable flooring and a bright, practical layout. This level features a spacious office space—ideal for guests, a home office, or multi-generational living—along with a full 3-piece bathroom, offering excellent flexibility and privacy. The main living level showcases an inviting open-concept floor plan designed for both everyday living and entertaining. The kitchen is the heart of the home, featuring quartz countertops, dark cabinetry, stainless steel appliances, a classic subway tile backsplash, and a large central island with seating. The kitchen flows seamlessly into the dining area and spacious living room, where a contemporary electric fireplace adds warmth and style. Large windows flood the space with natural light, and sliding doors lead to a private balcony—perfect for morning coffee or evening relaxation. A convenient main-floor powder room completes this level. Upstairs, the home continues to impress with three additional bedrooms, including a generous primary retreat featuring a 4-piece ensuite and ample closet space. A second full bathroom serves the additional bedrooms, while upper-floor laundry adds everyday convenience and efficiency. Outside, enjoy open sightlines and green space views, enhancing both privacy and lifestyle appeal. Located in a well-maintained complex, this home is close to walking paths, parks, schools, shopping, and offers easy access to major commuter routes. This move-in-ready townhouse delivers the perfect blend of space, comfort, and location—ideal for families, professionals, or investors seeking a low-maintenance lifestyle in one of Airdrie’s most welcoming communities.
Property details
| Bedrooms | 3 |
| Bathrooms | 4.0 |
| Style | 3 (or more) Storey |
| Heating | Forced Air |
| Cooling | None |
| Flooring | Laminate,Tile |
| Levels | Three Or More |
| Basement | None |
| Interior features | Ceiling Fan(s),Kitchen Island,No Smoking Home,Open Floorplan,Walk-In Closet(s) |
| Appliances | Dishwasher,Dryer,Microwave,Refrigerator,Stove(s),Washer,Window Coverings |
| Inclusions | NA |
| Laundry | In Unit,Upper Level |
| Lot size | 1948.00 sqft |
| Lot features | Back Lane,Corner Lot,Few Trees,Landscaped,Level,Street Lighting |
| Exterior features | Balcony |
| Fencing | None |
| Patio | Balcony(s) |
| Year built | 2015 |
| Construction materials | Wood Frame |
| Roof | Asphalt Shingle |
| Foundation | Poured Concrete |
| Parking features | Double Garage Attached |
| Garage spaces | 2 |
| Parking total | 2 |
| Annual taxes | $2,866 |
| Tax year | 2025 |
| Possession | Negotiable |
| Zoning | R2-T |
| Title | Fee Simple |
| Restrictions | Pet Restrictions or Board approval Required |
| Neighbourhood | Williamstown |
| Community features | Park,Schools Nearby,Shopping Nearby,Sidewalks,Street Lights |
| List AOR | Calgary |
Location
Sold comparables in Williamstown
31 recent sales in Williamstown
VOW members see sold prices, sold dates, and full comparable details. Free registration; takes 30 seconds.
Sign up to see sold dataAbout Williamstown
AI-generated summaryWilliamstown is a quiet, family-oriented suburban community in northwest Calgary known for its well-kept streets, pond views, and relaxed residential atmosphere.
10 active listings with an average list price of $537,850
Homes are averaging 40 days on market, suggesting a balanced to slightly slower pace
Located in the Coventry Hills area of northwest Calgary, near Nose Creek pathways
Housing
The housing stock consists primarily of single-family detached homes and townhouses built in the 2000s and 2010s, offering modern layouts with suburban lot sizes.
Transit
The area is car-dependent with limited direct transit options, though Stoney Trail and Country Hills Boulevard provide convenient access to the broader city.
Amenities
Residents are close to CrossIron Mills mall, Costco, and a variety of shops and restaurants along Country Hills Boulevard, with parks and pathways within the community itself.
Who lives here
Williamstown attracts young families and move-up buyers drawn by the spacious homes, good schools nearby, and a safe, community-focused environment.
This neighbourhood summary was generated by AI for general orientation only. Verify details with the City of Calgary and your REALTOR® before making decisions.
Browse Calgary homes by feature
Similar listings in Williamstown

$664,900
474 Williamstown Green NW
Listed by CIR Realty — Majka Kowalczyk
$499,000
1701-1086 Williamstown Boulevard NW
Listed by The Real Estate District — Dione Irwin, Debbie Sheen

$535,000
1401-1086 Williamstown Boulevard NW
Listed by RE/MAX Realty Professionals — Wendy Niefer

$364,900
4203-1001 8 Street
Listed by eXp Realty — Ken Rigel, Brandy Rigel