


By the numbers
How this listing measures up
$/sqft
$436
vs Chinook Park median
-4%
community avg $765K
Sqft per bedroom
422
Year built
1959
Annual taxes
$4,984
2025
Garage
1 space
About this property
This character filled 4-level split in sought after Chinook Park has so much to offer including 4 bedrooms, 3 full baths and almost 2,300 sq. ft. of well-appointed living space - it is ready to be revitalized! It has timeless mid-century appeal with some modern updates - it is ready to shine again - there is so much potential awaiting you. This charming home sits on a great sized lot, it exudes curb appeal as it's cladded in Hardie board siding and framed by mature trees. The expansive front deck is equipped with privacy screens that make it the ideal spot to sip morning coffee, eat alfresco or unwind after work. The inviting main floor boasts a vaulted ceiling with exposed wood beams and skylight. Hardwood flooring flows seamlessly throughout the living room and dining area. Large windows flood the space with natural light, creating a welcoming atmosphere. The quaint kitchen features tons of cupboard/cabinet space, granite countertops, s/s appliances (including a gas stove) and a functional layout. Upstairs, you’ll find a primary retreat complete with built-ins and a private 4pc ensuite with deep soaker tub. A 4pc bath and second great sized bedroom finish this level. *The lower level is mostly above grade and features large windows so it's bathed in natural light and IS INCLUDED IN ABOVE GRADE SQ FT * - here you will find two ample sized bedrooms, a 3pc bath, and rear door with direct access to the landscaped backyard. A spacious and versatile family room rounds out the lowest level - it's perfect for relaxing nights as well as lively get-togethers with built-in cabinetry offering storage and display space - it would make an excellent media/movie room, playroom or home gym. You will also find a laundry room and a bonus hobby/workshop room which gives you even more functional space for DIY projects/creative pursuits. Out back, the sun soaked south-facing yard is ready for your enjoyment with wooden garden boxes for green thumbs and an interlocking brick patio perfect for BBQs and summer gatherings. A single car garage connected by a breezeway to the front door makes bringing in groceries...'a breeze'. This home is excellently located for both commuters and weekend adventurers, offering quick access to downtown and major roadways including Glenmore Trail, Elbow Drive, and 14th Street. There’s no shortage of activities to take part in year-round nearby - you can walk, bike, and hike the trails of Weaselhead Flats or check out the water/paths at Glenmore Reservoir. Take a trip back in time at Heritage Park, or enjoy the boutique shops, cozy cafés, and inviting patios at Glenmore Landing. Great schools, parks and Rocky view Hospital are also close by. This diamond in the rough is ready to be transformed, this is your opportunity to create a space that reflects your style and vision so that you can enjoy it for many years to come in one of Calgary's most desirable and beloved neighbourhoods.
Property details
| Bedrooms | 4 |
| Bathrooms | 3.0 |
| Style | 4 Level Split |
| Heating | Hot Water,Natural Gas |
| Cooling | None |
| Flooring | Carpet,Ceramic Tile,Cork,Hardwood,Linoleum |
| Levels | 4 Level Split |
| Basement | Full |
| Basement development | Finished |
| Interior features | Bookcases,Built-in Features,Granite Counters,High Ceilings,Kitchen Island,No Animal Home,No Smoking Home,Open Floorplan,Pantry,Separate Entrance,Skylight(s),Stone Counters,Storage,Vaulted Ceiling(s) |
| Appliances | Dishwasher,Dryer,Gas Stove,Microwave Hood Fan,Refrigerator,Washer,Window Coverings |
| Inclusions | n/a |
| Laundry | In Basement,Laundry Room,Lower Level |
| Lot size | 5995.00 sqft |
| Frontage | 59.98 ft |
| Lot features | Back Lane,Back Yard,Front Yard,Landscaped,Lawn,Low Maintenance Landscape,No Neighbours Behind,Rectangular Lot,Street Lighting |
| Exterior features | Garden,Private Yard |
| Fencing | Fenced |
| Patio | Deck,Front Porch,Patio |
| Year built | 1959 |
| Construction materials | Cement Fiber Board |
| Roof | Asphalt Shingle |
| Foundation | Poured Concrete |
| Parking features | Driveway,Front Drive,Garage Faces Front,Parking Pad,Single Garage Detached |
| Garage spaces | 1 |
| Parking total | 6 |
| Annual taxes | $4,984 |
| Tax year | 2025 |
| Possession | Negotiable |
| Zoning | R-CG |
| Title | Fee Simple |
| Restrictions | Utility Right Of Way |
| Neighbourhood | Chinook Park |
| Community features | Playground,Schools Nearby,Shopping Nearby,Sidewalks,Street Lights,Walking/Bike Paths |
| List AOR | Calgary |
Location
Sold comparables in Chinook Park
3 recent sales in Chinook Park
VOW members see sold prices, sold dates, and full comparable details. Free registration; takes 30 seconds.
Sign up to see sold dataAbout Chinook Park
AI-generated summaryChinook Park is a quiet, established southwest Calgary neighbourhood prized for its mature tree canopy, spacious lots, and strong sense of community pride.
7 active listings with an average list price of $765,027
Homes are selling relatively quickly at an average of 13 days on market
Located adjacent to the scenic Glenmore Reservoir trail network
Housing
The area is dominated by well-maintained mid-century bungalows and split-levels, with many homes extensively renovated or rebuilt as luxury infills.
Transit
The neighbourhood is served by Calgary Transit bus routes and sits within reasonable distance of the Heritage LRT station, with moderate walkability for daily errands.
Amenities
Residents enjoy proximity to Glenmore Reservoir pathways, Chinook Park Elementary School, and the retail and dining options along Macleod Trail and Glenmore Trail.
Who lives here
The community attracts a mix of long-term families, professionals, and empty nesters drawn to its stability, greenspace, and convenient southwest location.
This neighbourhood summary was generated by AI for general orientation only. Verify details with the City of Calgary and your REALTOR® before making decisions.
Browse Calgary homes by feature
Similar listings in Chinook Park
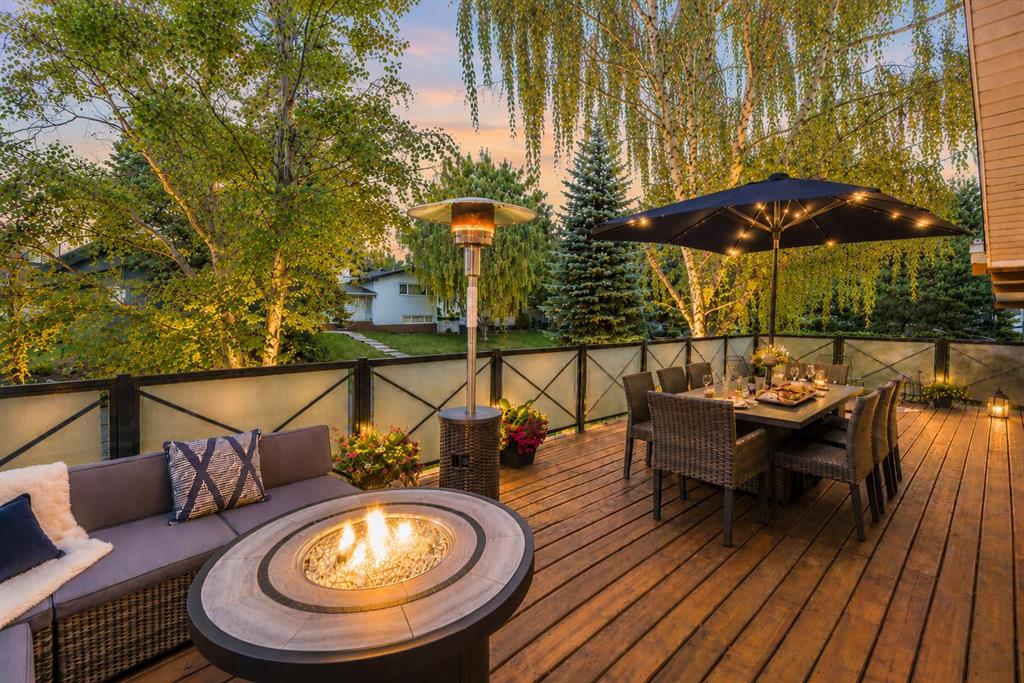
$929,900
76 Chinook Drive SW
Listed by Real Estate Professionals Inc. — Sheryl Thompson
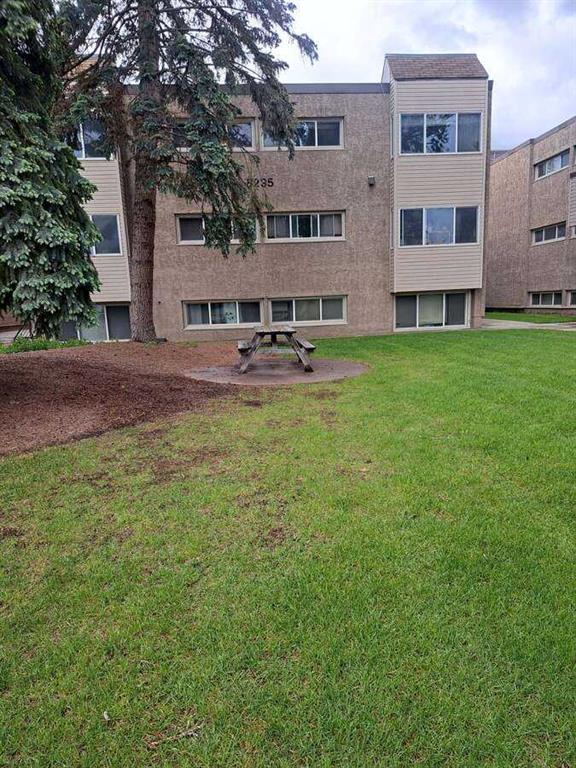
$220,000
222-8235 Elbow Drive SW
Listed by Easy List Realty — Darya Pfund
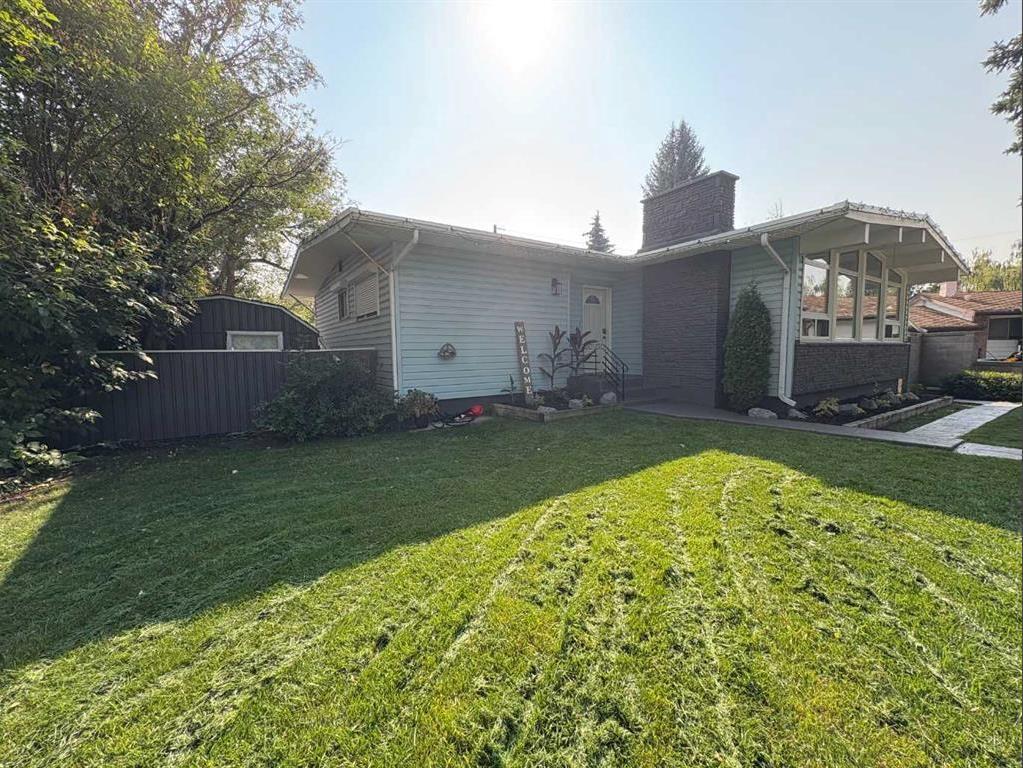
$699,000
8043 Elbow Drive SW
Listed by Royal LePage Benchmark — Mark Stephen, Ronald Jobbagy

$799,900
92 Chinook Drive SW
Listed by MaxWell Capital Realty — Colleen Whelan, Shannon Welsh-Moser