By the numbers
How this listing measures up
$/sqft
$361
vs South Point median
+23%
community avg $528K
Sqft per bedroom
360
Year built
2023
Annual taxes
$3,989
2025
Garage
2 spaces
$/sqft distribution
Where this listing sits in South Point
Of 11 active residential listings in South Point,
this property at $361/sqft
sits in the $350–400 range.
Other active listings
This listing's price range
This listing
About this property
Welcome to this unique and well-maintained home in growing Airdrie, the 5th largest city in Alberta. Great potential for a growing or multi-generational family or investor. With a total of 2,570 sq. ft. of living space over three levels, which includes 5 bedrooms and 3.5 baths, this home provides room to grow. The first impression upon entering is light and bright. A transom window above the entry door, an open area living room, dining, and kitchen with blonde, wide-plank flooring, neutral colours, clean lines and windows and patio doors at opposite ends of the space spell out airy and cheerful. The combined living room/dining area is spacious and presents numerous possibilities as to furniture arrangements. Likewise, the kitchen is a study in sleekness with smooth, shaker-style cabinetry, cool, white quartz countertops, white chevron-style, tiled backsplash, stainless appliances and a breakfast bar/island with deep double, undermount sinks. A 2-pc. bath and rear hall leading to the outside deck finish this level. The carpeted upper level begins with a bonus room at the head of the stairs. Use this as a family room, play area or a home office. The laundry room is conveniently located across the hall. A substantial primary bedroom features a vaulted ceiling, walk-in closet and the privilege of a 4-pc. bath (double vanity). Two additional bedrooms, both with a good amount of closet space, share a tiled 4-pc bath. The lower level, a fully finished illegal suite can be accessed via a side entrance, has wide-plank flooring and boasts a rec room, 2 bedrooms, kitchen with stainless fridge and microwave, 4-pc. bath, utility room and storage area. Roughed-in plumbing is available for washer and dryer hookup. This level is perfect for guests or could be a secondary living area. The back yard features a railed, wooden deck for summer relaxing plus a double, detached garage accessed from the back lane. Adding to the family vibe of this home is the proximity to Airdrie’s Main Street with shopping (Walmart Supercentre and Home Depot), restaurants, multiple schools, playgrounds, the QE 2 with just minutes to the New Horizon Mall, the City of Calgary and the International Airport. Visit today as this home will move quickly.
Property details
| Bedrooms | 5 |
| Bathrooms | 4.0 |
| Style | 2 Storey |
| Heating | Forced Air |
| Cooling | None |
| Flooring | Carpet,Vinyl |
| Levels | Two |
| Basement | Full |
| Basement development | Finished |
| Interior features | Open Floorplan,Separate Entrance,Vaulted Ceiling(s) |
| Appliances | Dishwasher,Electric Range,Garage Control(s),Microwave,Refrigerator,Washer/Dryer Stacked |
| Inclusions | N/A |
| Laundry | In Basement,Upper Level |
| Lot size | 3398.00 sqft |
| Frontage | 30.02 ft |
| Lot features | Back Lane,Standard Shaped Lot,Street Lighting |
| Exterior features | Private Yard,Storage |
| Fencing | None |
| Patio | Deck,Porch |
| Year built | 2023 |
| Construction materials | Vinyl Siding,Wood Frame |
| Roof | Asphalt Shingle |
| Foundation | Poured Concrete |
| Parking features | Double Garage Detached,Garage Door Opener,Garage Faces Rear |
| Garage spaces | 2 |
| Parking total | 2 |
| Annual taxes | $3,989 |
| Tax year | 2025 |
| Possession | Negotiable |
| Zoning | R1-L |
| Title | Fee Simple |
| Restrictions | None Known |
| Neighbourhood | South Point |
| Community features | Park,Playground,Schools Nearby,Shopping Nearby,Sidewalks,Street Lights |
| List AOR | Calgary |
Location
Sold comparables in South Point
13 recent sales in South Point
VOW members see sold prices, sold dates, and full comparable details. Free registration; takes 30 seconds.
Sign up to see sold dataAbout South Point
AI-generated summarySouth Point is a newer, family-oriented community in Calgary's deep southeast with a quiet suburban feel and a strong sense of planned, modern development.
10 active listings with an average list price of $532,260
Homes are averaging 32 days on market
Located in Calgary's southeast quadrant with quick access to Stoney Trail
Housing
Housing stock consists primarily of contemporary single-family detached homes, laned homes, and townhouses built in the 2010s and onward.
Transit
Transit options are limited with car dependency being high, though the community is well-connected to Stoney Trail and Deerfoot Trail for commuting.
Amenities
Residents are close to South Trail Crossing shopping centre, offering groceries, dining, and everyday retail, with additional amenities in nearby Seton.
Who lives here
South Point attracts young families and first-time buyers drawn by newer builds, relative affordability, and proximity to major roadways.
This neighbourhood summary was generated by AI for general orientation only. Verify details with the City of Calgary and your REALTOR® before making decisions.
Browse Calgary homes by feature
Similar listings in South Point

$485,000
157 South Point Court SW
Listed by Century 21 Masters — Murray Scotton
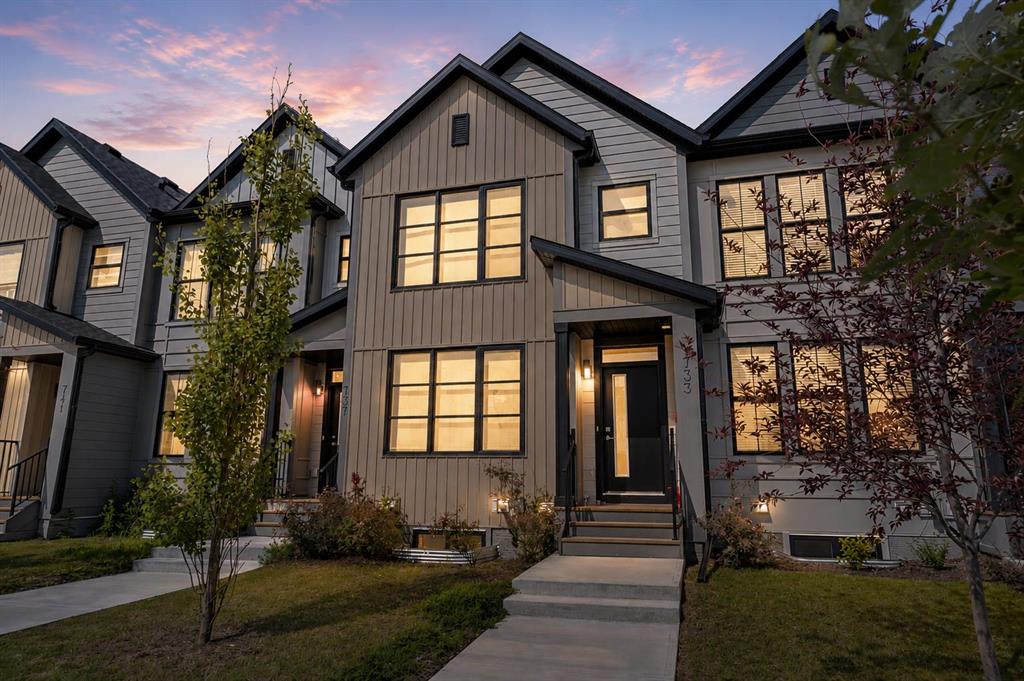
$449,900
733 South Point Gate SW
Listed by RE/MAX Complete Realty — Pragnesh Patel, Dweep Patel

$494,900
152 South Point Court SW
Listed by 2% Realty — Morris Tkachuk
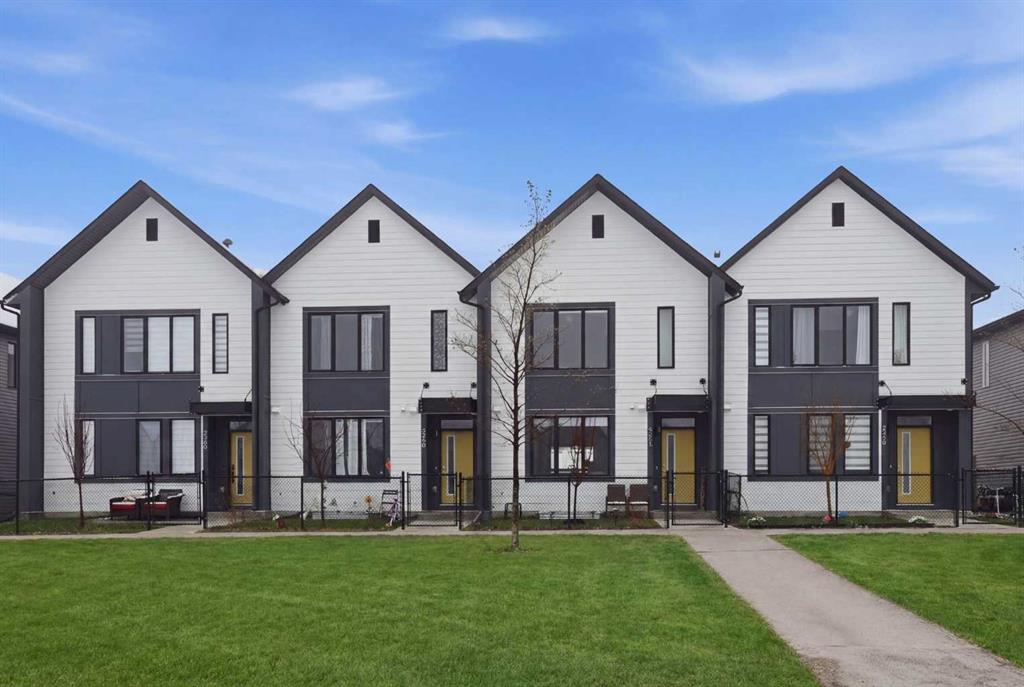
$485,000
224 South Point Greenway SW
Listed by Century 21 Bravo Realty — Sean de Guzman