
By the numbers
How this listing measures up
$/sqft
$626
vs Hillhurst median
-25%
community avg $1683K
Sqft per bedroom
677
Year built
2008
Annual taxes
$8,961
2025
Garage
2 spaces
$/sqft distribution
Where this listing sits in Hillhurst
Of 25 active residential listings in Hillhurst,
this property at $626/sqft
sits in the $600–650 range.
Other active listings
This listing's price range
This listing
About this property
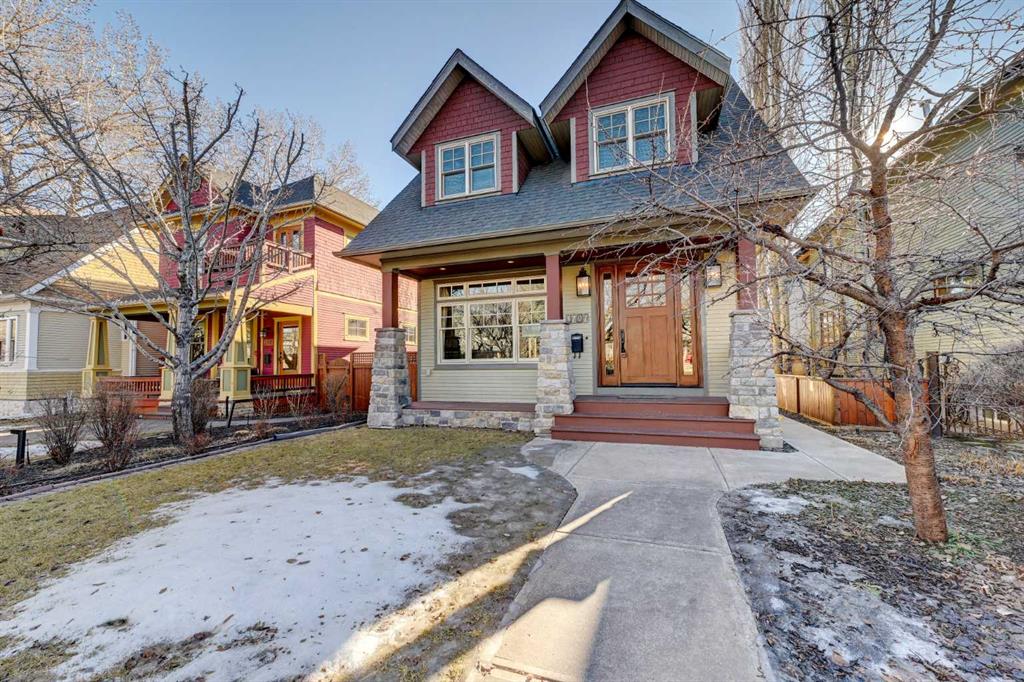
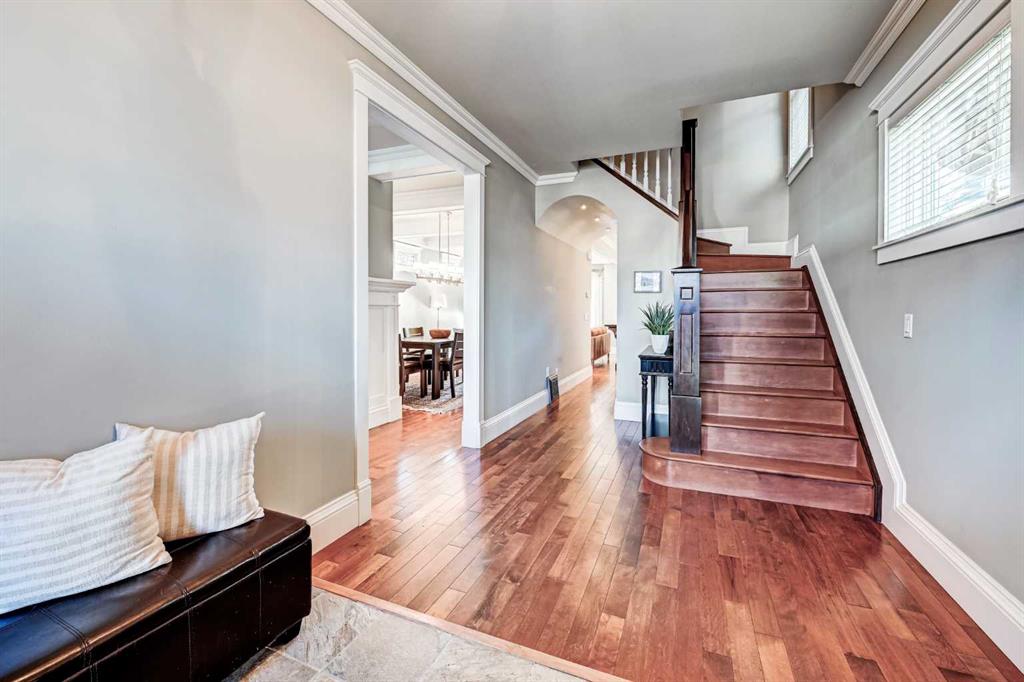
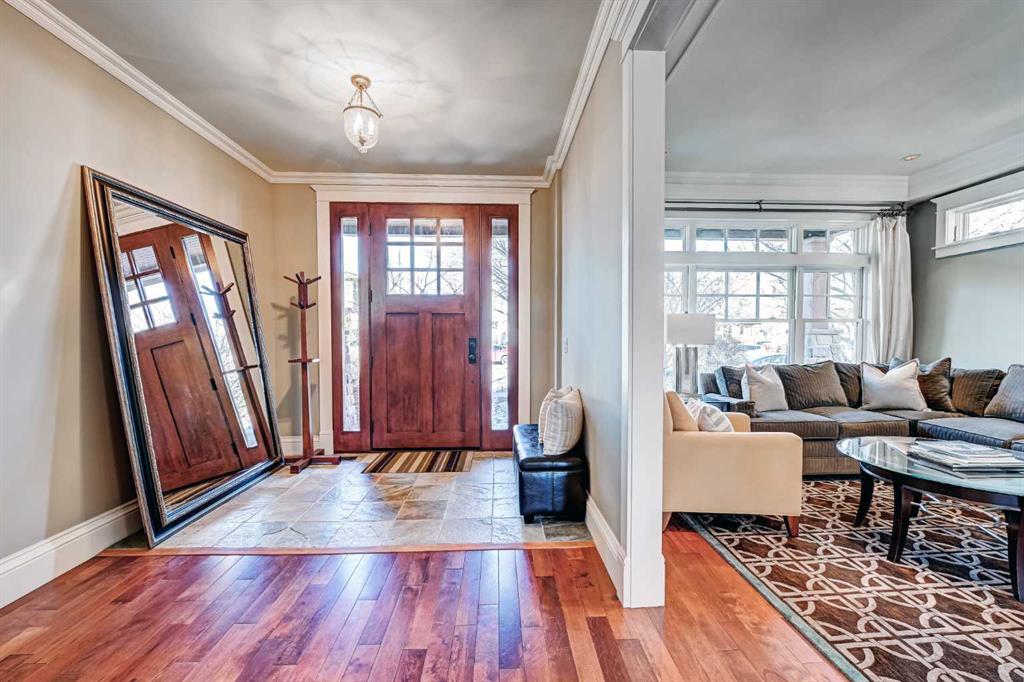
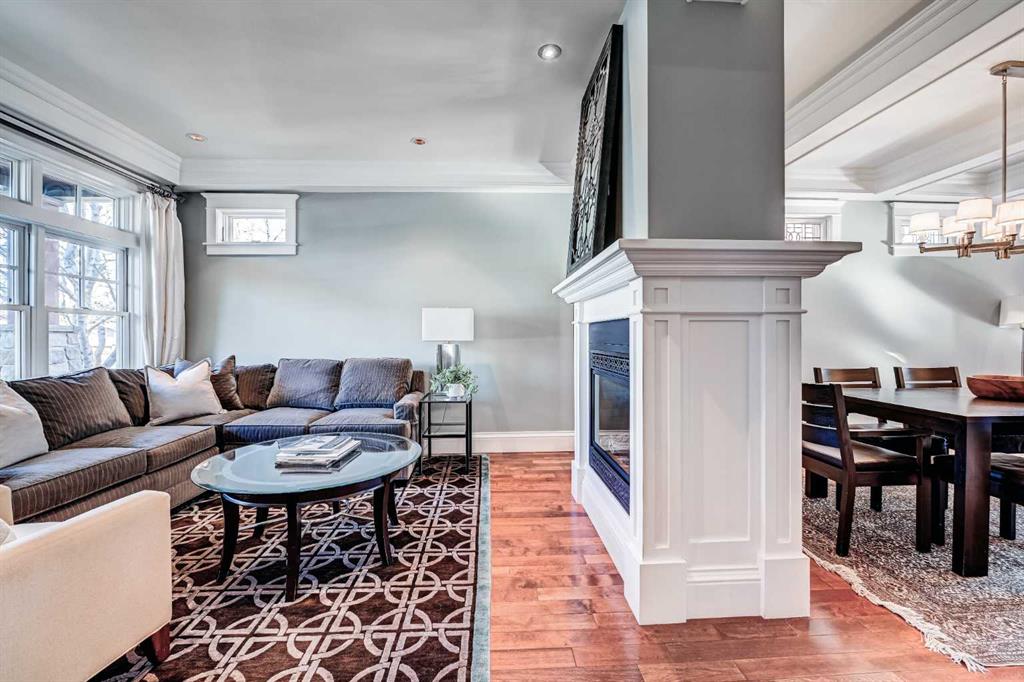
Nestled in the heart of highly sought-after Hillhurst on a quiet street with a boulevard in front, this beautifully and professionally renovated character home offers the perfect blend of timeless charm and modern comfort — all on a generous 33’ x 125’ lot with a sunny south-facing backyard with A/C and just a short walk to downtown. Taken down to the studs and extensively renovated in 2008, this home preserves its heritage appeal while incorporating thoughtful upgrades throughout. The main floor features 9’ ceilings, rich gunstock-stained maple hardwood floors, and stunning coffered ceilings spanning the living, dining, and great rooms. The centre piece 2 sided fireplace separates the living room and dining room, and a striking barrel vault ceiling in the main hallway and numerous leaded glass accent windows add architectural distinction, while solid fir interior doors reinforce the home’s classic character. The custom maple kitchen offers abundant cabinetry, pantry storage, and beautiful soapstone countertops, ideal for both everyday living and entertaining. A discrete powder room and a good sized mudroom takes you to the large deck overlooking the sun drenched South facing backyard. Large French doors open from the family room to the private backyard. Upstairs, the huge primary bedroom with walk-in closet and spa inspired ensuite with heated floors overlooks the backyard. Two additional bedrooms both with built in shelving, storage, and a charming window seat provide the perfect reading nook. A dedicated office space and a second full bathroom showcasing a timeless cast iron clawfoot soaker tub and a custom-built laundry chute adds a practical touch to complete the upstairs. The exterior maintains its heritage integrity with cedar clapboard siding, a welcoming front veranda, cultured stone pillars, and period-style metal-clad wood windows. Outside, enjoy professionally designed landscaping with established perennials and bordered flower beds, new cement walkways, a 14’ x 12’ cedar deck, paving stone patio, and a fully fenced south-facing yard. Completing the property is a 22’ x 20’ double detached garage built in 2008. With a new roof (2011), air conditioning (2014), new furnace (2016) and hot water tank (2021) this is a rare opportunity to own a meticulously maintained character home in one of Calgary’s most desirable inner-city communities.
Located in the heart of Hillhurst, this home offers easy access to SAIT, U of C, Foothills Hospital, and the downtown core. Outdoor enthusiasts will love this fabulous location nestled only two blocks from the banks of the Bow River Pathways. This premier location is the perfect place to call home.
Property details
| Bedrooms | 3 |
| Bathrooms | 3.0 |
| Style | 2 Storey |
| Heating | Forced Air |
| Cooling | Central Air |
| Flooring | Hardwood,Tile |
| Levels | Two |
| Basement | Full |
| Basement development | Unfinished |
| Interior features | Built-in Features,Kitchen Island,Open Floorplan,See Remarks,Soaking Tub,Vaulted Ceiling(s),Walk-In Closet(s) |
| Appliances | Dishwasher,Dryer,Electric Stove,Garage Control(s),Microwave,Range Hood,Refrigerator,Washer,Window Coverings |
| Inclusions | NA |
| Laundry | In Basement |
| Lot size | 4165.00 sqft |
| Frontage | 33.33 ft |
| Lot features | Back Lane,Back Yard,Landscaped |
| Exterior features | Private Yard |
| Fencing | Fenced |
| Patio | Deck,Front Porch |
| Year built | 2008 |
| Construction materials | See Remarks,Stone,Wood Frame |
| Roof | Asphalt Shingle |
| Foundation | Poured Concrete |
| Parking features | Double Garage Detached |
| Garage spaces | 2 |
| Parking total | 2 |
| Annual taxes | $8,961 |
| Tax year | 2025 |
| Possession | 30 Days / Neg |
| Zoning | R-CG |
| Title | Fee Simple |
| Restrictions | None Known |
| Neighbourhood | Hillhurst |
| Community features | Park,Playground,Schools Nearby,Shopping Nearby |
| List AOR | Calgary |
Location
Sold comparables in Hillhurst
71 recent sales in Hillhurst
VOW members see sold prices, sold dates, and full comparable details. Free registration; takes 30 seconds.
Sign up to see sold dataAbout Hillhurst
AI-generated summaryHillhurst is a lively, walkable inner-city neighbourhood with a strong community character, blending heritage charm with modern energy along its popular 19th Street and Kensington Road corridors.
Adjacent to the Bow River pathway system, offering year-round cycling and walking routes
Home to Hillhurst-Sunnyside Community Association, one of Calgary's most active community organizations
Close proximity to SAIT and downtown makes it popular with professionals and post-secondary students
Housing
The area features a mix of character homes, infill duplexes, renovated bungalows, and low-rise condos, reflecting a neighbourhood in active transition.
Transit
Hillhurst is highly walkable and bikeable, with easy access to downtown via the Bow River pathways and multiple CTrain stations nearby in Sunnyside.
Amenities
Residents enjoy an exceptional concentration of independent cafés, restaurants, boutiques, yoga studios, and the Kensington Village retail district steps away.
Who lives here
A diverse mix of young professionals, families, and long-term residents who value urban convenience, community connection, and an active lifestyle.
This neighbourhood summary was generated by AI for general orientation only. Verify details with the City of Calgary and your REALTOR® before making decisions.
Browse Calgary homes by feature
Similar listings in Hillhurst
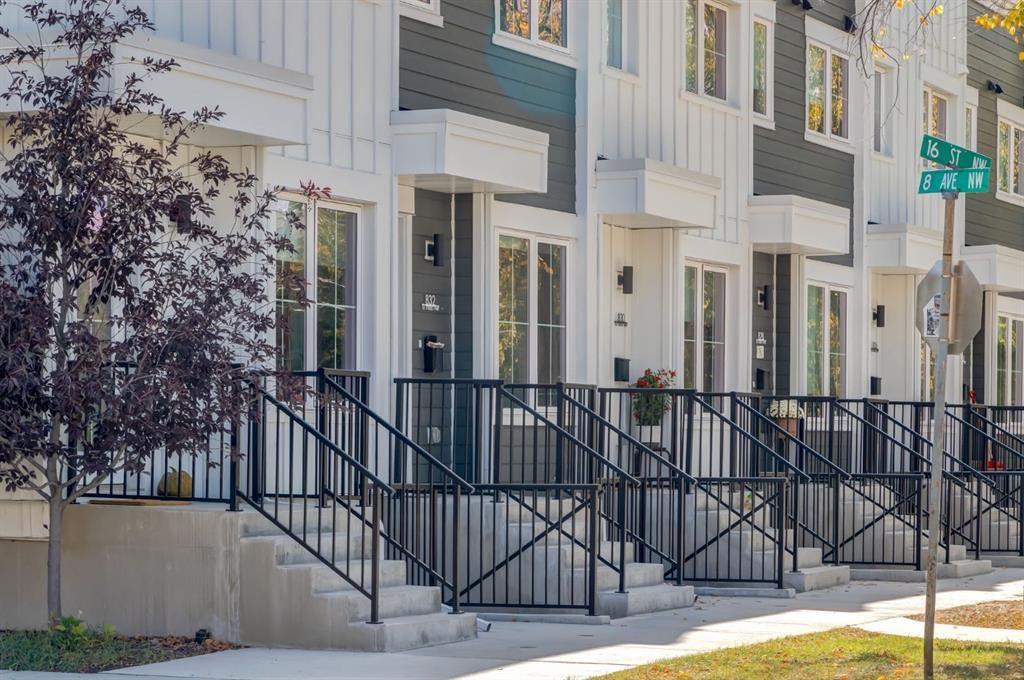
$12,499,999
1651 8 Avenue NW
Listed by Royal LePage Solutions — Gene Yamada, Christopher York

$1,299,900
722 15 Street NW
Listed by RE/MAX First — Tanya Eklund

$1,299,900
724 15 Street NW
Listed by RE/MAX First — Tanya Eklund
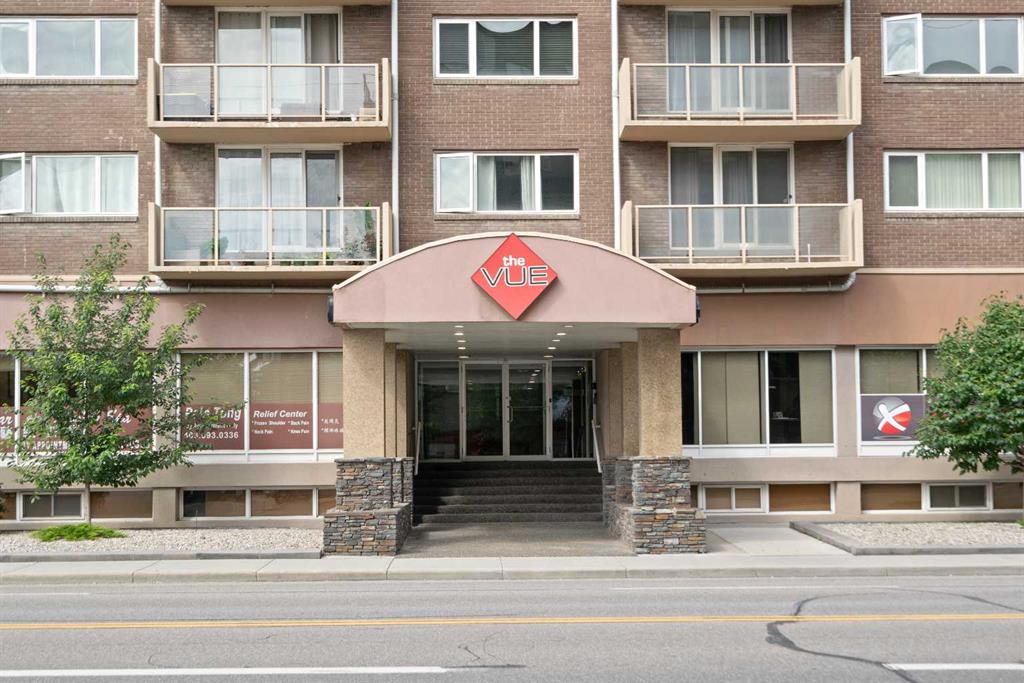
$219,000
404-429 14 Street NW
Listed by Royal LePage Benchmark — David Cryderman