



By the numbers
How this listing measures up
$/sqft
$379
vs McKenzie Lake median
+2%
community avg $787K
Sqft per bedroom
704
Year built
1999
Annual taxes
$4,616
2025
Garage
2 spaces
$/sqft distribution
Where this listing sits in McKenzie Lake
Of 20 active residential listings in McKenzie Lake,
this property at $379/sqft
sits in the $350–400 range.
Other active listings
This listing's price range
This listing
About this property
OPEN HOUSE CANCELLED! Lovingly cared for by the same owner for the past 27 years, the home reflects a true pride of ownership, evident in its exceptional upkeep and thoughtful attention to detail throughout. Perfectly positioned on a quiet street just one block from the 48-kilometre Bow River pathway system, this beautifully maintained residence offers an exceptional blend of serenity, natural light, and thoughtful design. A bright south-facing backyard captures sun throughout the day, creating an inviting outdoor retreat framed by mature landscaping, a professionally finished patio, and a low-maintenance composite deck with modern railings completed in 2021. The exterior has been meticulously cared for over the years, including routine fence upkeep and a treated shake roof professionally serviced on a consistent three-year schedule.
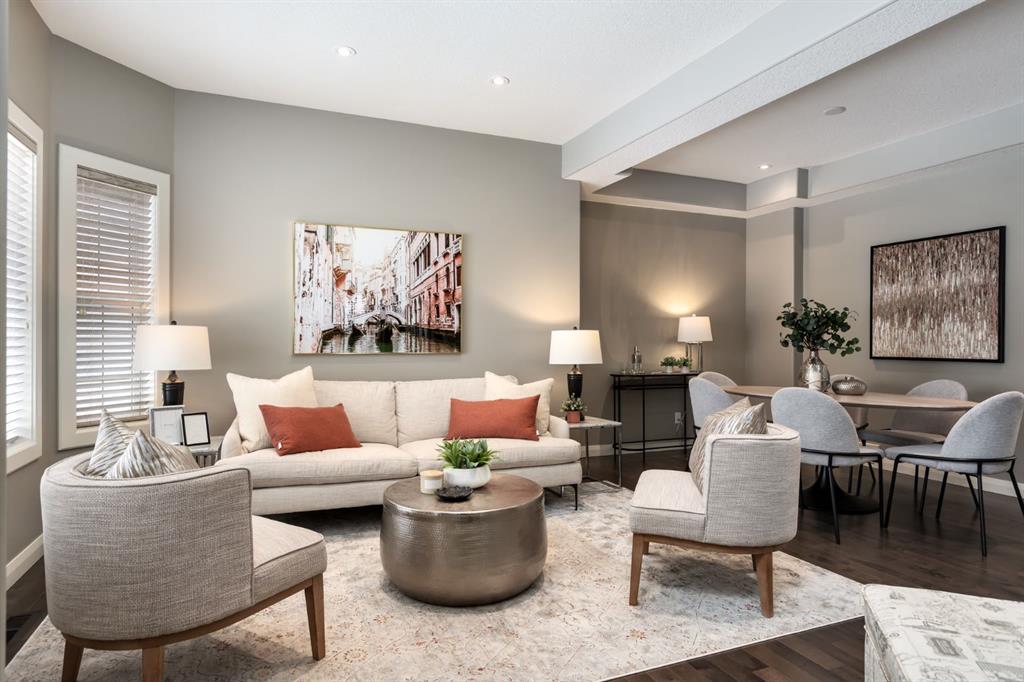
Upon entry, you are welcomed by a striking custom staircase set beneath dramatic open foyer, softened by plush carpeting and an immediate sense of warmth and scale. The main floor unfolds gracefully with gorgeous hardwood floors from the elegant front sitting room into a formal dining area, continuing into the beautifully renovated kitchen and breakfast nook before opening to a second inviting living space. A thoughtfully positioned main floor office and functional mudroom complete the level, all framed by refined nine-foot ceilings and cohesive design elements introduced during the comprehensive 2016 renovation. The custom kitchen serves as the heart of the home, showcasing granite countertops, a quartz island, and floor-to-ceiling cabinetry, seamlessly connected to the living room where a gas fireplace creates architectural presence and comfort. Updated flooring, railings, ceilings, and designer lighting further enhance the timeless aesthetic throughout.
Upstairs, the home transitions into a true retreat. The expansive primary suite offers a luxurious escape with its own lounging area and custom walk-in closet, leading to a stunning five-piece ensuite featuring dual sinks, a deep soaker tub, and a custom glass-enclosed shower. Two additional generously sized bedrooms and custom 3pc bathroom complete the upper level, all bathed in abundant natural light and designed with the same attention to detail and quality craftsmanship found throughout the home.
Mechanical upgrades offer both comfort and peace of mind, including a high-efficiency furnace, central air conditioning, and a newer hot water tank. Additional features such as a Culligan water softener and an app-controlled smart garage door opener (2021) add everyday convenience. The expansive sunshine basement remains untouched, already equipped with a bathroom rough-in and ready for future customization.
Quietly located yet exceptionally connected to Calgary’s premier pathway network, this home delivers a rare combination of mindful upkeep, modern upgrades, and long-term potential — an ideal setting for comfortable living today and effortless growth into tomorrow. L
Property details
| Bedrooms | 3 |
| Bathrooms | 3.0 |
| Style | 2 Storey |
| Heating | Fireplace(s),Forced Air |
| Cooling | Central Air |
| Flooring | Carpet,Ceramic Tile,Hardwood,Linoleum |
| Levels | Two |
| Basement | Full |
| Basement development | Unfinished |
| Interior features | Bathroom Rough-in,Closet Organizers,Double Vanity,French Door,Granite Counters,Kitchen Island,No Smoking Home,Open Floorplan,Soaking Tub,Vaulted Ceiling(s),Vinyl Windows,Walk-In Closet(s) |
| Appliances | Central Air Conditioner,Dishwasher,Dryer,Freezer,Garage Control(s),Gas Stove,Microwave,Range Hood,Refrigerator,Washer,Water Softener,Window Coverings |
| Inclusions | (All) Light Fixtures |
| Laundry | In Basement |
| Lot size | 4617.00 sqft |
| Frontage | 42 ft |
| Lot features | Rectangular Lot |
| Exterior features | BBQ gas line,Rain Gutters |
| Fencing | Fenced |
| Patio | Deck,Patio |
| Year built | 1999 |
| Construction materials | Mixed,Stone,Vinyl Siding,Wood Frame |
| Roof | Pine Shake |
| Foundation | Poured Concrete |
| Parking features | Double Garage Attached |
| Garage spaces | 2 |
| Parking total | 4 |
| Annual taxes | $4,616 |
| Tax year | 2025 |
| Possession | 90 Days / Neg,Negotiable |
| Zoning | R-CG |
| Title | Fee Simple |
| Restrictions | None Known |
| Neighbourhood | McKenzie Lake |
| Community features | Park,Playground,Schools Nearby,Shopping Nearby,Walking/Bike Paths |
| List AOR | Calgary |
Location
Sold comparables in McKenzie Lake
95 recent sales in McKenzie Lake
VOW members see sold prices, sold dates, and full comparable details. Free registration; takes 30 seconds.
Sign up to see sold dataAbout McKenzie Lake
AI-generated summaryMcKenzie Lake is a well-established, family-oriented southeast Calgary community centred around its private lake and beach club, offering a relaxed suburban lifestyle with strong community pride.
Private lake and beach club exclusive to McKenzie Lake residents
20 active listings with an average list price of $787,515
Homes averaging 20 days on market, indicating steady demand
Adjacent to Fish Creek Provincial Park, one of Canada's largest urban parks
Access to several well-regarded public and Catholic schools nearby
Housing
The neighbourhood features predominantly detached single-family homes ranging from modest bungalows to larger two-storey properties, many with mature landscaping reflecting the community's 1990s development era.
Transit
McKenzie Lake is primarily car-dependent, though it is served by Calgary Transit bus routes with connections to nearby Fish Creek–Lacombe CTrain station on the Red Line.
Amenities
Residents enjoy close proximity to McKenzie Towne and Seton's retail corridors, South Health Campus, Fish Creek Provincial Park, and a private lake with beach access exclusive to community members.
Who lives here
The community attracts established families and long-term homeowners who value access to the lake, top-rated schools, and a quieter pace away from the city centre.
This neighbourhood summary was generated by AI for general orientation only. Verify details with the City of Calgary and your REALTOR® before making decisions.
Browse Calgary homes by feature
Similar listings in McKenzie Lake

$639,000
31 Mt Aberdeen Grove SE
Listed by CIR Realty — Sandra Roen

$779,999
11 Mckenzie Lake View SE
Listed by Coldwell Banker Mountain Central — Shawn Rasmussen
$1,849,000
85 Mt Douglas Circle SE
Listed by Charles — Dominik Zuczek

$765,000
58 Mountain Park Drive SE
Listed by Real Broker — Ryan LeBlanc