By the numbers
How this listing measures up
$/sqft
$598
vs Vista Heights median
+22%
community avg $450K
Sqft per bedroom
307
Year built
1986
Annual taxes
$3,420
2025
Garage
2 spaces
About this property
Welcome to Vista Heights, a quiet inner-city neighborhood just 10 MINUTES from DOWNTOWN. This family-friendly hidden gem features mature trees, established schools, nearby parks, and pride of ownership among long-time residents, with shopping and major routes just minutes away.
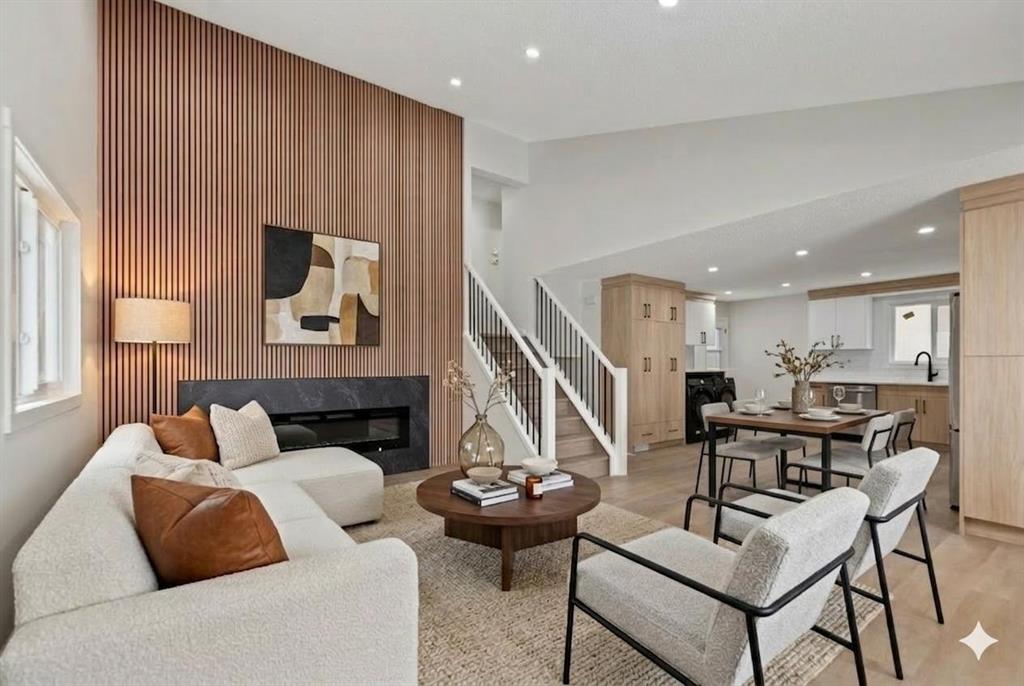
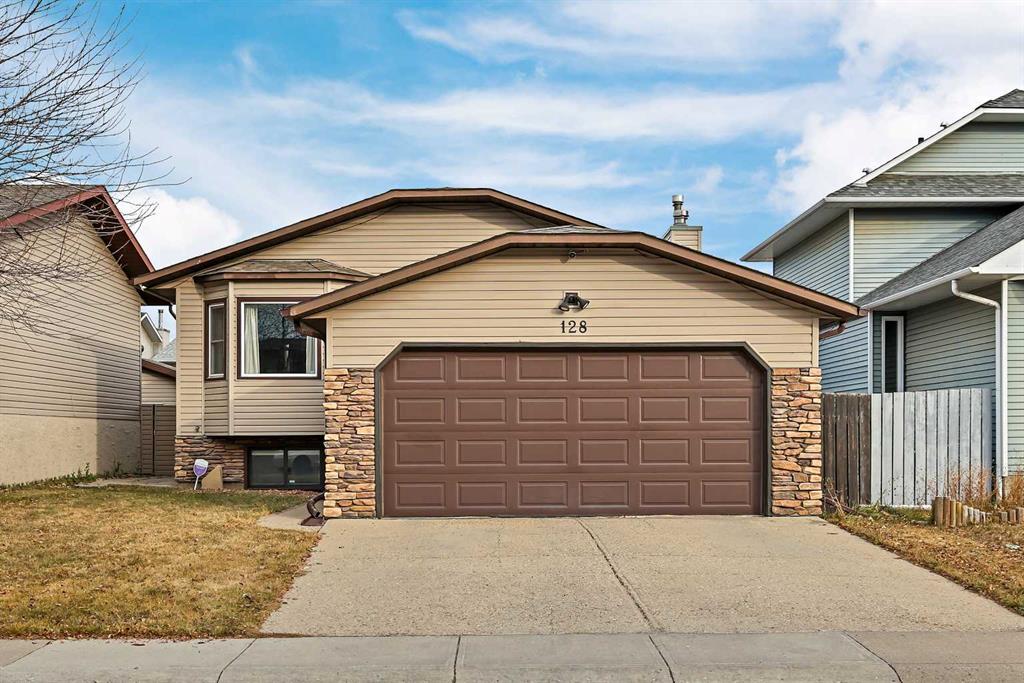
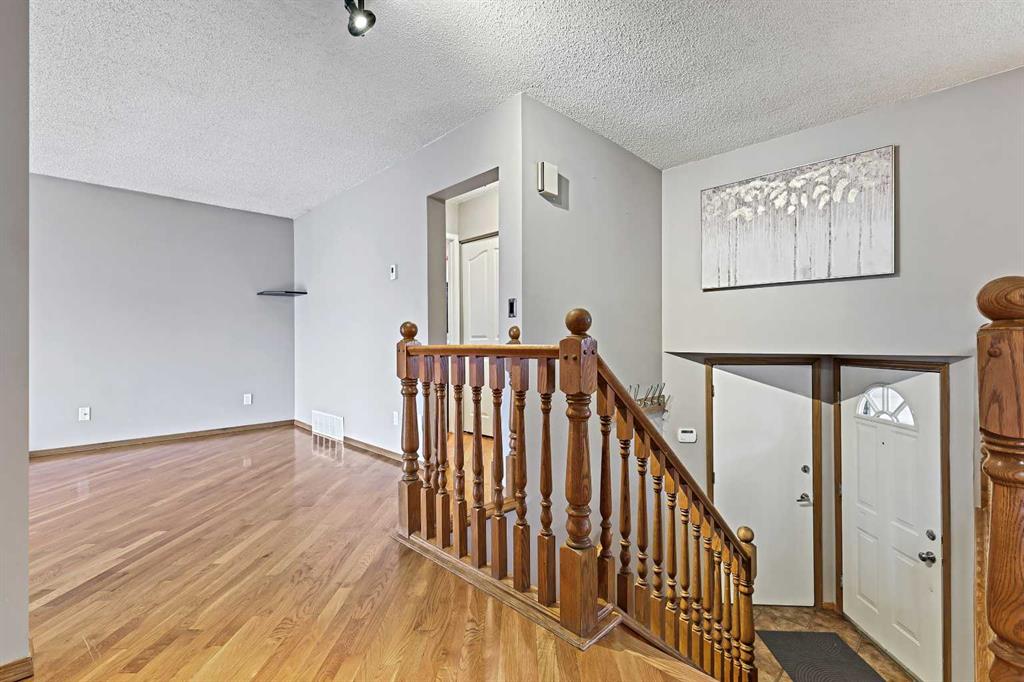
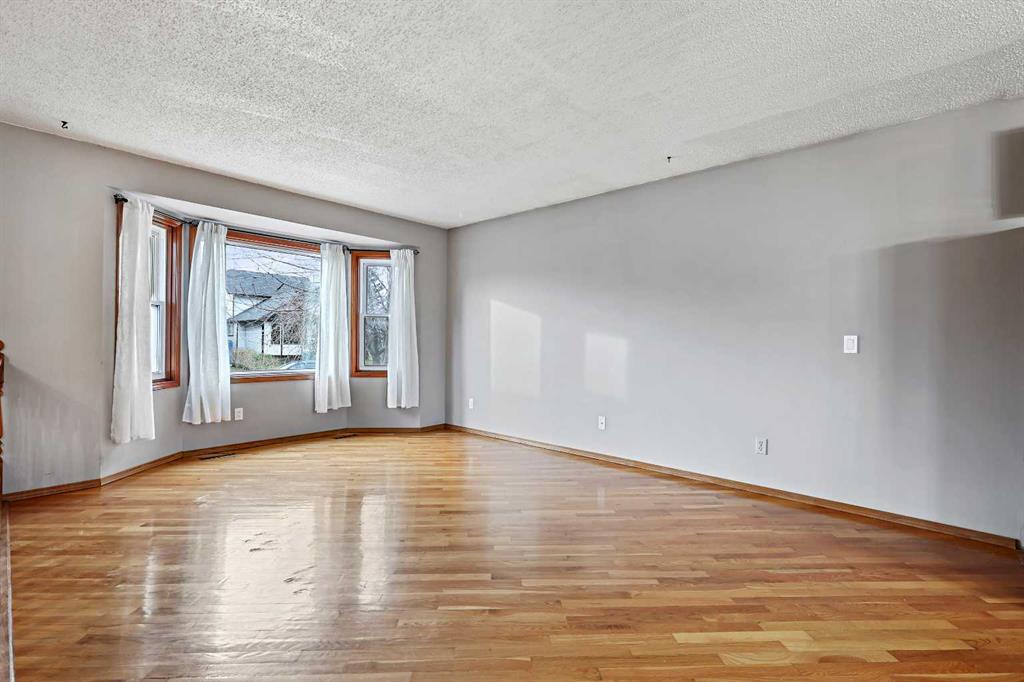
This RENOVATED and well-maintained bi-level offers 1,826 sq. ft. of total DEVELOPED living space, blending comfort and function with an inviting layout. The upper level features a bright living room, formal dining area, and a spacious family room that provides a SECOND FLEX SPACE for relaxing or entertaining. The open-concept kitchen features GRANITE countertops, espresso cabinetry, STAINLESS STEEL appliances, under-cabinet LIGHTING, and a deep undermount sink. A BAY WINDOW fills the space with natural light, and a convenient 2-piece bathroom completes the main floor.
Downstairs are three comfortable bedrooms, including a spacious PRIMARY suite with an accent wall, DUAL closets, and a private 4-piece ENSUITE. Two additional bedrooms, a full 4-piece bathroom, and the laundry/mechanical area complete the lower level.
Outside, the home impresses with a MASSIVE BACK DECK ideal for dining or entertaining. There’s plenty of room for outdoor furniture and a BBQ gas line ready for your setup. The fully fenced yard is low-maintenance and includes a small herb garden, a storage shed, and gate access to the rear lane.
The HEATED double attached garage includes a 50-amp breaker panel with power that can support EV charging, along with shelving, cupboards, and a workbench. It is perfect for hobbyists or anyone needing extra workspace. CENTRAL VACUUM with attachments adds convenience throughout the home.
Notable updates include oak hardwood flooring (2017) on the main level, stairs, and basement hallways; carpet in bedrooms (2017); granite countertops (2017); hot water tank (2016); humidifier (2021); and roof and siding replaced in 2017, providing peace of mind for years to come.
This is an incredible opportunity to own a well-cared-for home just minutes from downtown, in a convenient community that offers both value and comfort. Don’t miss out! Book your showing today!
Property details
| Bedrooms | 3 |
| Bathrooms | 3.0 |
| Style | Bi-Level |
| Heating | Forced Air |
| Cooling | None |
| Flooring | Carpet,Ceramic Tile,Hardwood |
| Levels | Bi-Level |
| Basement | Full |
| Basement development | Finished |
| Interior features | Ceiling Fan(s),Central Vacuum,Granite Counters,Kitchen Island,No Smoking Home,Open Floorplan,Primary Downstairs |
| Appliances | Dishwasher,Dryer,Electric Stove,Garage Control(s),Microwave Hood Fan,Refrigerator,Washer,Window Coverings |
| Inclusions | na |
| Laundry | In Basement,Laundry Room |
| Lot size | 4004.00 sqft |
| Frontage | 40.03 ft |
| Lot features | Back Lane,Back Yard,Few Trees,Front Yard,Low Maintenance Landscape,Rectangular Lot |
| Exterior features | BBQ gas line,Garden,Private Yard,Storage |
| Fencing | Fenced |
| Patio | Deck,Patio |
| Year built | 1986 |
| Construction materials | Wood Frame |
| Roof | Asphalt Shingle |
| Foundation | Wood |
| Parking features | 220 Volt Wiring,Double Garage Attached,Heated Garage |
| Garage spaces | 2 |
| Parking total | 4 |
| Annual taxes | $3,420 |
| Tax year | 2025 |
| Possession | Negotiable |
| Zoning | R-CG |
| Title | Fee Simple |
| Restrictions | Airspace Restriction,Utility Right Of Way |
| Neighbourhood | Vista Heights |
| Community features | Park,Playground,Schools Nearby,Shopping Nearby,Sidewalks,Street Lights,Walking/Bike Paths |
| List AOR | Calgary |
Location
Sold comparables in Vista Heights
11 recent sales in Vista Heights
VOW members see sold prices, sold dates, and full comparable details. Free registration; takes 30 seconds.
Sign up to see sold dataAbout Vista Heights
AI-generated summaryA quiet, established residential community perched on a ridge in northeast Calgary, offering a strong sense of community pride and mature streetscapes. Its elevated position provides pleasant views and a peaceful, away-from-it-all feel despite being close to the city centre.
One of Calgary's older northeast communities, developed primarily in the 1950s–1960s
Vista Heights Community Association is active and supports local programming and green spaces
Proximity to downtown Calgary makes it appealing for commuters seeking affordable detached housing
Housing
Predominantly post-war single-family detached homes from the 1950s and 1960s, many of which have been renovated or updated by long-term owners.
Transit
Served by Calgary Transit bus routes with connections to the broader network; the community is moderately walkable for daily errands but most residents rely on a vehicle.
Amenities
Residents are a short drive from Sunridge Mall, a variety of shops and restaurants along 16th Avenue NE, and the nearby Confederation Park golf course.
Who lives here
A mix of long-established families, seniors who have lived in the area for decades, and value-conscious buyers attracted by relatively affordable entry-level detached homes.
This neighbourhood summary was generated by AI for general orientation only. Verify details with the City of Calgary and your REALTOR® before making decisions.