


By the numbers
How this listing measures up
$/sqft
$403
vs Harvest Hills median
-31%
community avg $495K
Sqft per bedroom
422
Year built
2022
Annual taxes
$2,175
2025
Harvest Hills avg DOM
52d
$/sqft distribution
Where this listing sits in Harvest Hills
Of 32 active residential listings in Harvest Hills,
this property at $403/sqft
sits in the $400–450 range.
Other active listings
This listing's price range
This listing
About this property
Welcome to this bright and spacious 2-bedroom, 2-bathroom condo filled with natural light and designed with comfort and functionality in mind. This open-concept unit features 9’ ceilings, luxury vinyl plank flooring, Low-E triple-glazed windows, electric baseboard heating, and air conditioning for year-round comfort.
The stylish kitchen is the heart of the home, showcasing quartz countertops, stainless steel appliances, ample cabinetry, an elegant backsplash, and a central breakfast island. The kitchen flows seamlessly into the dining area and inviting living room, creating an ideal space for both everyday living and entertaining.
The well-designed layout offers two generously sized bedrooms, including a primary suite complete with a walk-in closet and a private ensuite featuring a standing shower with upgraded cabinetry providing additional drawer storage. The second bedroom is thoughtfully positioned next to the main bathroom, which also features upgraded cabinetry with extra drawers for enhanced organization. In-unit laundry and additional storage further enhance everyday convenience.
Step outside to the large, private balcony—perfect for morning coffee or evening gatherings—complete with a BBQ gas line. Additional features include underground parking.
Located in a well-established community, residents enjoy access to an HOA with a tennis court, nearby schools and parks, and an abundance of amenities including Coventry Hills Shopping Centre, VIVO Rec Centre, grocery stores, restaurants, cafés, Home Depot, Superstore, Cineplex, T&T Supermarket, and the North Pointe bus terminal. Conveniently situated less than 10 minutes from Calgary International Airport and with quick access to Deerfoot Trail and Stoney Trail.
Property details
| Bedrooms | 2 |
| Bathrooms | 2.0 |
| Style | Apartment-Single Level Unit |
| Heating | Baseboard,Electric |
| Cooling | Central Air |
| Flooring | Vinyl Plank |
| Levels | Single Level Unit |
| Interior features | Kitchen Island,No Animal Home,No Smoking Home,Pantry,Quartz Counters,Stone Counters |
| Appliances | Dishwasher,Dryer,Electric Stove,Microwave Hood Fan,Refrigerator,Washer |
| Inclusions | AC |
| Laundry | In Unit |
| Exterior features | Balcony |
| Patio | Balcony(s) |
| Year built | 2022 |
| Construction materials | Composite Siding,Concrete,Wood Frame |
| Parking features | Titled,Underground |
| Parking total | 1 |
| Annual taxes | $2,175 |
| Tax year | 2025 |
| Possession | 30 Days / Neg |
| Zoning | M-1 |
| Title | Fee Simple |
| Restrictions | Board Approval,Pet Restrictions or Board approval Required |
| Neighbourhood | Harvest Hills |
| Community features | Playground,Schools Nearby,Shopping Nearby,Sidewalks,Street Lights,Walking/Bike Paths |
| List AOR | Calgary |
Location
Sold comparables in Harvest Hills
59 recent sales in Harvest Hills
VOW members see sold prices, sold dates, and full comparable details. Free registration; takes 30 seconds.
Sign up to see sold dataAbout Harvest Hills
AI-generated summaryHarvest Hills is a well-established northwest suburban community with a friendly, family-oriented atmosphere and a mix of mature trees, walking paths, and well-kept streetscapes.
Located in northwest Calgary near Country Hills Boulevard and 14th Street NW
Home to Nose Creek riparian corridor with pathways popular for walking and cycling
Close proximity to both Stoney Trail and Deerfoot Trail for commuters
Housing
The area features a blend of single-family detached homes, semi-detached properties, and townhouses, many built in the 1990s and early 2000s.
Transit
The community is primarily car-dependent, though Calgary Transit bus routes connect residents to the broader city network and nearby Deerfoot Trail provides quick access to downtown.
Amenities
Residents enjoy proximity to Harvest Hills Crossing shopping centre, T&T Supermarket, numerous restaurants, Country Hills Town Centre, and several schools within or near the community.
Who lives here
Harvest Hills attracts young and established families, as well as long-term homeowners who value suburban stability, good schools, and convenient retail access.
This neighbourhood summary was generated by AI for general orientation only. Verify details with the City of Calgary and your REALTOR® before making decisions.
Browse Calgary homes by feature
Similar listings in Harvest Hills
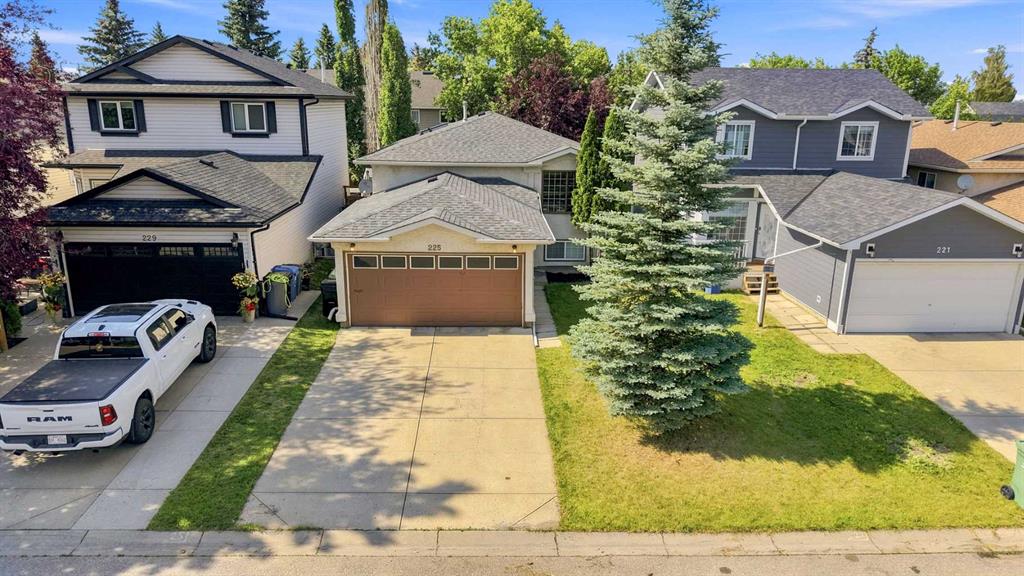
$575,000
225 Harvest Glen Place NE
Listed by Century 21 Bravo Realty — Ali Jeha

$639,900
152 Harvest park Terrace NE
Listed by URBAN-REALTY.ca — Lisa Li
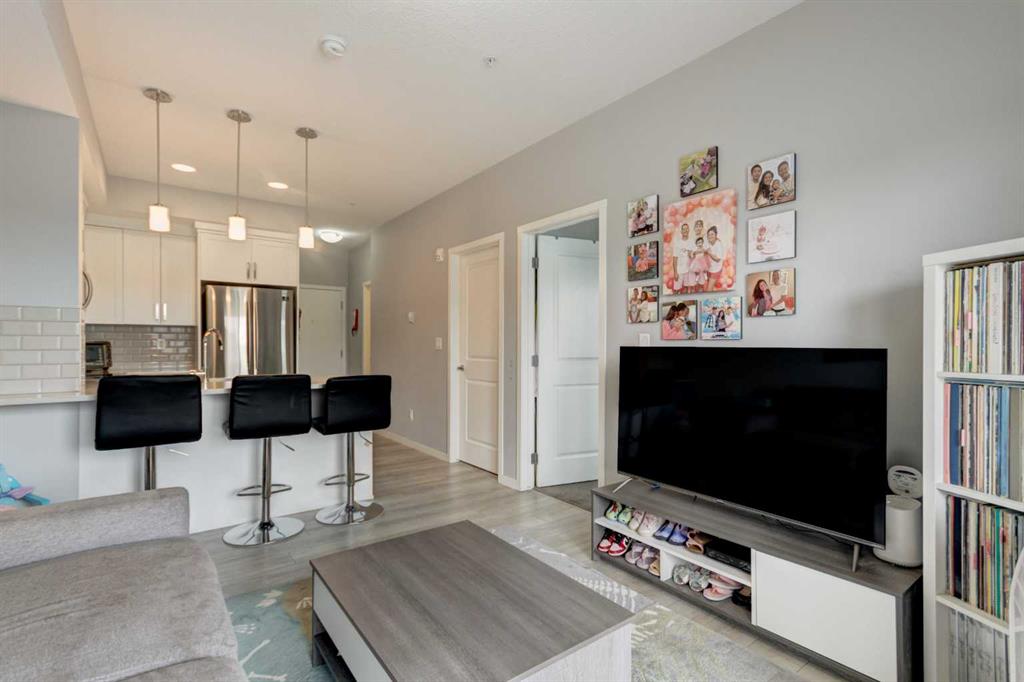
$250,000
307-370 Harvest Hills Common NE
Listed by MaxWell Capital Realty — Jason Ford

$649,000
434 Harvest Grove Place NE
Listed by REMAX Innovations — GS Mann, Rahul Dandyan