

By the numbers
How this listing measures up
$/sqft
$338
vs Sunset Ridge median
-6%
community avg $608K
Sqft per bedroom
422
Year built
2007
Annual taxes
$3,976
2025
Garage
2 spaces
$/sqft distribution
Where this listing sits in Sunset Ridge
Of 62 active residential listings in Sunset Ridge,
this property at $338/sqft
sits in the $300–350 range.
Other active listings
This listing's price range
This listing
About this property
Looking for a UNIQUE home in Cochrane that won’t break the bank?
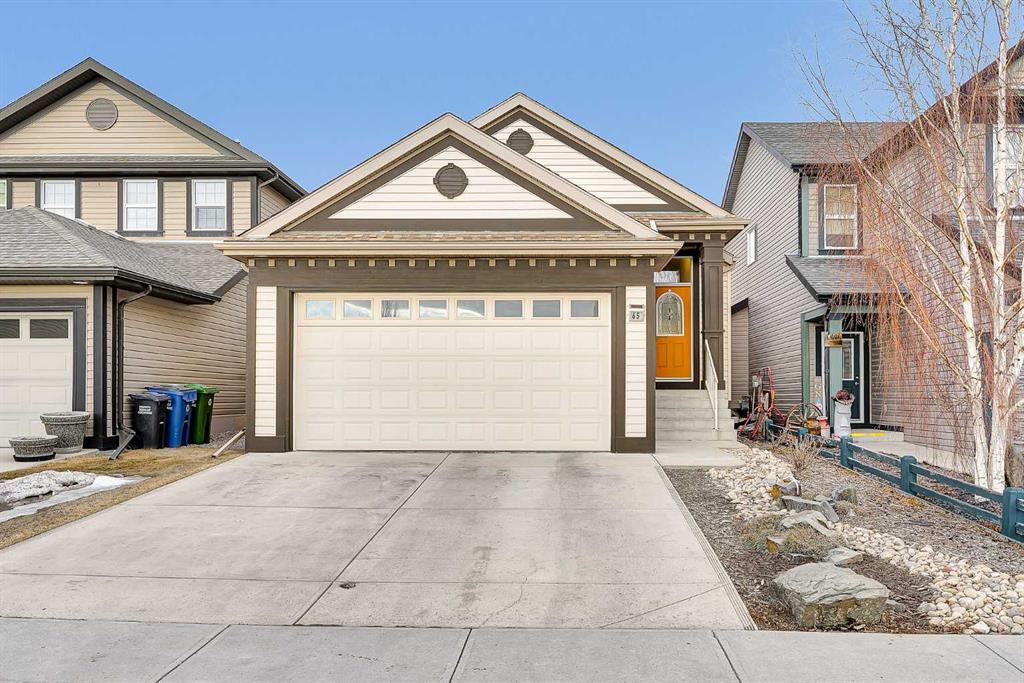
Welcome to 65 Sunset Heights, Sunset Ridge—a thoughtfully designed 3-level split offering 4 bedrooms, 3 full bathrooms, and a layout that stands apart from the typical cookie-cutter home. The entire home has just received a full repaint, giving it a fresh, clean, move-in-ready feel from top to bottom.
From the moment you arrive, pride of ownership is on display with a beautifully maintained garden and inviting curb appeal. Step inside to a spacious front entry with excellent storage and direct access to the double attached garage—perfect for busy families.
A short flight of stairs leads to the heart of the home, where an eye-catching vaulted ceiling creates an airy, open feel. The main living area features a cozy gas fireplace and an open-concept kitchen, dining, and living space finished with seamless vinyl plank flooring and a separate kitchen island that delivers warm, country-kitchen vibes—ideal for everyday living and entertaining.
Just off the main floor, the open-to-below living space adds versatility and charm, making it the perfect spot for game nights, movie marathons, or family gatherings.
The fully finished basement offers a private retreat—ideal for older teens, guests, or extended family—complete with a bedroom, full bathroom, and a rare, oversized crawl space that functions like your own personal storage locker. Additional space is perfect for hobbies, a home gym, or a music area.
Upstairs, the primary bedroom features a walk-in closet and full ensuite, while a second bedroom and another full bathroom complete this highly functional upper level.
Outside, the backyard is fully finished with patio that directs water away from the home, helping protect the foundation. A privacy screen and decorative fencing mean all that’s left to do is fire up the BBQ and relax this summer.
Located within walking distance to Rancheview K–8 School and St. Timothy’s School (7–12), and just minutes from Sunset Ridge’s commercial hub—including gas, medical and dental offices, pharmacy, pub, and takeout restaurants—this home delivers incredible value, versatility, and location.
Property details
| Bedrooms | 4 |
| Bathrooms | 3.0 |
| Style | 3 Level Split |
| Heating | Central |
| Cooling | None |
| Flooring | Carpet,Ceramic Tile,Vinyl Plank |
| Levels | 3 Level Split |
| Basement | Full |
| Basement development | Finished |
| Interior features | Breakfast Bar,Central Vacuum,High Ceilings,Kitchen Island,No Smoking Home,Open Floorplan,Separate Entrance,Soaking Tub,Storage,Vaulted Ceiling(s),Vinyl Windows |
| Appliances | Dishwasher,Dryer,Electric Oven,Microwave,Refrigerator |
| Inclusions | central vacum, TV and TV mount above fireplace |
| Laundry | In Unit |
| Lot size | 4110.00 sqft |
| Frontage | 34.02 ft |
| Lot features | Back Yard,Front Yard,Fruit Trees/Shrub(s),Interior Lot,Landscaped,Lawn,Level,Low Maintenance Landscape,No Neighbours Behind,Private,Rectangular Lot |
| Exterior features | Private Entrance,Private Yard |
| Fencing | Fenced |
| Patio | Front Porch,Patio |
| Year built | 2007 |
| Construction materials | Mixed,Vinyl Siding |
| Roof | Asphalt Shingle |
| Foundation | Poured Concrete |
| Parking features | Double Garage Attached |
| Garage spaces | 2 |
| Parking total | 4 |
| Annual taxes | $3,976 |
| Tax year | 2025 |
| Possession | Negotiable |
| Zoning | (R-LD) |
| Title | Fee Simple |
| Restrictions | None Known |
| Neighbourhood | Sunset Ridge |
| Community features | Park,Playground,Schools Nearby,Shopping Nearby,Sidewalks,Street Lights,Walking/Bike Paths |
| List AOR | Calgary |
Location
Sold comparables in Sunset Ridge
105 recent sales in Sunset Ridge
VOW members see sold prices, sold dates, and full comparable details. Free registration; takes 30 seconds.
Sign up to see sold dataAbout Sunset Ridge
AI-generated summarySunset Ridge is a quiet, family-oriented suburban community in northwest Cochrane — just beyond Calgary's city limits — known for its open skies, prairie views, and relaxed pace of life.
62 active listings with an average list price of $606,888
Homes are averaging 70 days on market, suggesting a more balanced or buyer-friendly environment
Located in Cochrane, not within Calgary proper — buyers should confirm municipal taxes and services accordingly
Housing
The neighbourhood features predominantly detached single-family homes, including newer builds and move-up properties typical of a modern master-planned community.
Transit
Sunset Ridge is car-dependent with limited public transit options; most residents commute to Calgary via Highway 1A or the Trans-Canada Highway.
Amenities
Residents are within reach of Cochrane's town centre for everyday shopping, dining, and services, with parks and pathways woven throughout the community.
Who lives here
Sunset Ridge tends to attract young families and professionals seeking more space and affordability compared to Calgary's inner suburbs, while still commuting to the city.
This neighbourhood summary was generated by AI for general orientation only. Verify details with the City of Calgary and your REALTOR® before making decisions.