



By the numbers
How this listing measures up
$/sqft
$679
vs Haskayne median
+9%
community avg $707K
Sqft per bedroom
378
Year built
2021
Annual taxes
$4,252
2025
Garage
2 spaces
$/sqft distribution
Where this listing sits in Haskayne
Of 22 active residential listings in Haskayne,
this property at $679/sqft
sits in the $650–700 range.
Other active listings
This listing's price range
This listing
About this property
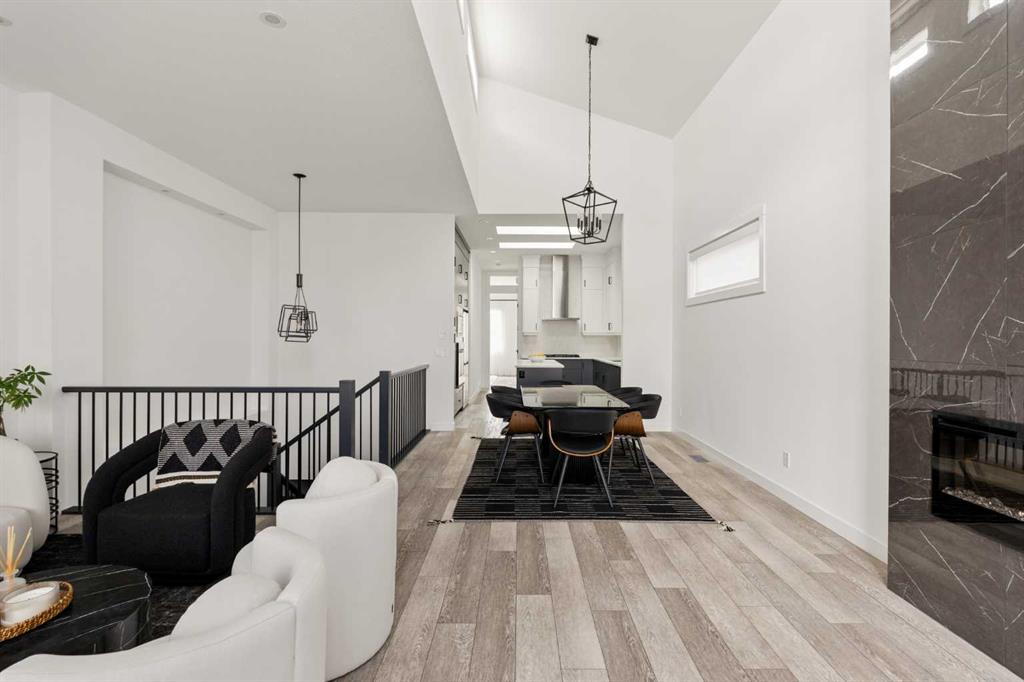
Discover refined bungalow living at 103 Haskayne Drive NW, a beautifully designed, heavily upgraded, and fully developed home in the sought-after community of Rockland Park. Offering over 2,200 sq. ft. of developed living space, including a fully finished basement, this 3-bedroom, 2.5-bathroom home blends modern interior design with a charming rustic exterior, creating the perfect balance of warmth, style, and functionality. Step inside to an inviting open-concept main floor, where the upgraded exterior elevation allows for vaulted ceilings with clerestory windows, along with 10’ ceilings, creating a bright and airy atmosphere throughout the main living space. The living room is anchored by a stunning floor-to-ceiling tiled fireplace, adding both warmth and contemporary style. Skylights over the kitchen allow natural light to pour into the space, enhancing the home’s bright and welcoming feel. At the heart of the home is the beautifully appointed kitchen featuring two-tone cabinetry, a full-height quartz backsplash, sleek modern finishes, and a premium appliance package including a Bosch gas cooktop and Bosch dishwasher. A wall oven microwave, range hood, and ample storage make the space as functional as it is stylish. The rear mudroom and laundry area offers built-in storage solutions for added everyday convenience. The main floor primary suite serves as a private retreat, complete with a spacious 5-piece ensuite featuring dual sinks, a tiled shower, a relaxing soaker tub, and a thoughtfully designed walk-in closet with a Pax wardrobe system. A convenient 2-piece powder room completes the upper level. The fully developed sunshine basement expands the home’s living space with two additional bedrooms, a full 4-piece bathroom, a spacious recreation area, and a stylish wet bar - perfect for entertaining or accommodating guests. Larger basement windows bring in abundant natural light, while details like LVP flooring on the stairs and modern spindle railings continue the elevated design throughout. Outside, the thoughtfully designed backyard offers a low-maintenance outdoor retreat with a combination of rock landscaping and paved gathering spaces - creating the perfect setup for entertaining, relaxing, and enjoying the outdoors with minimal upkeep. The detached double garage is insulated and drywalled, while additional upgrades, including 15 solar panels, a radon mitigation system, water softener, custom window treatments, blackout blinds, and air circulation enhancements add comfort and efficiency. Located in the scenic Rockland Park, residents enjoy exclusive lodge access featuring a pool, hot tub, pickleball courts, playground, and fire pit, along with close proximity to pathways, Lynx Ridge Golf Course, the mountains, and major routes. This is a rare opportunity to experience elevated, low-maintenance living in one of northwest Calgary’s most sought-after new communities. Virtual tour available upon request.
Property details
| Bedrooms | 3 |
| Bathrooms | 3.0 |
| Style | Bungalow |
| Heating | Forced Air |
| Cooling | Central Air |
| Flooring | Carpet,Tile,Vinyl Plank |
| Levels | One |
| Basement | Full |
| Basement development | Finished |
| Interior features | Built-in Features,Double Vanity,High Ceilings,Kitchen Island,No Animal Home,No Smoking Home,Open Floorplan,Skylight(s),Soaking Tub,Vaulted Ceiling(s),Walk-In Closet(s),Wet Bar |
| Appliances | Built-In Oven,Dishwasher,Dryer,Gas Cooktop,Microwave,Range Hood,Refrigerator,Washer,Window Coverings |
| Inclusions | Main walk-in closet organizer and bottom office closet organizer, Solar Panels |
| Laundry | Laundry Room,Main Level |
| Lot size | 2744.00 sqft |
| Frontage | 25.33 ft |
| Lot features | Back Lane,Back Yard,Front Yard,Rectangular Lot |
| Exterior features | Private Entrance,Private Yard |
| Fencing | Fenced |
| Patio | Deck |
| Year built | 2021 |
| Construction materials | Aluminum Siding ,Composite Siding,Stone,Vinyl Siding,Wood Frame |
| Roof | Asphalt Shingle |
| Foundation | Poured Concrete |
| Parking features | Alley Access,Double Garage Detached,Garage Faces Rear |
| Garage spaces | 2 |
| Parking total | 2 |
| Annual taxes | $4,252 |
| Tax year | 2025 |
| Possession | Negotiable |
| Zoning | R-G |
| Title | Fee Simple |
| Restrictions | Easement Registered On Title,Restrictive Covenant,Utility Right Of Way |
| Neighbourhood | Haskayne |
| Community features | Clubhouse,Park,Playground,Pool,Schools Nearby,Shopping Nearby,Sidewalks,Street Lights,Tennis Court(s),Walking/Bike Paths |
| List AOR | Calgary |
Location
Sold comparables in Haskayne
35 recent sales in Haskayne
VOW members see sold prices, sold dates, and full comparable details. Free registration; takes 30 seconds.
Sign up to see sold dataAbout Haskayne
AI-generated summaryA brand-new master-planned community in Calgary's northwest, Haskayne offers a fresh, open feel with wide streetscapes, prairie vistas, and a strong sense of possibility as the neighbourhood continues to take shape.
One of Calgary's newest developing communities, with buildout expected over many years
Named in honour of Rick Haskayne, a prominent Calgary business leader and philanthropist
Planned to include school sites, parks, and pathways as the community matures
Housing
Predominantly new single-family detached homes and laned houses, with townhomes and future multi-family options as development progresses.
Transit
Currently car-dependent with limited transit options, though the community is planned with future connectivity in mind as Calgary Transit routes expand into the area.
Amenities
Residents are close to Symons Valley Parkway and the established amenities of nearby Nolan Hill and Evanston, including grocery stores, restaurants, and retail, while local amenities within Haskayne itself are still emerging.
Who lives here
Primarily young families and first-time buyers attracted by new construction, modern floor plans, and competitive pricing on Calgary's northwest edge.
This neighbourhood summary was generated by AI for general orientation only. Verify details with the City of Calgary and your REALTOR® before making decisions.
Browse Calgary homes by feature
Similar listings in Haskayne
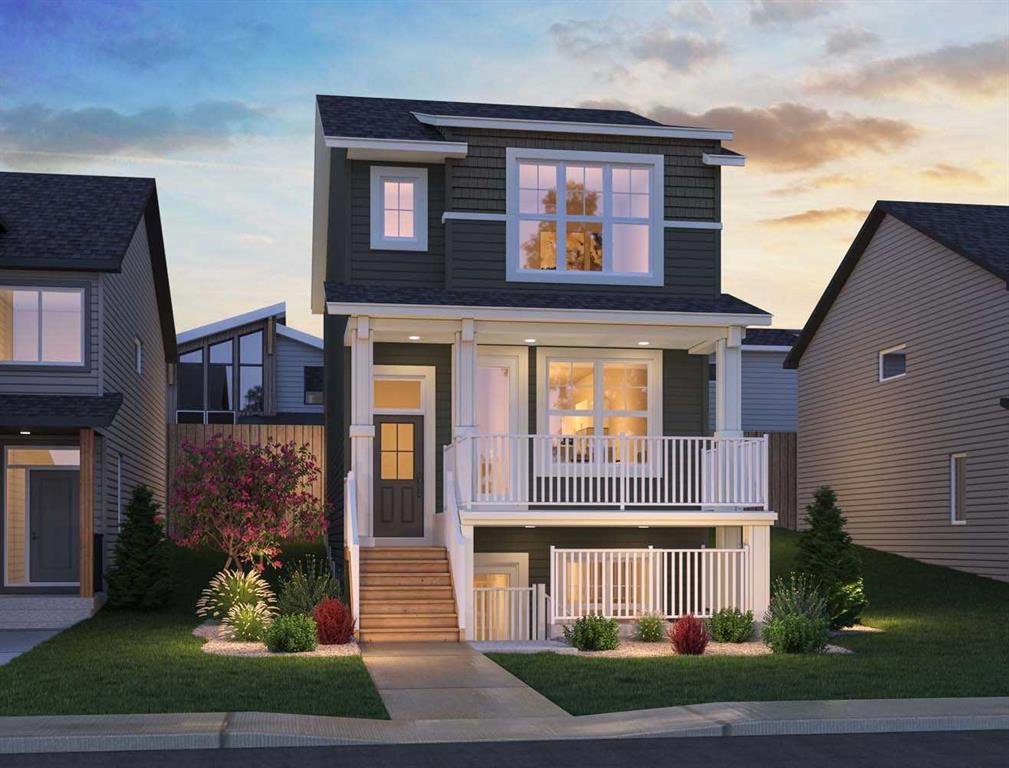
$748,800
306 Haskayne Drive NW
Listed by Charles — Kevin French, David Scott

$499,900
103-30 Rochester View NW
Listed by CIR Realty — Jessica Holmstrom
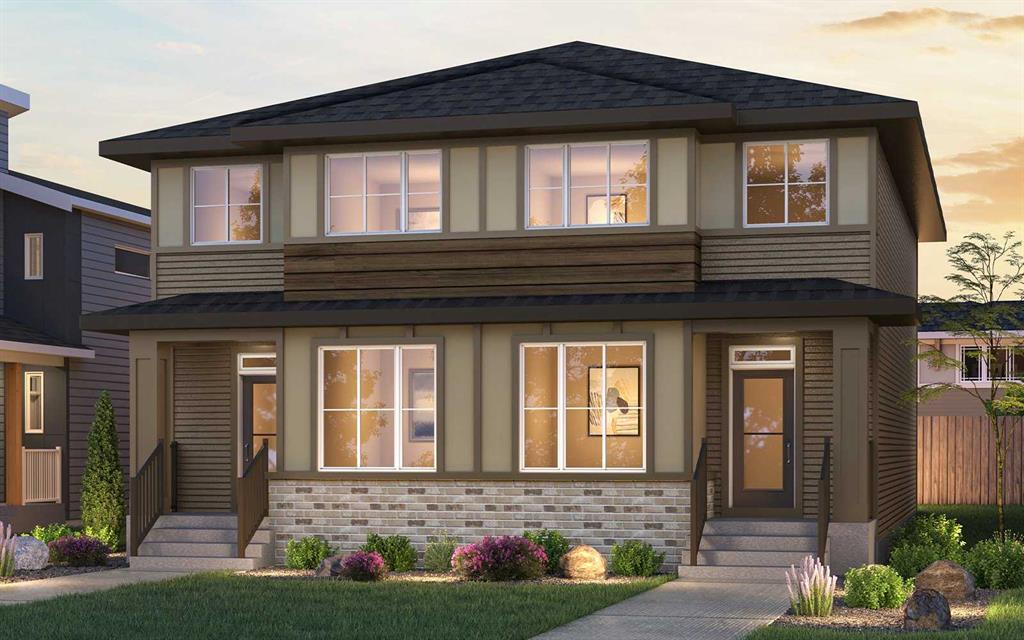
$643,700
151 Royston Way NW
Listed by Charles — Kevin French, David Scott
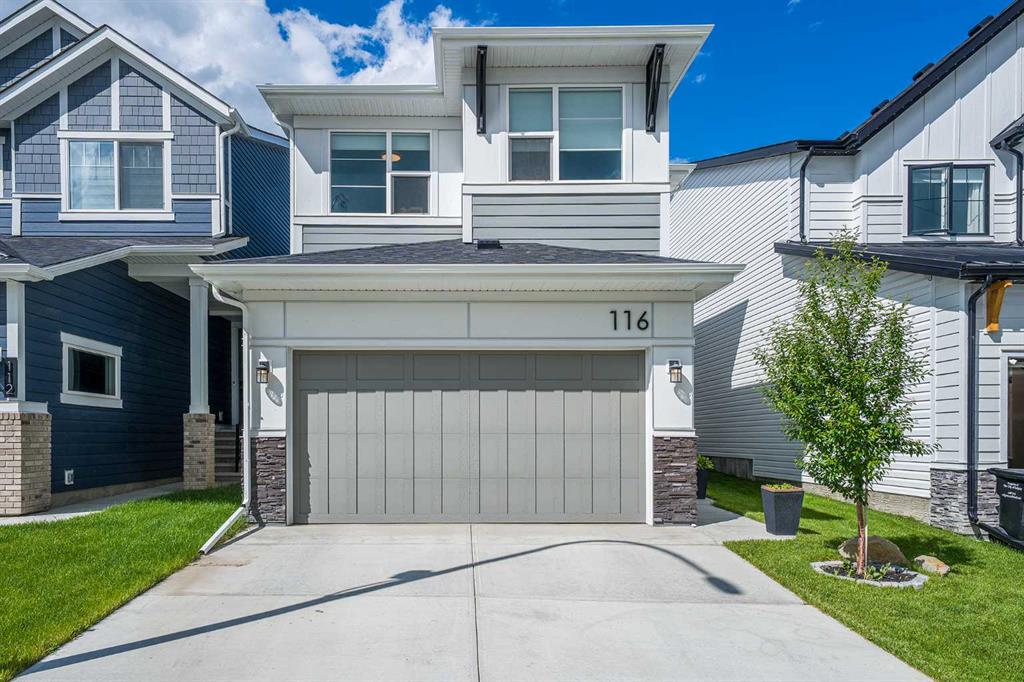
$839,900
116 Rowmont Heath NW
Listed by Royal LePage Benchmark — Julio Florez