By the numbers
How this listing measures up
$/sqft
$601
vs Highwood median
-0%
community avg $899K
Sqft per bedroom
249
Year built
1955
Annual taxes
$4,650
2025
Garage
1 space
$/sqft distribution
Where this listing sits in Highwood
Of 11 active residential listings in Highwood,
this property at $601/sqft
sits in the $600–650 range.
Other active listings
This listing's price range
This listing
About this property
INVESTOR ALERT!
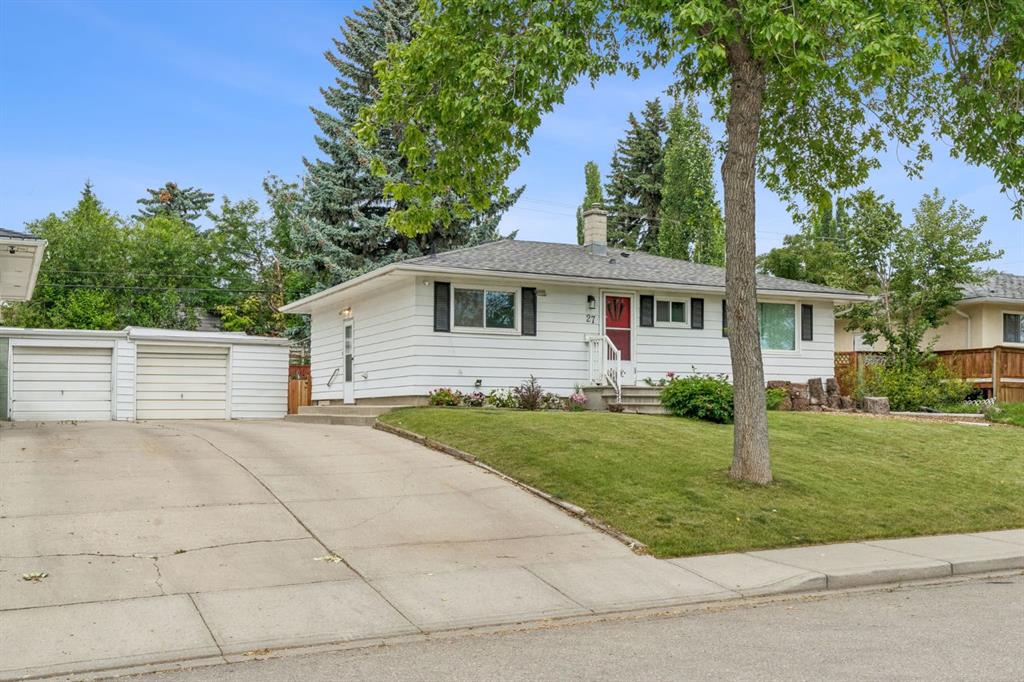
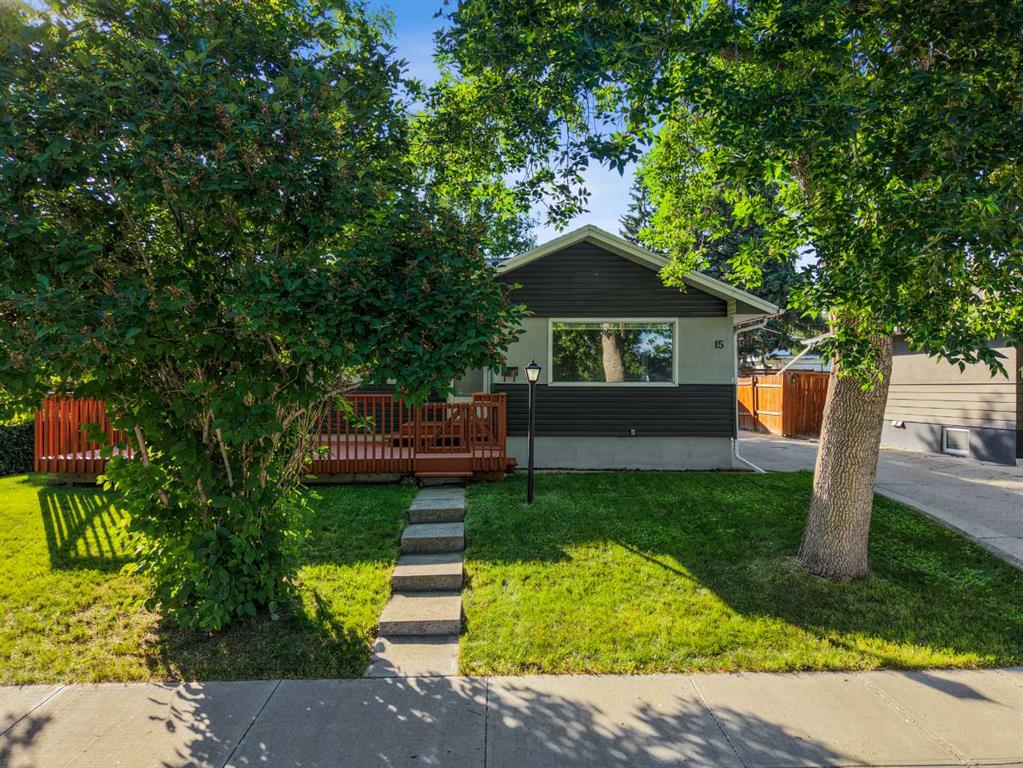
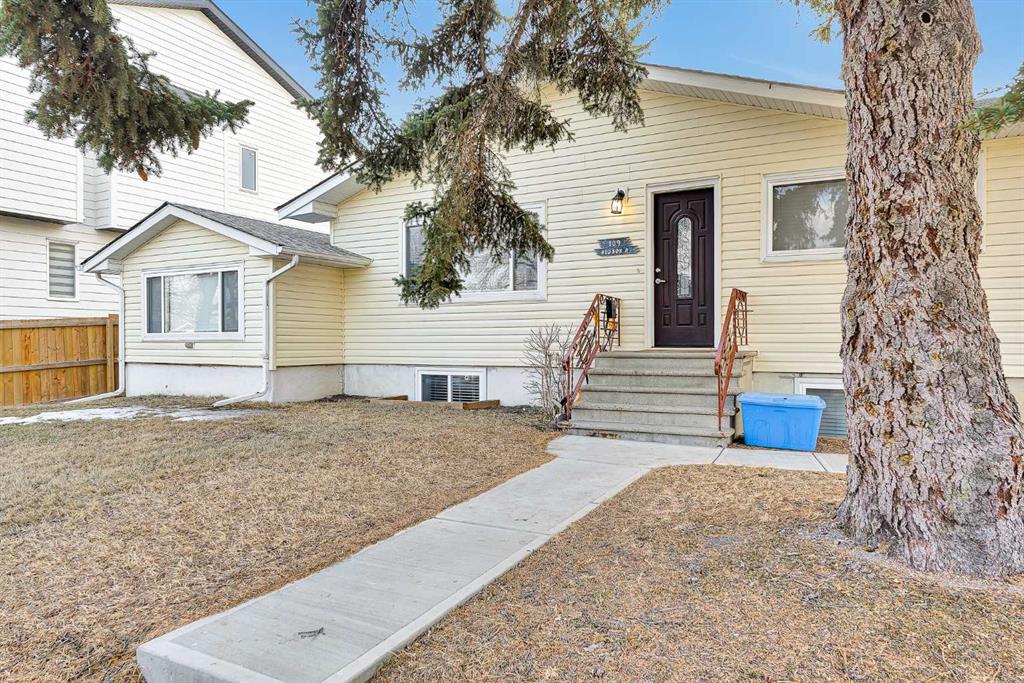
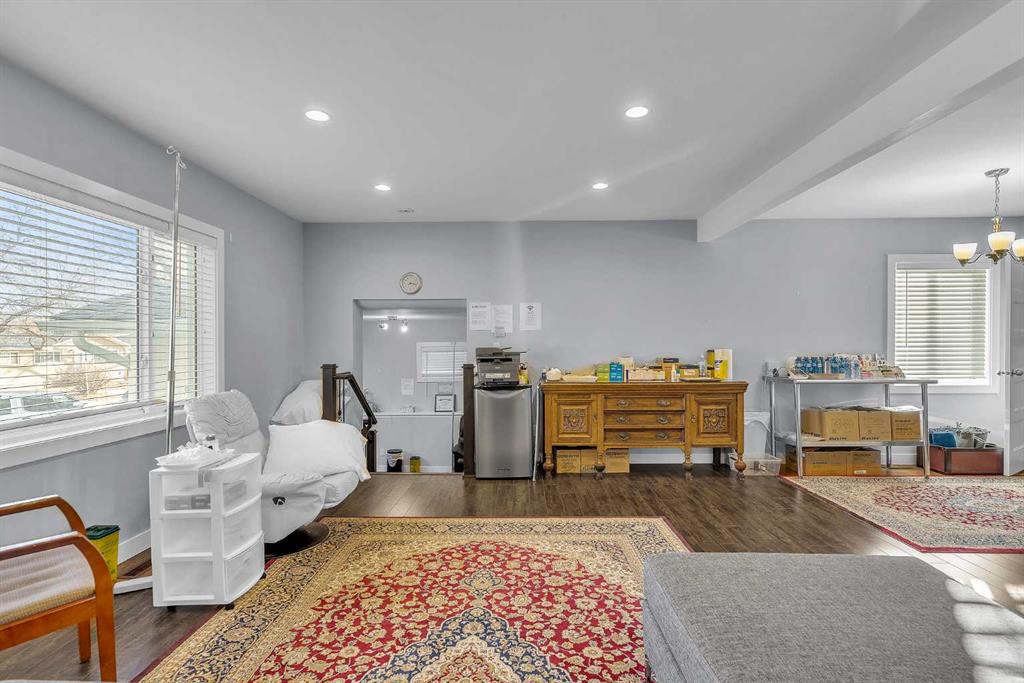
Welcome to this stunning bungalow situated on a massive 8,000+ sq. ft. corner lot with no neighbors behind. Extensively renovated down to the studs, this home offers 6 bedrooms and 3 full bathrooms with a bright, open-concept layout.
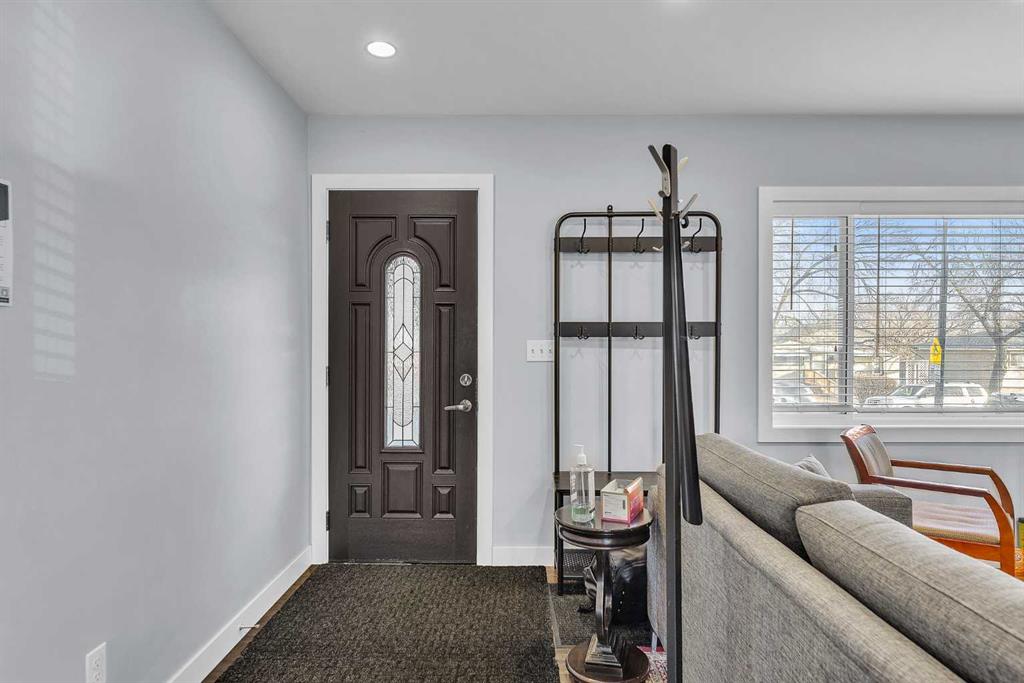
Upon entry, you’ll be impressed by the spacious main floor featuring a large living and dining area, a beautiful kitchen, cozy family room, and a convenient laundry room. The main level includes two full bathrooms, a generous primary bedroom with a relaxing 3-piece ensuite, plus two additional spacious bedrooms with ample closet space.
The fully finished legal basement suite has a separate entrance and includes 3 large bedrooms, a 4-piece bathroom, a comfortable living room, a functional kitchen, and separate laundry—perfect for rental income or extended family.
This home offers endless possibilities for a growing family, as a mortgage helper, or as a solid investment property. Prime location close to bus stops, elementary, junior, and senior high schools. Don’t miss this incredible opportunity!
Property details
| Bedrooms | 6 |
| Bathrooms | 3.0 |
| Style | Bungalow |
| Heating | Forced Air,Natural Gas |
| Cooling | None |
| Flooring | Ceramic Tile,Hardwood |
| Levels | One |
| Basement | Full |
| Basement development | Finished |
| Interior features | No Animal Home,No Smoking Home |
| Appliances | Dishwasher,Dryer,Electric Stove,Range Hood,Refrigerator,Washer,Window Coverings |
| Inclusions | Following Appliance in the basement: Dryer, Washer, Stove, Hood Fan, Fridge and Window Coverings |
| Laundry | In Basement,Main Level |
| Lot size | 8094.00 sqft |
| Frontage | 64.96 ft |
| Lot features | Back Lane,Back Yard,Backs on to Park/Green Space,Corner Lot,No Neighbours Behind |
| Exterior features | Garden,Private Yard |
| Fencing | Fenced |
| Patio | None |
| Year built | 1955 |
| Construction materials | Wood Frame |
| Roof | Asphalt Shingle |
| Foundation | Poured Concrete |
| Parking features | Single Garage Detached |
| Garage spaces | 1 |
| Parking total | 2 |
| Annual taxes | $4,650 |
| Tax year | 2025 |
| Possession | By Date Specified |
| Zoning | R-CG |
| Title | Fee Simple |
| Restrictions | None Known |
| Neighbourhood | Highwood |
| Community features | Park,Playground,Schools Nearby,Shopping Nearby,Sidewalks,Street Lights |
| List AOR | Calgary |
Location
Sold comparables in Highwood
13 recent sales in Highwood
VOW members see sold prices, sold dates, and full comparable details. Free registration; takes 30 seconds.
Sign up to see sold dataAbout Highwood
AI-generated summaryHighwood is a quiet, established inner-city community with a strong sense of neighbourhood pride and a relaxed, residential atmosphere. Tree-lined streets and a close-knit feel make it a hidden gem in northwest Calgary.
Established in the 1950s, giving the neighbourhood a mature, settled character
Highwood Community Association offers recreational programming and a skating rink in winter
Close proximity to SAIT Polytechnic and North Hill Centre adds everyday convenience
Housing
The area features predominantly post-war bungalows and split-levels, with a growing number of infill duplexes and renovated homes reflecting renewed interest in the community.
Transit
Highwood is served by Calgary Transit bus routes with reasonable access to the broader network, though most residents rely on personal vehicles for daily errands.
Amenities
Residents enjoy proximity to Highwood Community Association facilities, local parks, and easy access to the shops and services along 4th Street N.W. and Centre Street N.
Who lives here
The community attracts a mix of long-term homeowners, young families, and professionals drawn by relatively affordable inner-city pricing and a peaceful setting.
This neighbourhood summary was generated by AI for general orientation only. Verify details with the City of Calgary and your REALTOR® before making decisions.