


By the numbers
How this listing measures up
$/sqft
$274
vs Williamstown median
+28%
community avg $537K
Sqft per bedroom
630
Year built
2015
Annual taxes
$4,790
2025
Garage
2 spaces
$/sqft distribution
Where this listing sits in Williamstown
Of 10 active residential listings in Williamstown,
this property at $274/sqft
sits in the $250–300 range.
Other active listings
This listing's price range
This listing
About this property
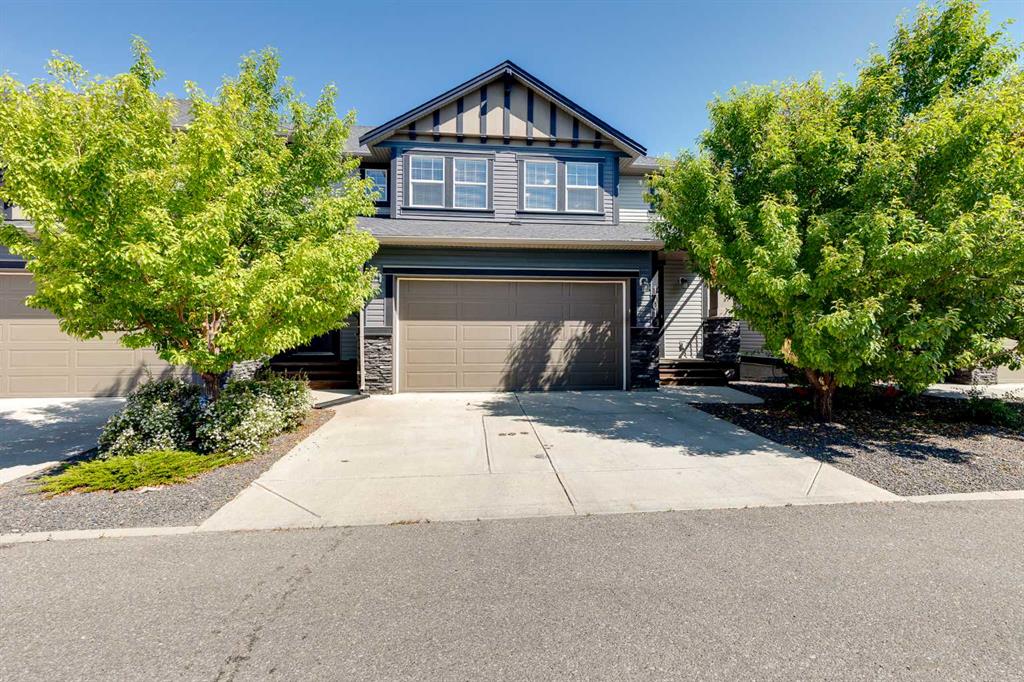
OPEN HOUSE Saturday March 21st at 2-4pm ** Stunning 4-Bedroom home with ALL the bells and whistles, backing onto a serene environmental reserve and creek, on a quiet street in Williamstown. From the moment you arrive, you’ll appreciate the low-maintenance front driveway and gravel yard accented with mature tree, plus the convenience of a double attached oversized garage. Step inside to an open foyer featuring durable laminate flooring, 9' ceilings, and an organized front closet with built-in storage for coats and shoes. The heart of the home is the grand and elegant Kitchen, showcasing floor-to-ceiling white cabinetry with glass upper display cabinets, granite countertops, tiled backsplash, SS appliances, and a large eat-up island with sink—perfect for gathering and entertaining. A highly desirable double walk-through Pantry with built-in shelving connects seamlessly to the Mudroom, which is complete with built-in storage, a bench, and hooks. The main floor also features recessed lighting, and expansive windows that flood the space with natural light. The spacious Dining area easily accommodates a large table, while the inviting Living Room is anchored by a cozy gas fireplace with mantel. Step outside from the Dining Room onto the large back deck with glass railings, offering unobstructed views of the north-facing creek and nature reserve with NO neighbors behind for total privacy. Completing the main level is a charming Office Nook with its own window and a 2-pc bathroom with a pedestal sink. Up the elegant spindled stairs, you’ll find a massive Bonus Room with vaulted ceilings, perfect for movie nights or a kids’ retreat. The inviting Primary bedroom features a tray ceiling, an oversized window with a bench seat, breathtaking views and a massive walk-in closet! The luxurious 5-pc ensuite offers a standalone soaker tub beneath a window, dual vanities with granite countertops, and an oversized tiled walk-in shower. THREE additional bedrooms—each with their own closet—share an easily accessible 5-pc bathroom with dual vanities, granite counters, and ample storage. Finishing off the upper level is the convenient Laundry Room with tiled floors, shelving, and a linen closet. Downstairs hosts a partially finished basement, ready for your finishing touches. It already features Family room/Gym area, Rec Room space, and an abundance of storage. You can stay cool with the central air conditioning or enjoy the fabulous outdoor space this home offers. The fully fenced backyard comes with a stamped concrete pad, under-deck storage, and low-maintenance landscaping—the perfect place to soak in sunshine and serene views. Even the location is 10/10—ideally located close to schools, parks, walking paths, shopping, and amenities, with easy access for commuting. This home offers the perfect blend of space, style, and setting in one of Airdrie’s most family-friendly communities. Book your private viewing TODAY!
Property details
| Bedrooms | 4 |
| Bathrooms | 3.0 |
| Style | 2 Storey |
| Heating | Forced Air |
| Cooling | Central Air |
| Flooring | Carpet,Laminate,Tile |
| Levels | Two |
| Basement | Full |
| Basement development | Partially Finished |
| Interior features | Built-in Features,Closet Organizers,Double Vanity,Granite Counters,High Ceilings,Kitchen Island,Open Floorplan,Pantry,Recessed Lighting,Soaking Tub,Storage,Vaulted Ceiling(s),Walk-In Closet(s) |
| Appliances | Central Air Conditioner,Dishwasher,Dryer,Garage Control(s),Microwave,Range Hood,Refrigerator,Stove(s),Washer |
| Inclusions | Ring Doorbell, TV Bracket & Arms. Negotiable: Front door screen |
| Laundry | Laundry Room,Upper Level |
| Lot size | 3635.00 sqft |
| Frontage | 32.12 ft |
| Lot features | Back Yard,Backs on to Park/Green Space,Environmental Reserve,Front Yard,Garden,Landscaped,No Neighbours Behind,Private,Rectangular Lot,Street Lighting,Views |
| Exterior features | Garden,Other,Private Yard |
| Fencing | Fenced |
| Patio | Deck |
| Year built | 2015 |
| Construction materials | Stone,Vinyl Siding |
| Roof | Asphalt Shingle |
| Foundation | Poured Concrete |
| Parking features | Double Garage Attached,Driveway,Garage Door Opener,Garage Faces Front,Oversized |
| Garage spaces | 2 |
| Parking total | 4 |
| Annual taxes | $4,790 |
| Tax year | 2025 |
| Possession | Negotiable |
| Zoning | R1-U |
| Title | Fee Simple |
| Restrictions | Easement Registered On Title,Restrictive Covenant,Utility Right Of Way |
| Neighbourhood | Williamstown |
| Community features | Golf,Park,Playground,Pond,Schools Nearby,Shopping Nearby,Sidewalks,Street Lights,Walking/Bike Paths |
| List AOR | Calgary |
Location
Sold comparables in Williamstown
31 recent sales in Williamstown
VOW members see sold prices, sold dates, and full comparable details. Free registration; takes 30 seconds.
Sign up to see sold dataAbout Williamstown
AI-generated summaryWilliamstown is a quiet, family-oriented suburban community in northwest Calgary known for its well-kept streets, pond views, and relaxed residential atmosphere.
10 active listings with an average list price of $537,850
Homes are averaging 40 days on market, suggesting a balanced to slightly slower pace
Located in the Coventry Hills area of northwest Calgary, near Nose Creek pathways
Housing
The housing stock consists primarily of single-family detached homes and townhouses built in the 2000s and 2010s, offering modern layouts with suburban lot sizes.
Transit
The area is car-dependent with limited direct transit options, though Stoney Trail and Country Hills Boulevard provide convenient access to the broader city.
Amenities
Residents are close to CrossIron Mills mall, Costco, and a variety of shops and restaurants along Country Hills Boulevard, with parks and pathways within the community itself.
Who lives here
Williamstown attracts young families and move-up buyers drawn by the spacious homes, good schools nearby, and a safe, community-focused environment.
This neighbourhood summary was generated by AI for general orientation only. Verify details with the City of Calgary and your REALTOR® before making decisions.
Browse Calgary homes by feature
Similar listings in Williamstown

$664,900
474 Williamstown Green NW
Listed by CIR Realty — Majka Kowalczyk
$499,000
1701-1086 Williamstown Boulevard NW
Listed by The Real Estate District — Dione Irwin, Debbie Sheen

$535,000
1401-1086 Williamstown Boulevard NW
Listed by RE/MAX Realty Professionals — Wendy Niefer

$364,900
4203-1001 8 Street
Listed by eXp Realty — Ken Rigel, Brandy Rigel