

By the numbers
How this listing measures up
$/sqft
$370
Sqft per bedroom
338
Year built
2001
Annual taxes
$2,382
2024
Garage
1 space
About this property
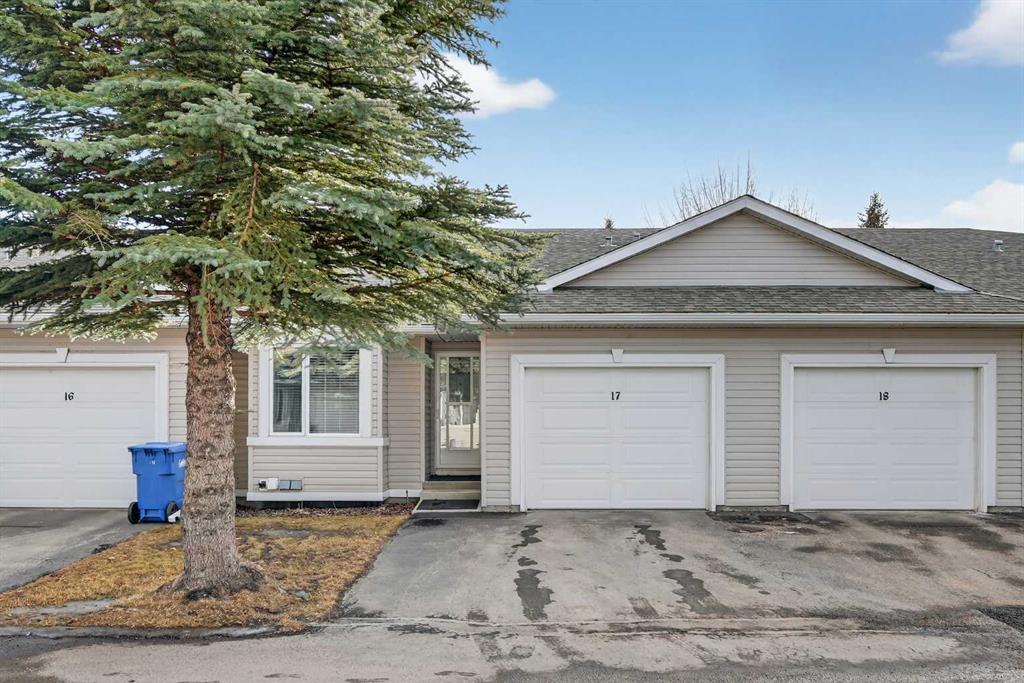
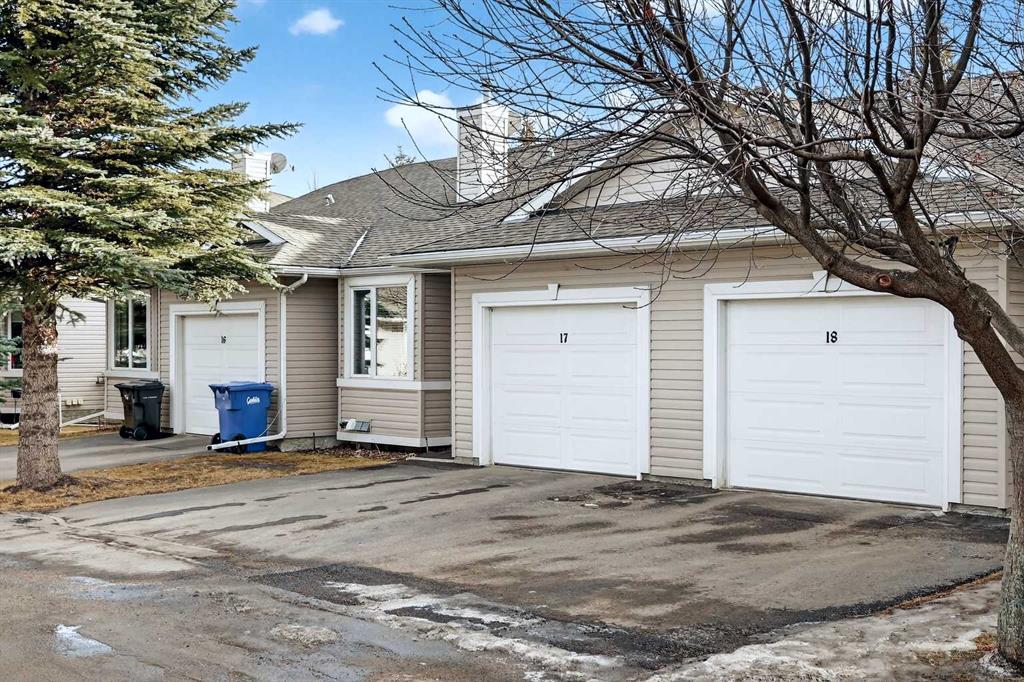
Welcome to turnkey condominium living, where convenience and comfort come together. This beautifully maintained unit offers an inviting open-concept main floor featuring a bright living area, convenient main-floor laundry tucked into the powder room, a full bathroom, a spacious primary bedroom, and a second bedroom or den—perfect for guests or a home office. The fully finished basement expands your living space with a large bedroom or flexible room, a cozy family room, a 3-piece bathroom, and an exceptionally large storage/workshop area. Step outside through patio doors off the living room to the back deck, complete with a gas line for your BBQ or patio heater and stairs leading down to the shared green space—ideal for relaxing or entertaining. The single attached garage offers room for a vehicle plus additional storage and includes a handy hose bib for easy cleanup. Located in a quiet, well-kept complex that is not age-restricted, this style of living is especially well-suited to retirees and snowbirds. Enjoy the bonus of low-maintenance living with snow removal, exterior maintenance, roof and window replacement handled by the condo corporation. Even better, this self-managed complex keeps condo fees impressively low at just $350/month. Enjoy the convenience of a quick walk to Tim Hortons, scenic pathways nearby, and easy access to Hwy 581, 2A, and Highway #2. This exceptional condo checks off so many of those “must-have” boxes—don’t miss your opportunity to call it home. ???
Property details
| Bedrooms | 3 |
| Bathrooms | 2.0 |
| Style | Bungalow |
| Heating | Forced Air |
| Cooling | None |
| Flooring | Carpet,Laminate,Linoleum |
| Levels | One |
| Basement | Full |
| Basement development | Finished |
| Interior features | Breakfast Bar,Kitchen Island,Storage |
| Appliances | Dishwasher,Dryer,Garage Control(s),Microwave Hood Fan,Refrigerator,Stove(s),Washer,Window Coverings |
| Inclusions | None |
| Laundry | Main Level |
| Lot size | 2785.00 sqft |
| Frontage | 27 ft |
| Lot features | Back Yard,No Neighbours Behind |
| Exterior features | Lighting |
| Fencing | Partial |
| Patio | Deck |
| Year built | 2001 |
| Construction materials | Vinyl Siding |
| Roof | Asphalt Shingle |
| Foundation | Poured Concrete |
| Parking features | Single Garage Attached |
| Garage spaces | 1 |
| Parking total | 2 |
| Annual taxes | $2,382 |
| Tax year | 2024 |
| Possession | Immediate,Negotiable |
| Zoning | R-3 |
| Title | Fee Simple |
| Restrictions | Restrictive Covenant,Utility Right Of Way |
| Community features | Golf,Park,Playground,Schools Nearby,Shopping Nearby |
| List AOR | Calgary |
Location
Sold comparables in this area
0 recent sales in this area
VOW members see sold prices, sold dates, and full comparable details. Free registration; takes 30 seconds.
Sign up to see sold dataBrowse Calgary homes by feature
Similar listings in this area

$1,325,000
2231 26 Street SW
Listed by CIR Realty — Chris Adam, Devon Laanstra

$634,990
2092 Reunion Boulevard NW
Listed by Grand Realty — Chi Kong Chan

$648,880
1111 Berkley Drive NW
Listed by Top Producer Realty and Property Management — Janis Li

$625,000
92 San Diego Green NE
Listed by RE/MAX Realty Professionals — Richard Chau