

By the numbers
How this listing measures up
$/sqft
$287
vs Glenbow median
+93%
community avg $377K
Sqft per bedroom
509
Year built
1985
Annual taxes
$3,730
2025
Garage
2 spaces
$/sqft distribution
Where this listing sits in Glenbow
Of 13 active residential listings in Glenbow,
this property at $287/sqft
sits in the $250–300 range.
Other active listings
This listing's price range
This listing
About this property
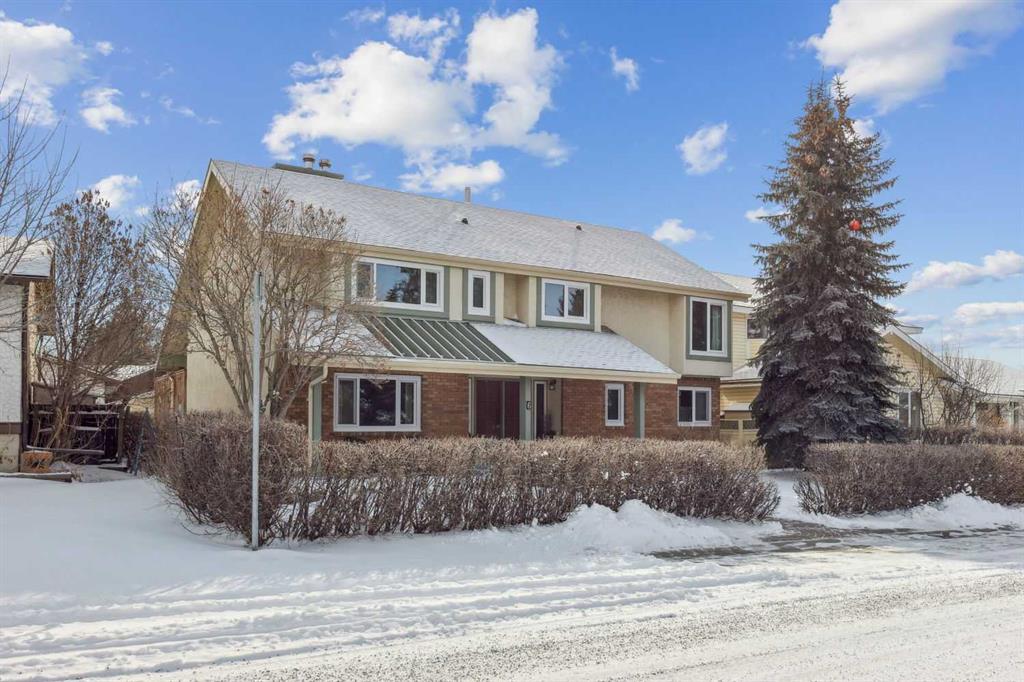
Welcome to a truly special home in the heart of Glenbow, where timeless craftsmanship, thoughtful upgrades, and an unbeatable walkable location come together beautifully.
Lovingly maintained and upgraded, this one-of-a-kind property has been the setting for raising a family, hosting gatherings, and building lifelong friendships. Nestled on a close-knit street known for its island park BBQs and welcoming neighbors, this established community offers the perfect blend of families and empty nesters in a warm, small-town atmosphere.
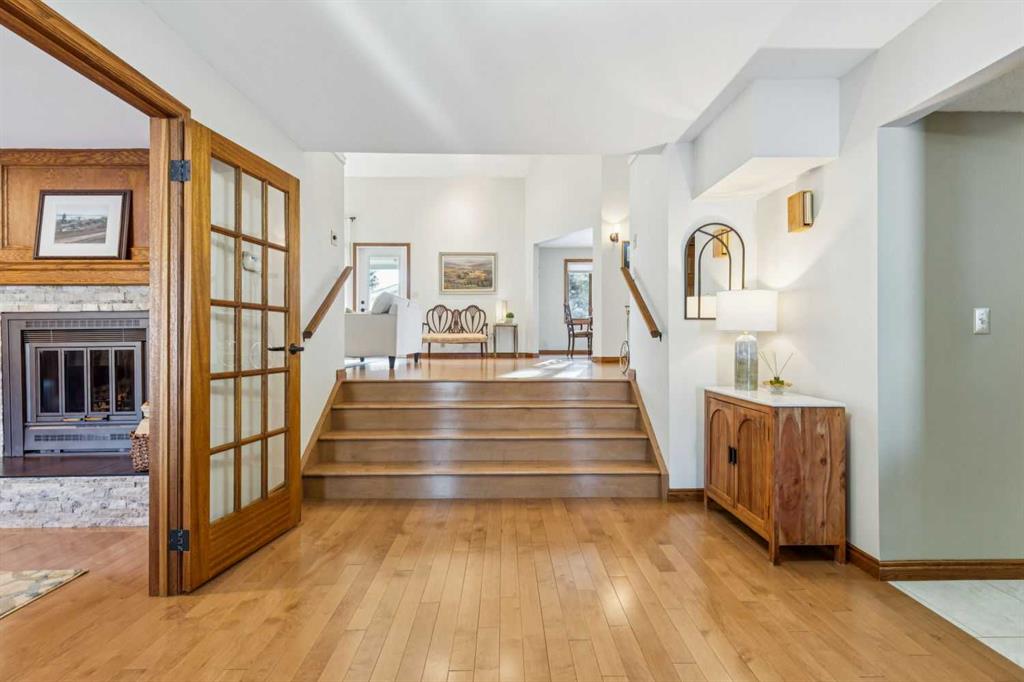
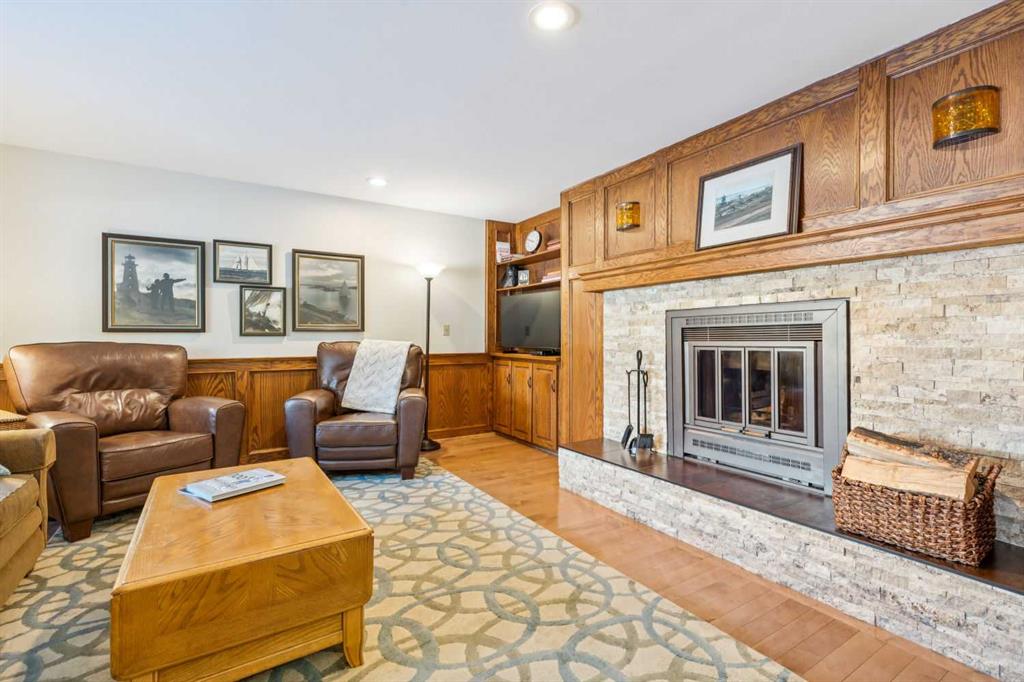
Inside, the unique open-concept design seamlessly connects the living room, dining area, and kitchen—an ideal layout for entertaining. Rich hardwood flooring runs throughout the main level, complemented by quality solid-wood craftsmanship including custom kitchen cabinetry, interior doors, and stunning wood paneling and shelving in the front den. Two nostalgic wood-burning fireplaces in the front den and living room create inviting spaces to relax and unwind.
The sun-filled kitchen offers generous counter space for the home chef, while the renovated master bathroom, updated kitchen, and refreshed laundry room reflect true pride of ownership. The fully developed basement expands your living space with a spacious TV/entertainment area, two additional rooms perfect for bedrooms or a home office, and substantial storage in the sub-basement. TWO HIGH EFFICIENCY FURNACES provide efficient comfort—one serving the basement and main floor, and a second dedicated to the upstairs bedrooms and loft.
Major upgrades add tremendous value and peace of mind. LUXURY TRIPLE PANE European windows with oak casings and trim were installed in September 2024. The home has been re-roofed with newer shingles, original gutters have been replaced, and a special stucco weather coating enhances durability and protection.
Outside, mature landscaping creates exceptional privacy in both the front and backyard. Enjoy brick walkways, gardens, hedges, and two generously sized back decks and patio areas—perfect for summer evenings. Trees were professionally pruned in spring 2025. The oversized 24’ x 24’ detached two-car garage features extra bright lighting, along with a brand-new garage door and opener installed in spring 2025.
The location is simply outstanding. Walk to downtown Cochrane’s main amenities including the library, grocery store, pharmacy, medical and dental offices, playgrounds, parks, and the scenic creek and Bow River pathways. It’s also an easy walk to the elementary school and offers quick access to Calgary for commuting or shopping. Weekend escapes to Kananaskis, Canmore, and Banff are just a short scenic drive away, with mountain views to inspire you daily.
This is more than a home—it’s a rare opportunity to own a beautifully maintained property in one of Cochrane’s most established and cherished neighborhoods.
Property details
| Bedrooms | 5 |
| Bathrooms | 3.0 |
| Style | 2 Storey |
| Heating | Fireplace(s),Forced Air,Natural Gas |
| Cooling | None |
| Flooring | Carpet,Hardwood,Tile |
| Levels | Two |
| Basement | Full |
| Basement development | Finished |
| Interior features | Built-in Features,Ceiling Fan(s),Granite Counters,High Ceilings,Natural Woodwork,Recessed Lighting,Storage,Vinyl Windows |
| Appliances | Dishwasher,Dryer,Electric Range,Garage Control(s),Microwave Hood Fan,Refrigerator,Washer,Window Coverings |
| Inclusions | N/A |
| Laundry | Laundry Room,Main Level,Sink |
| Lot size | 6104.00 sqft |
| Frontage | 59.98 ft |
| Lot features | Back Lane,Back Yard,Front Yard,Landscaped,Lawn,Level,Street Lighting |
| Exterior features | Private Entrance,Private Yard |
| Fencing | Fenced |
| Patio | Deck,Patio |
| Year built | 1985 |
| Construction materials | Brick,Stucco,Wood Frame |
| Roof | Asphalt Shingle |
| Foundation | Preserved Wood |
| Parking features | Double Garage Detached,Oversized |
| Garage spaces | 2 |
| Parking total | 2 |
| Annual taxes | $3,730 |
| Tax year | 2025 |
| Possession | Negotiable |
| Zoning | R-LD |
| Title | Fee Simple |
| Restrictions | None Known |
| Neighbourhood | Glenbow |
| Community features | Park,Playground,Schools Nearby,Shopping Nearby,Sidewalks,Street Lights,Tennis Court(s),Walking/Bike Paths |
| List AOR | Calgary |
Location
Sold comparables in Glenbow
18 recent sales in Glenbow
VOW members see sold prices, sold dates, and full comparable details. Free registration; takes 30 seconds.
Sign up to see sold dataAbout Glenbow
AI-generated summaryGlenbow is a quiet, established residential community in Cochrane's eastern reaches that borders Calgary, offering a small-town feel with easy access to the city. It appeals to those seeking space, affordability, and a relaxed pace of life.
13 active listings with an average list price of $378,031
Homes are averaging 28 days on market, suggesting a relatively balanced pace of sales
Located near the Bow River, offering outdoor recreation opportunities year-round
Housing
The area features a mix of detached single-family homes and some semi-detached properties, typical of suburban Cochrane-area development.
Transit
The community is primarily car-dependent, with most residents relying on personal vehicles for commuting to Calgary or accessing Cochrane's amenities.
Amenities
Residents are a short drive from Cochrane's downtown shops, restaurants, and services, with outdoor recreation along the Bow River and nearby Rocky View County pathways.
Who lives here
Glenbow tends to attract families and professionals seeking affordable homeownership within reach of Calgary, as well as those who value proximity to nature and a quieter lifestyle.
This neighbourhood summary was generated by AI for general orientation only. Verify details with the City of Calgary and your REALTOR® before making decisions.
Browse Calgary homes by feature
Similar listings in Glenbow
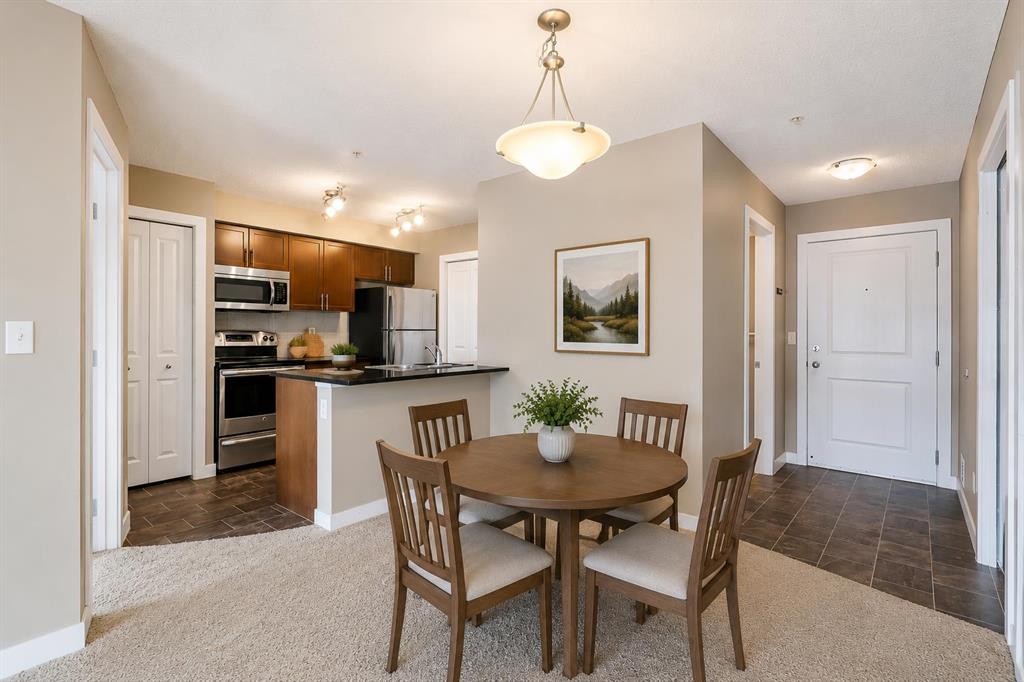
$297,500
3108-625 Glenbow Drive
Listed by CIR Realty — Karen Elliott
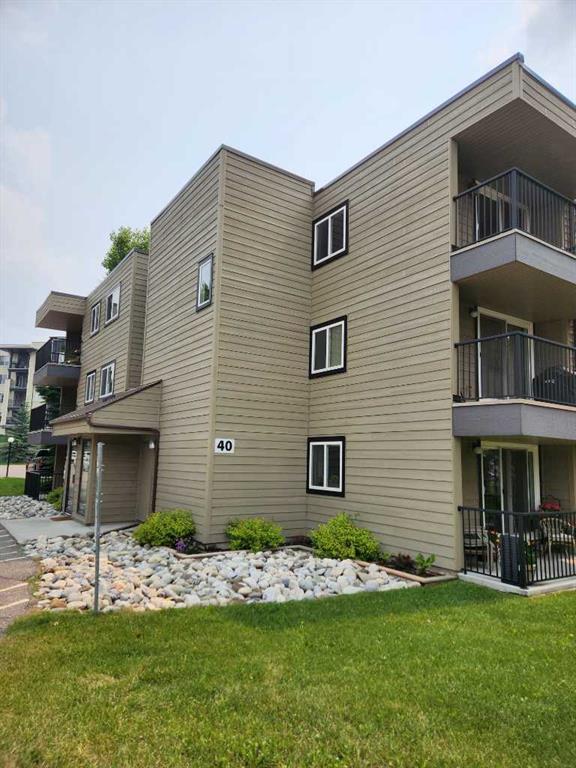
$259,900
201-40 Glenbrook Crescent
Listed by Royal LePage Benchmark — Vicki Howe

$357,900
1302-625 Glenbow Drive
Listed by Royal LePage Benchmark — Scott Bellamy, Bonny-Lynn Russell

$317,900
3310-625 Glenbow Drive
Listed by Grassroots Realty Group — Damien Berg, Justin Wiechnik