

By the numbers
How this listing measures up
$/sqft
$2,094
vs Elbow Park median
+178%
community avg $2518K
Sqft per bedroom
836
Year built
2009
Annual taxes
$23,979
2025
Garage
2 spaces
$/sqft distribution
Where this listing sits in Elbow Park
Of 11 active residential listings in Elbow Park,
this property at $2,094/sqft
sits in the $2050–2100 range.
Other active listings
This listing's price range
This listing
About this property
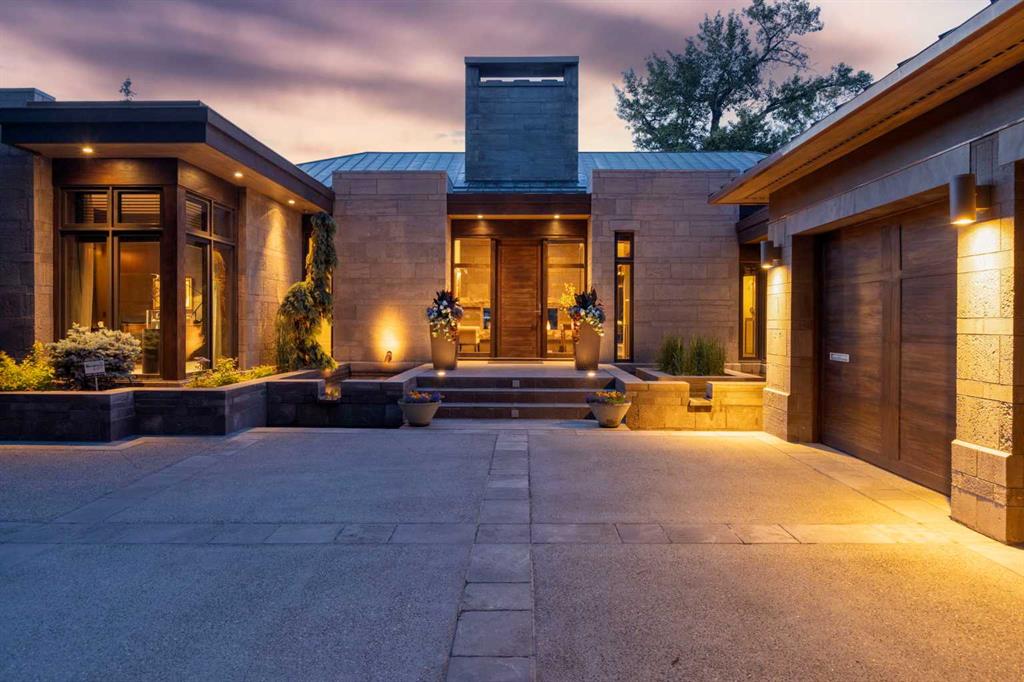
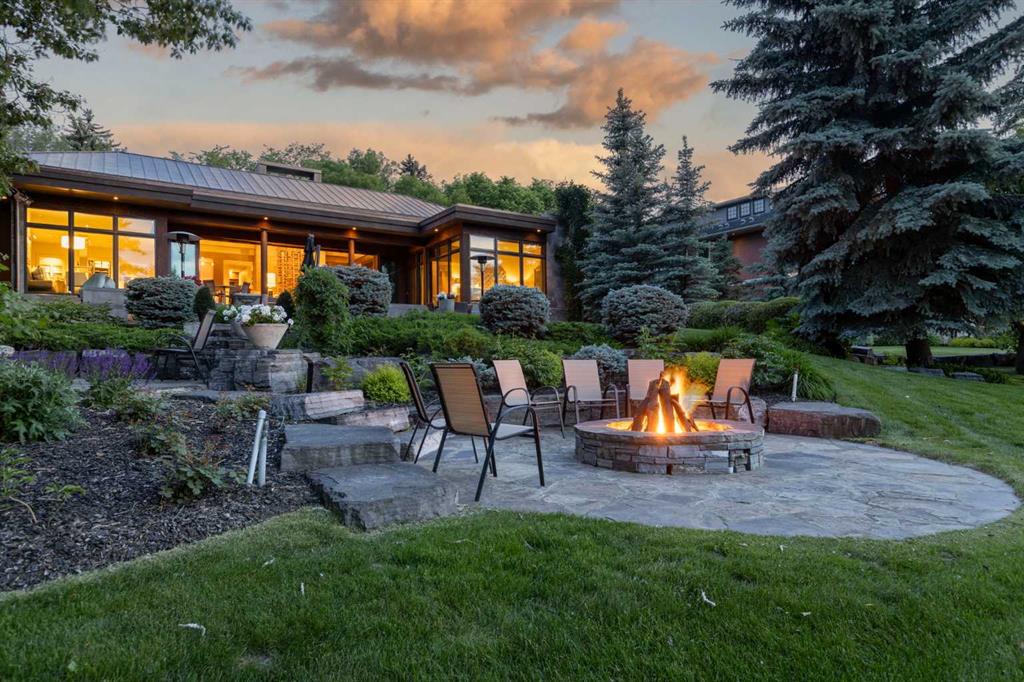
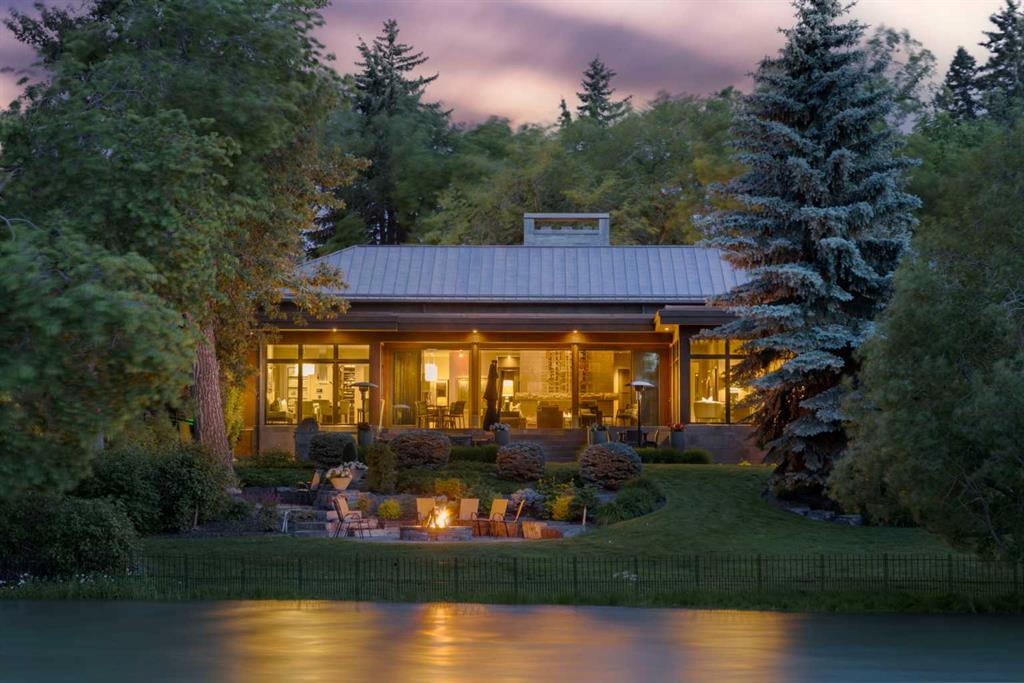
A rare offering where modern architecture & meticulous execution meet on one of Elbow Park’s most prized riverfront lots. Situated on a coveted tree-lined street steps from river pathways, parks, top schools, vibrant restaurants & the downtown core, this is a once-in-a-lifetime opportunity to own one of Calgary’s most architecturally significant homes—a perfect harmony of design, craftsmanship, & location.Thoughtfully designed by award winning architect Mark Burkart and custom built by Mission Custom Homes, this extraordinary residence offers over 6,600 sq ft of refined living space. The design is quietly sophisticated, blending natural materials & light-filled spaces to create a home of remarkable beauty & comfort. The exterior, clad in warm silver-to-charcoal Saint Marc limestone, copper roofing, and Meranti hardwood soffits lends a sense of permanence and quiet strength evoking the spirit of a small modern museum. A front courtyard with a tranquil reflecting pool invites you into the home, while the rear terrace creates a serene outdoor retreat overlooking the Elbow River. Inside, elegant proportions and rich finishes create an atmosphere of understated luxury. Soaring 19' ceilings define the great room, where a monumental limestone fireplace serves as a stunning focal point. A 30' retractable glass wall opens entirely to a heated limestone terrace with phantom screens, infrared heaters, & built-in speakers, perfect for year-round enjoyment and effortless indoor-outdoor living. The chef’s kitchen is both functional & striking, featuring custom tigerwood cabinetry, a cantilevered 13’ Caesarstone island, and top-of-the-line Gaggenau and Miele appliances. A walk-in pantry, wet bar, & seamless flow to the dining area make the space ideal for entertaining or everyday living. The primary suite is a private riverside sanctuary with floor-to-ceiling windows, silk wall coverings, & heated marble floors. Its spa-caliber ensuite offers Bianca Carrera marble, a steam shower, a freestanding tub & a walk-in closet with custom cabinetry. Two exceptional home offices, a beautifully appointed laundry room, & an exquisite powder room complete the main floor. The lower level continues the home’s thoughtful design with a floating oak staircase, spacious family/rec room anchored by a stunning four-sided limestone fireplace, three bedrooms each with a full ensuite, a professional-grade gym, a custom wine room & a 12-foot wet bar. Radiant in-floor heating & elevator access ensure comfort & convenience on every level. Advanced mechanical and smart home systems provide comfort & security, Crestron AV, Lutron lighting, triple-pane Lowen windows, a heated driveway, Viessmann boilers, a water filtration system, & backup generator. Professionally landscaped, the outdoor living spaces include three distinct patio areas: a limestone-encased hot tub, a rundle stone firepit patio surrounded by lush perennial gardens & built-in BBQ area. More than a home, this residence is about a lifestyle.
Property details
| Bedrooms | 4 |
| Bathrooms | 5.0 |
| Style | Bungalow |
| Heating | Fan Coil,Natural Gas |
| Cooling | Central Air |
| Flooring | Carpet,Hardwood,Tile,Vinyl Plank |
| Levels | One |
| Basement | Full |
| Basement development | Finished |
| Interior features | Built-in Features,Closet Organizers,Double Vanity,Elevator,High Ceilings,Open Floorplan,Vaulted Ceiling(s),Walk-In Closet(s),Wired for Sound |
| Appliances | Built-In Refrigerator,Central Air Conditioner,Convection Oven,Dishwasher,Dryer,Garage Control(s),Induction Cooktop,Refrigerator,Warming Drawer,Washer |
| Inclusions | 6 televisions, 1 firetable, 1 firepit, built-in coffee maker, steam oven, hoodfan, |
| Laundry | Main Level |
| Lot size | 13993.00 sqft |
| Frontage | 75 ft |
| Lot features | Gentle Sloping,Landscaped,No Neighbours Behind,Rectangular Lot |
| Exterior features | Built-in Barbecue,Fire Pit,Lighting,Private Yard |
| Fencing | None |
| Patio | Patio |
| Year built | 2009 |
| Construction materials | Stone,Wood Frame |
| Roof | Metal |
| Foundation | Poured Concrete |
| Parking features | Double Garage Attached,Heated Driveway,Heated Garage,On Street,Oversized |
| Garage spaces | 2 |
| Parking total | 2 |
| Annual taxes | $23,979 |
| Tax year | 2025 |
| Possession | Negotiable |
| Zoning | R-CG |
| Title | Fee Simple |
| Restrictions | None Known |
| Neighbourhood | Elbow Park |
| Community features | Schools Nearby,Shopping Nearby,Sidewalks,Walking/Bike Paths |
| List AOR | Calgary |
Location
Sold comparables in Elbow Park
32 recent sales in Elbow Park
VOW members see sold prices, sold dates, and full comparable details. Free registration; takes 30 seconds.
Sign up to see sold dataAbout Elbow Park
AI-generated summaryOne of Calgary's most prestigious and storied inner-city neighbourhoods, Elbow Park exudes quiet elegance with tree-lined streets, mature landscaping, and a strong sense of established community along the banks of the Elbow River.
19 active listings with an average list price of $2,509,310
Homes are moving relatively briskly at an average of 23 days on market
Borders the Elbow River, offering direct access to Calgary's extensive riverside pathway network
Housing
Predominantly large, character homes ranging from original Craftsman and Tudor-style residences to extensively renovated and custom-built luxury properties on generous lots.
Transit
Moderately walkable with access to several bus routes; residents are a short drive or cycle from downtown, with the Elbow River pathway system offering excellent active transportation connections.
Amenities
Steps from the shops and restaurants of 4th Street SW and Britannia Plaza, with easy access to Stanley Park, the Glencoe Club, and top-rated public and private schools.
Who lives here
Primarily affluent, established families and professionals who value heritage charm, green space, and proximity to the city core without sacrificing privacy or prestige.
This neighbourhood summary was generated by AI for general orientation only. Verify details with the City of Calgary and your REALTOR® before making decisions.
Browse Calgary homes by feature
Similar listings in Elbow Park
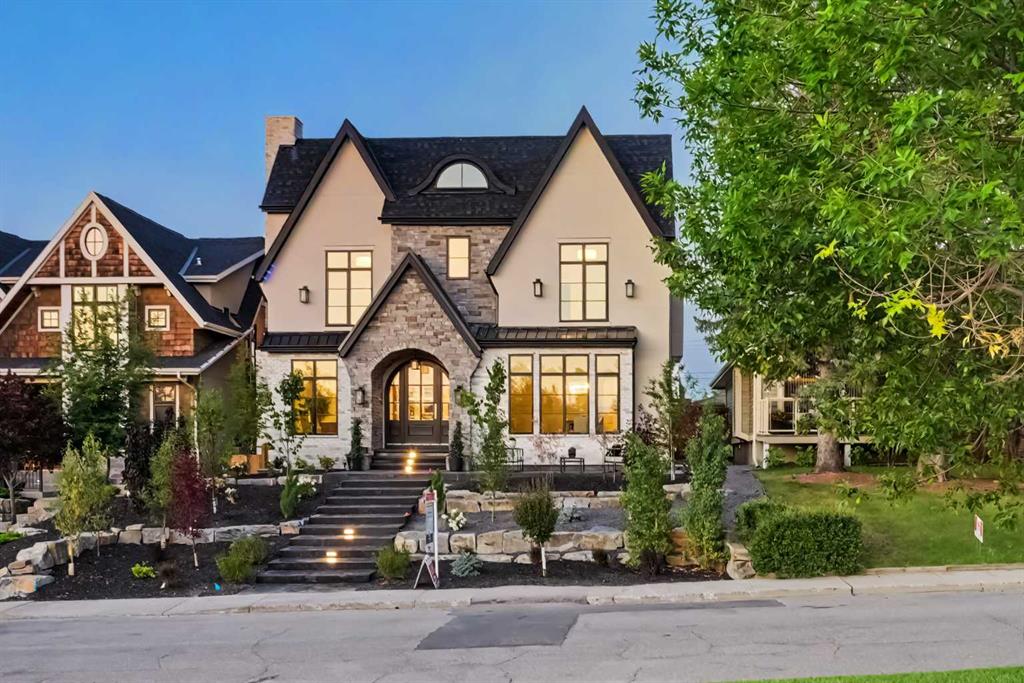
$4,200,000
3614 10 Street SW
Listed by RE/MAX Realty Professionals — Karen Fawcett
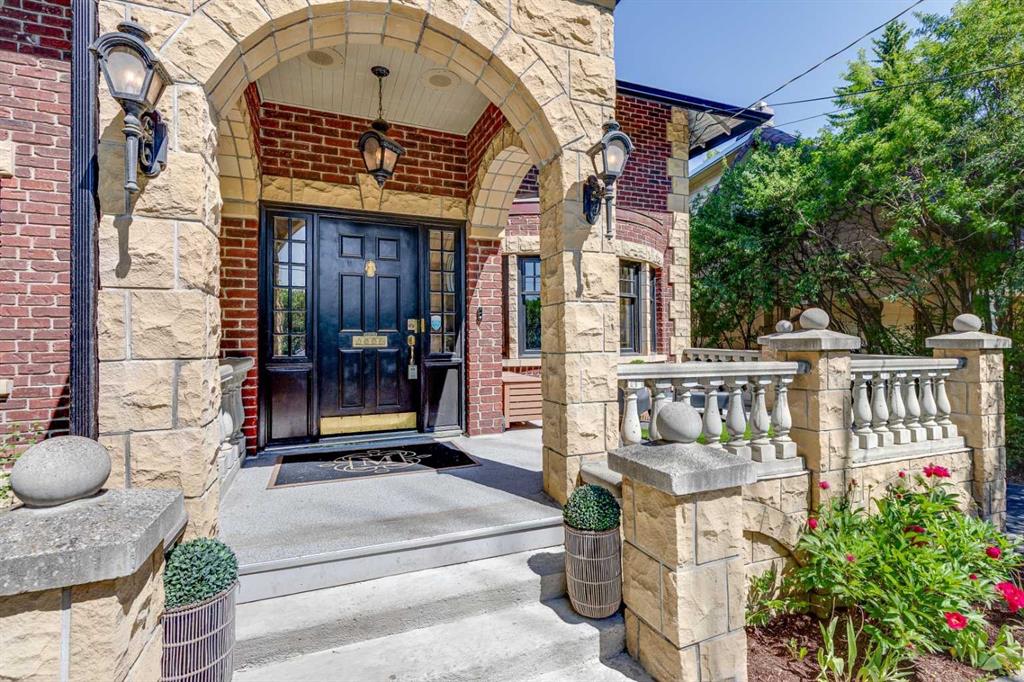
$2,200,000
628 Elbow Drive SW
Listed by Real Estate Professionals Inc. — Lora Greco
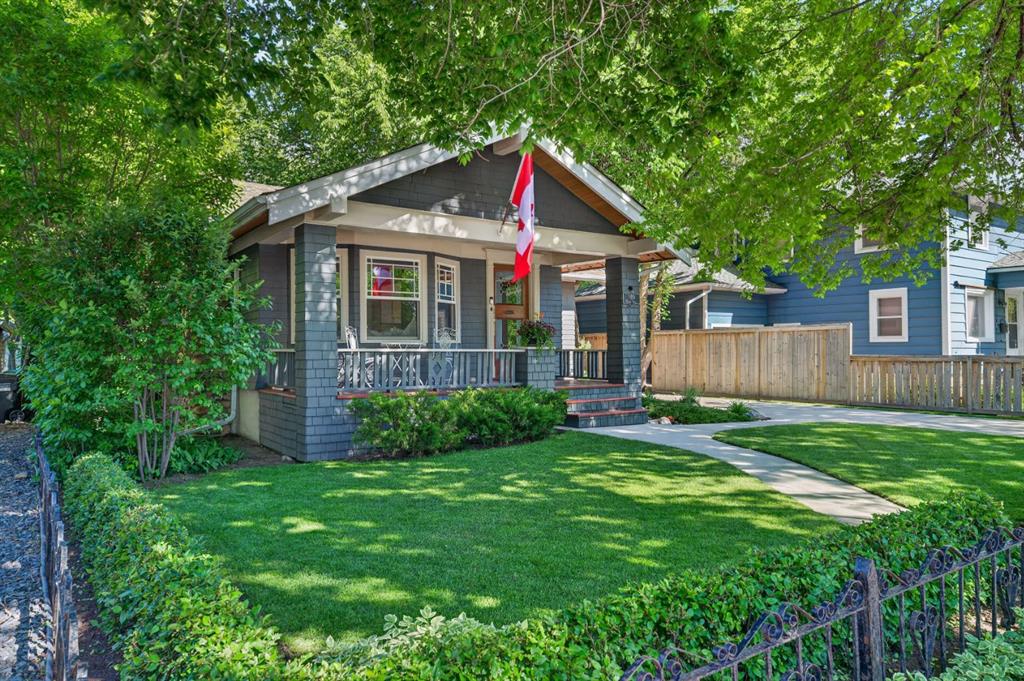
$1,500,000
3818 Elbow Drive SW
Listed by Century 21 Masters — Dennis Plintz
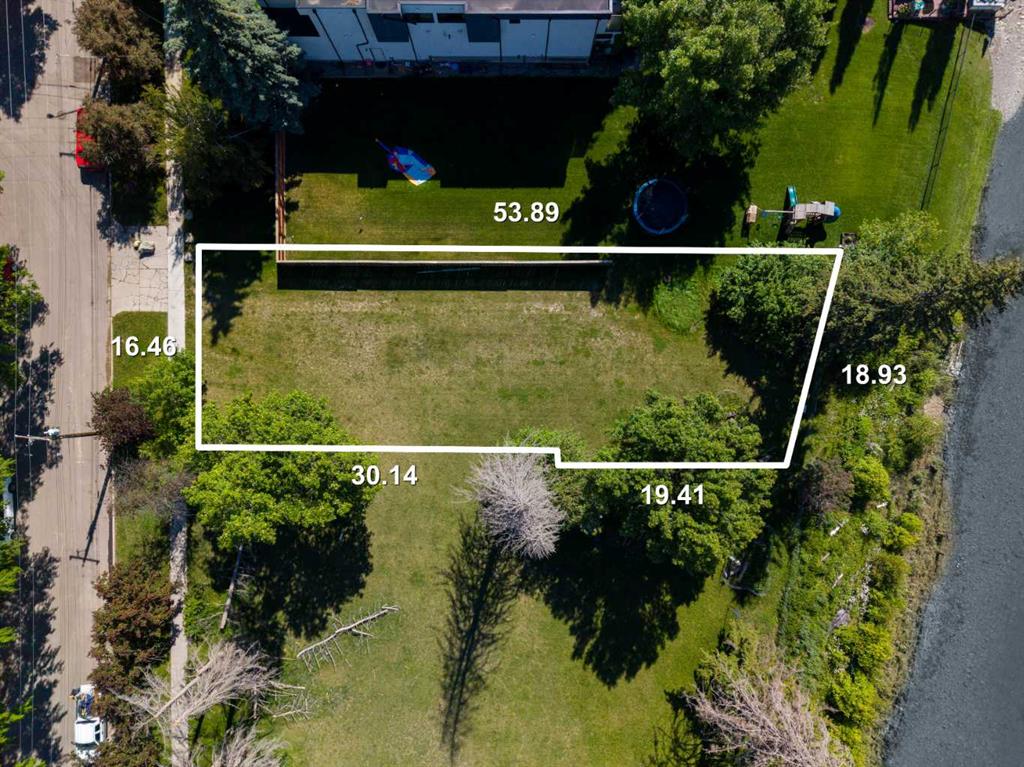
$2,500,000
407 40 Avenue SW
Listed by The Real Estate District — Giedre Vitkauskaite, Erin Flasch