


By the numbers
How this listing measures up
$/sqft
$529
vs Crescent Heights median
+53%
community avg $491K
Sqft per bedroom
472
Year built
1908
Annual taxes
$3,844
2025
Garage
2 spaces
$/sqft distribution
Where this listing sits in Crescent Heights
Of 43 active residential listings in Crescent Heights,
this property at $529/sqft
sits in the $500–550 range.
Other active listings
This listing's price range
This listing
About this property
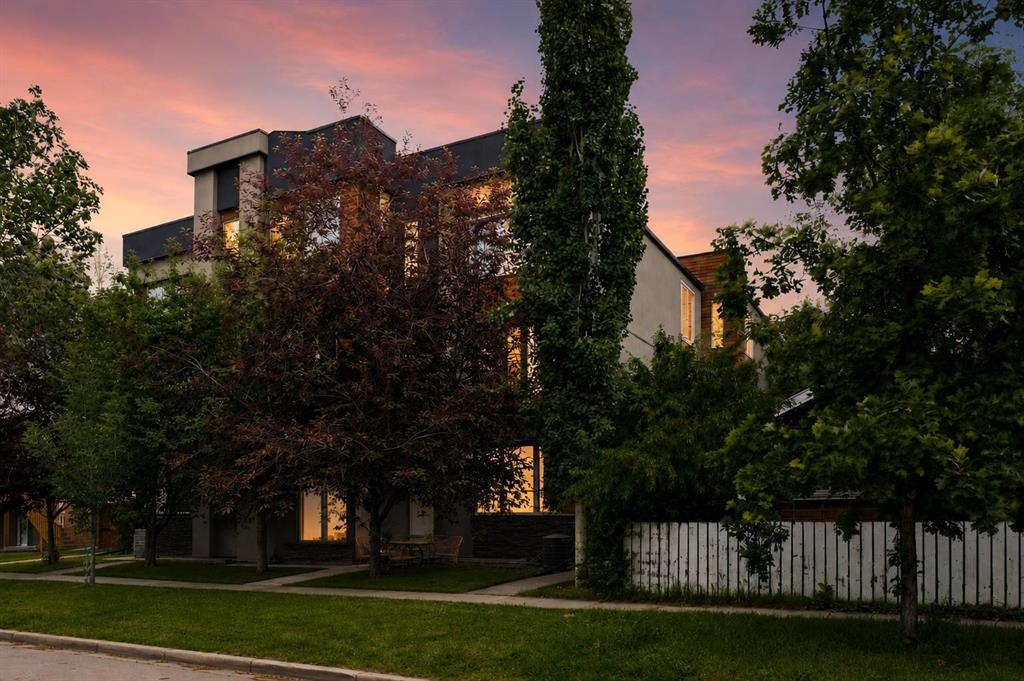
** Be sure to watch the full cinematic home tour of this stunning home** This 3-bed character home in Crescent Heights offers a rare blend of old school charm, modern fixes, and one of the city’s most walkable inner-city locations. Situated on the NW side of Crescent Heights, this impressive 2 storey residence features 1,416 sq ft, three bedrooms, and three bathrooms, all just minutes from downtown, Kensington, and public transit. Exceptional character is showcased throughout the home. The open main floor is filled with natural light and features stunning two-tone hardwood floors, exposed beams in the living and dining areas, creating a warm and inviting atmosphere. A fully enclosed, south-facing front porch wrapped in windows offers a bright and peaceful space to relax year-round.
The new kitchen is both stylish and functional, complete with quartz countertops, modern backsplash, sleek appliances, chimney hood fan, undermount sink, new vinyl plank flooring, generous food storage cabinetry, and an eating bar overlooking the dining area, ideal for casual meals or entertaining. The front foyer provides flexible flow into the main living space or directly through the kitchen, which connects to a convenient rear mud room. Upstairs, cool, unique ceilings enhance all bedrooms, including the primary retreat with a fantastic four-piece ensuite. Two additional bedrooms, a covered south-facing balcony, and a four-piece bathroom complete the upper level. The basement includes a workshop area, laundry room and three-piece bathroom, and excellent potential to personalize the space to suit your needs. Mechanical updates include - High Efficiency Furnace, Hot Water Tank, Updated Wiring, and Plumbing Upgraded with Copper and PEX for added peace of mind. Set on a large lot with a spacious backyard, the property also features an double detached garage that is heated and powered, plus an attached carport. With transit at your doorstep and close proximity to parks, schools, SAIT, University of Calgary, Foothills Hospital, and beloved local cafes, this 3-bed character home in Crescent Heights delivers unmatched convenience and timeless inner-city appeal, all within a designated heritage area. This is a must-see opportunity to own a truly special inner-city property.
Property details
| Bedrooms | 3 |
| Bathrooms | 3.0 |
| Style | 2 Storey |
| Heating | Forced Air,Natural Gas |
| Cooling | Central Air |
| Flooring | Carpet,Hardwood,Vinyl Plank |
| Levels | Two |
| Basement | Full |
| Basement development | Unfinished |
| Interior features | Beamed Ceilings,No Animal Home,No Smoking Home,Quartz Counters |
| Appliances | Dishwasher,Dryer,Electric Stove,Microwave,Range Hood,Refrigerator,Washer |
| Inclusions | N/A |
| Laundry | In Basement |
| Lot size | 3993.00 sqft |
| Frontage | 33.27 ft |
| Lot features | Back Lane,Back Yard,Rectangular Lot |
| Exterior features | Balcony |
| Fencing | Partial |
| Patio | Balcony(s),Front Porch,Glass Enclosed |
| Year built | 1908 |
| Construction materials | Vinyl Siding,Wood Frame |
| Roof | Asphalt Shingle |
| Foundation | Poured Concrete |
| Parking features | Carport,Double Garage Detached |
| Garage spaces | 2 |
| Parking total | 3 |
| Annual taxes | $3,844 |
| Tax year | 2025 |
| Possession | 30 Days / Neg |
| Zoning | R-CG |
| Title | Fee Simple |
| Restrictions | None Known |
| Neighbourhood | Crescent Heights |
| Community features | Park,Playground,Schools Nearby,Shopping Nearby,Sidewalks,Street Lights,Tennis Court(s) |
| List AOR | Calgary |
Location
Sold comparables in Crescent Heights
80 recent sales in Crescent Heights
VOW members see sold prices, sold dates, and full comparable details. Free registration; takes 30 seconds.
Sign up to see sold dataAbout Crescent Heights
AI-generated summaryA mature, established inner-city neighbourhood perched on the north hill with sweeping downtown skyline views and a relaxed, walkable character. Tree-lined streets and a strong community association give it a tight-knit, village-like feel.
One of Calgary's oldest established communities, with roots dating back to the early 1900s
Offers some of the best unobstructed views of the Calgary downtown skyline
Active community association with year-round programming and a well-used community centre
Housing
Predominantly character homes including craftsman bungalows and two-storey infills, with a growing number of modern duplexes and low-rise condos mixed throughout.
Transit
Well-served by Calgary Transit bus routes with easy access to Centre Street and 4th Street NW, and a short commute to downtown by bike via dedicated pathways.
Amenities
Residents enjoy the shops and restaurants along 4th Street NW and 16th Avenue, with close proximity to Rotary Park, the Bow River pathway system, and the North Hill Centre.
Who lives here
A diverse mix of long-time homeowners, young professionals, and families who value proximity to downtown without sacrificing a quieter residential atmosphere.
This neighbourhood summary was generated by AI for general orientation only. Verify details with the City of Calgary and your REALTOR® before making decisions.
Browse Calgary homes by feature
Similar listings in Crescent Heights

$329,000
402-103 10 Avenue NW
Listed by RE/MAX House of Real Estate — Curtis Atkinson

$199,000
403-222 5 Avenue NE
Listed by CIR Realty — Jordan Mac Isaac

$275,000
405-340 4 Avenue NE
Listed by RE/MAX House of Real Estate — Susan Penley, Doug McNaughton
$685,000
5-308 11 Avenue NE
Listed by Royal LePage Benchmark — Noah Miller