

By the numbers
How this listing measures up
$/sqft
$829
vs Haysboro median
+125%
community avg $421K
Sqft per bedroom
381
Year built
1958
Annual taxes
$5,438
2025
Garage
2 spaces
$/sqft distribution
Where this listing sits in Haysboro
Of 41 active residential listings in Haysboro,
this property at $829/sqft
sits in the $800–850 range.
Other active listings
This listing's price range
This listing
About this property
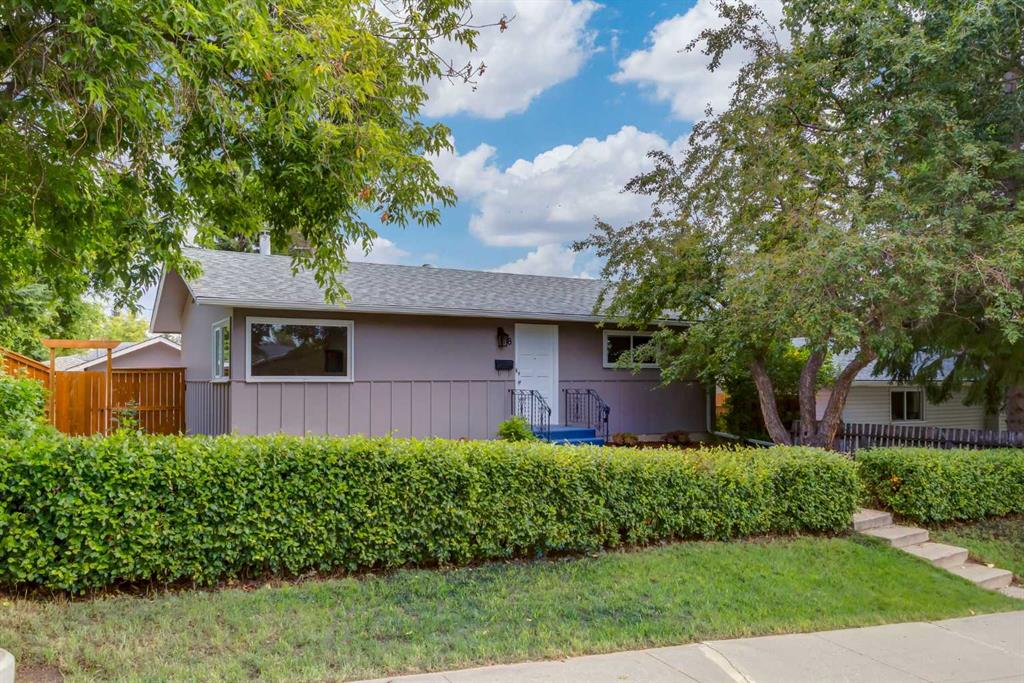
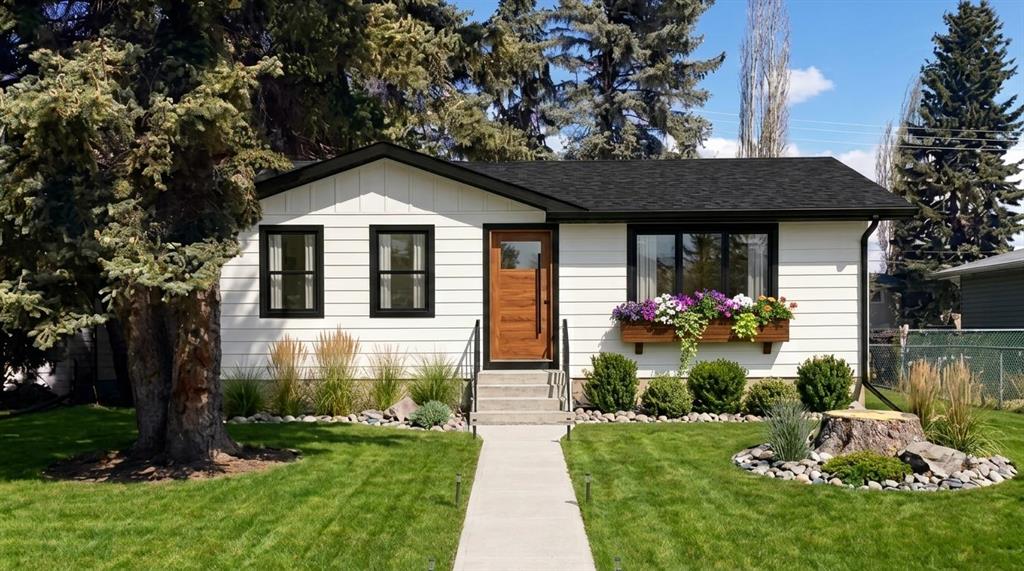
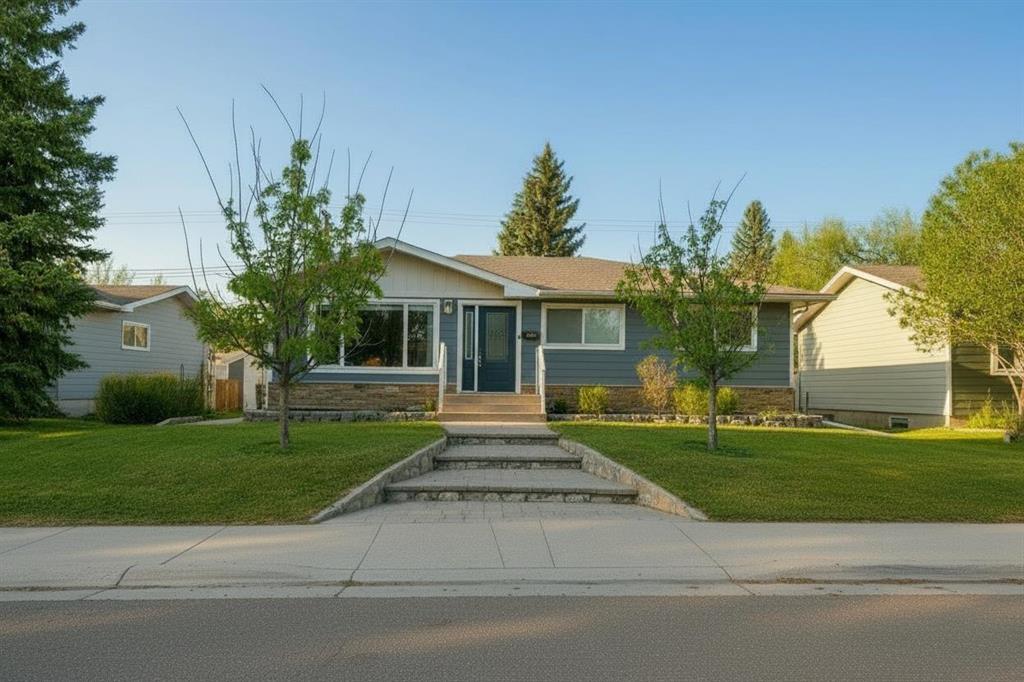
WELCOME TO A $500,000 FULL-SCALE RENOVATION THAT TRANSFORMS THIS HOME INTO A PRIVATE SPA-INSPIRED RETREAT. Every major system has been redone and every finish thoughtfully selected to create one of the most complete lifestyle properties available in the area.
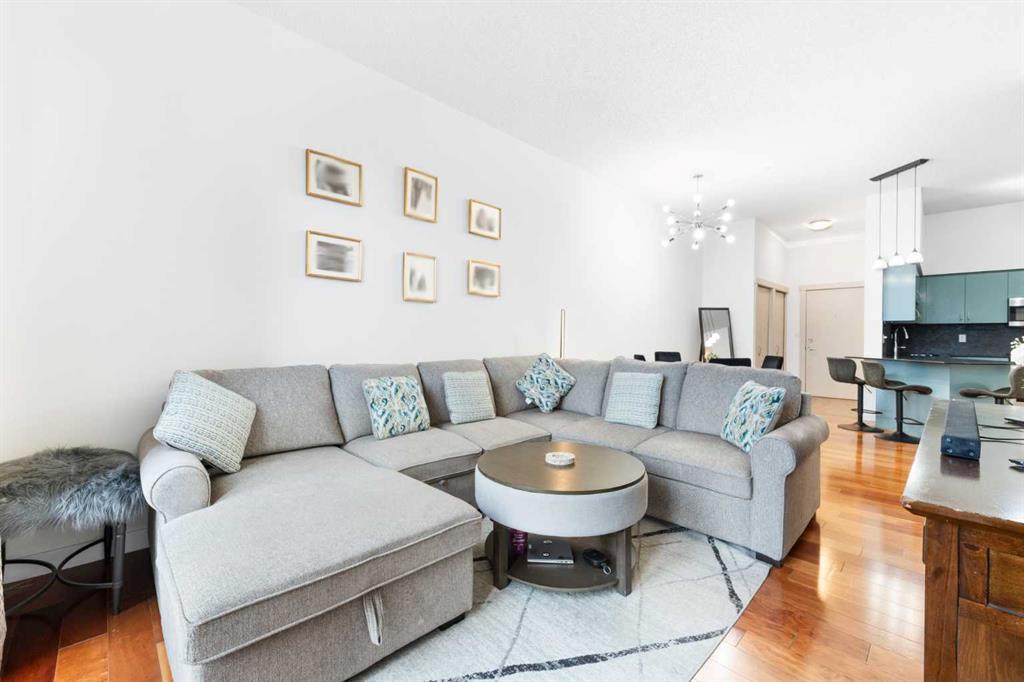
The main level offers a beautifully opened floor plan anchored by a fully custom chef’s kitchen designed for both everyday living and entertaining. Featuring a large island with bar seating, space for a full dining table for six, pot lights, expansive windows, built-in speakers, and custom cabinetry including a built-in pantry, this kitchen is as functional as it is stunning. A herringbone backsplash, pot filler, and five-burner gas range elevate the space, while the refined gas fireplace and patio doors create seamless indoor-outdoor flow to the backyard.
Upstairs features two bedrooms including a stunning primary retreat with custom built-in cabinetry, walk-in closet, and spa-inspired ensuite with steam shower and direct access to the back deck and hot tub. A second bedroom and full 4-piece bath complete the level.
The professionally landscaped backyard is designed to impress with high-end turf for year-round green, custom water feature, paving stone patios, gazebo, mature landscaping with low-voltage lighting, and exterior hot and cold water tap. It truly lives like a resort.
The lower level continues the experience with a large bedroom with egress window, full bathroom, dry sauna, incredible laundry room, and an over-the-top wet bar style setup offering flexible living options.
Additional upgrades include spray foam insulation, air conditioning, on-demand boiler system, heated bathroom floors upstairs and down, Hardy board siding, Sonos system inside and out, new appliances, sprinkler system, and an oversized heated double garage with vaulted ceiling height suitable for a lift.
Located in a friendly, established neighbourhood just minutes to everything, this is not just a renovated home. It is a complete lifestyle upgrade.
Property details
| Bedrooms | 3 |
| Bathrooms | 3.0 |
| Style | Bungalow |
| Heating | In Floor,Fireplace(s),Forced Air,Natural Gas |
| Cooling | Central Air |
| Flooring | Hardwood,Tile,Vinyl Plank |
| Levels | One |
| Basement | Full |
| Basement development | Finished |
| Interior features | Bar,Bookcases,Built-in Features,Closet Organizers,Double Vanity,Kitchen Island,Primary Downstairs,Quartz Counters,Recessed Lighting,Sauna,Separate Entrance,Soaking Tub,Storage,Vinyl Windows,Walk-In Closet(s),Wet Bar,Wired for Sound |
| Appliances | Dishwasher,Dryer,Gas Range,Microwave,Range Hood,Refrigerator,Washer |
| Inclusions | Hot tub |
| Laundry | In Basement,Laundry Room,Sink |
| Lot size | 5995.00 sqft |
| Frontage | 59.98 ft |
| Lot features | Back Lane,Back Yard,Landscaped,Lawn,Rectangular Lot,Street Lighting |
| Exterior features | Lighting,Private Entrance,Private Yard,Storage |
| Fencing | Fenced |
| Patio | Deck,Patio |
| Year built | 1958 |
| Construction materials | Cement Fiber Board,Stucco,Wood Frame |
| Roof | Asphalt Shingle |
| Foundation | Poured Concrete |
| Parking features | Double Garage Detached,Garage Faces Rear,Heated Garage,Insulated,Oversized |
| Garage spaces | 2 |
| Parking total | 2 |
| Annual taxes | $5,438 |
| Tax year | 2025 |
| Possession | Negotiable |
| Zoning | R-CG |
| Title | Fee Simple |
| Restrictions | None Known |
| Neighbourhood | Haysboro |
| Community features | Other,Park,Playground,Schools Nearby,Shopping Nearby,Sidewalks,Street Lights |
| List AOR | Calgary |
Location
Sold comparables in Haysboro
56 recent sales in Haysboro
VOW members see sold prices, sold dates, and full comparable details. Free registration; takes 30 seconds.
Sign up to see sold dataAbout Haysboro
AI-generated summaryHaysboro is a quiet, well-established inner-south community with tree-lined streets and a strong sense of neighbourhood pride, offering a relaxed suburban feel close to the city core.
Established in the 1950s as one of Calgary's early post-war suburbs
Borders the scenic Glenmore Reservoir and its extensive trail network
Community association actively supports local events and green space maintenance
Housing
The area is dominated by original 1950s and 1960s bungalows, with a growing number of infill developments and renovated homes increasing density.
Transit
Haysboro is served by Calgary Transit bus routes and sits near Heritage LRT Station, making car-free commuting to downtown practical.
Amenities
Residents enjoy easy access to Glenmore Landing shopping centre, Heritage Park Historical Village, and the Glenmore Reservoir pathway system.
Who lives here
The community attracts a mix of long-time owners, young families, and professionals drawn by relative affordability and proximity to major employment corridors.
This neighbourhood summary was generated by AI for general orientation only. Verify details with the City of Calgary and your REALTOR® before making decisions.