By the numbers
How this listing measures up
$/sqft
$393
vs Lakewood median
+14%
community avg $658K
Sqft per bedroom
381
Year built
2024
Annual taxes
$5,228
2025
Garage
2 spaces
$/sqft distribution
Where this listing sits in Lakewood
Of 19 active residential listings in Lakewood,
this property at $393/sqft
sits in the $350–400 range.
Other active listings
This listing's price range
This listing
About this property
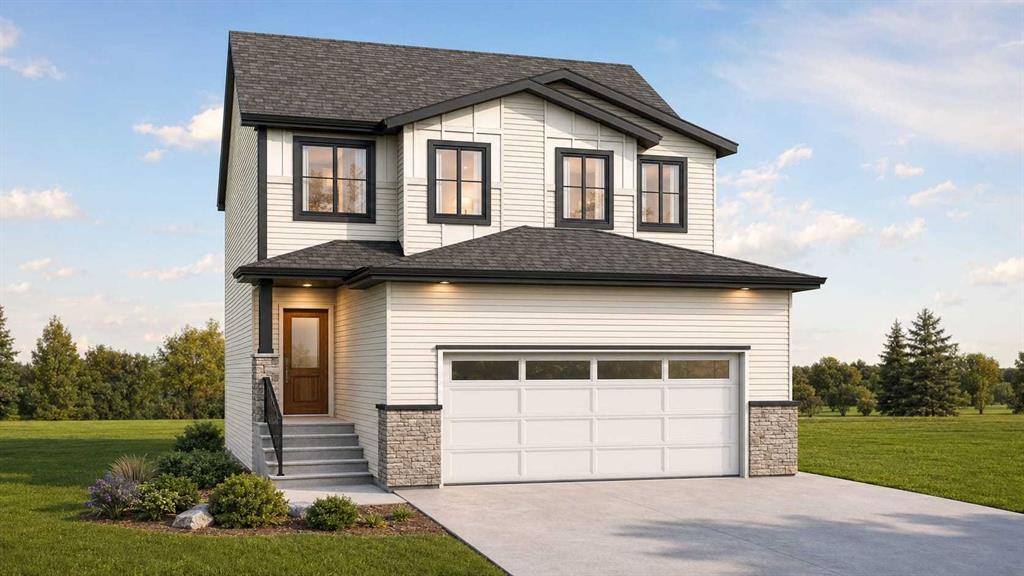
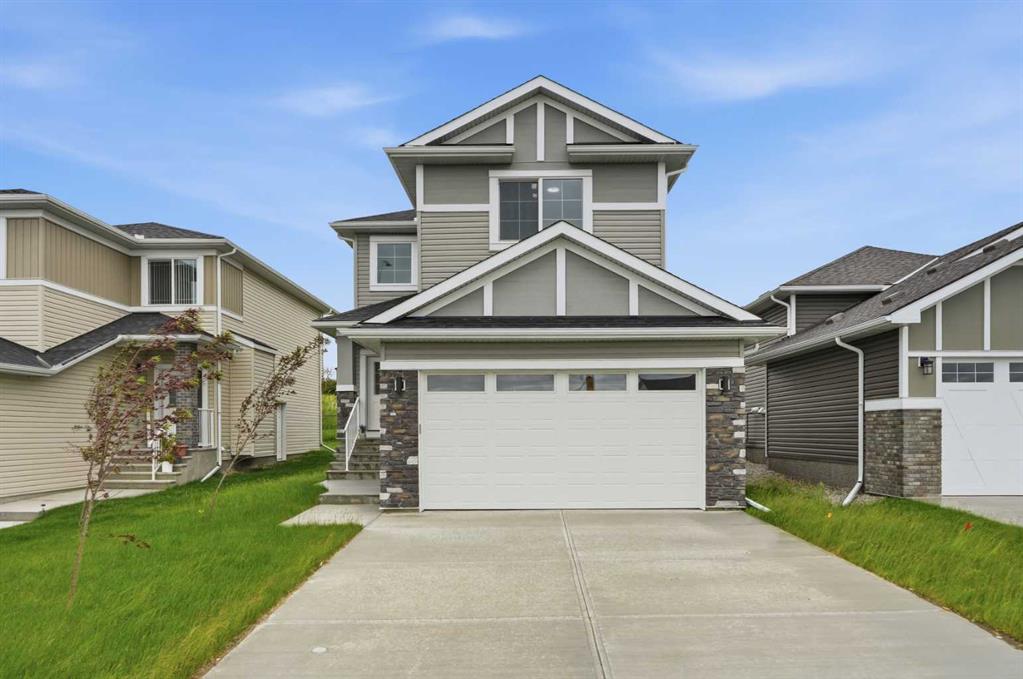
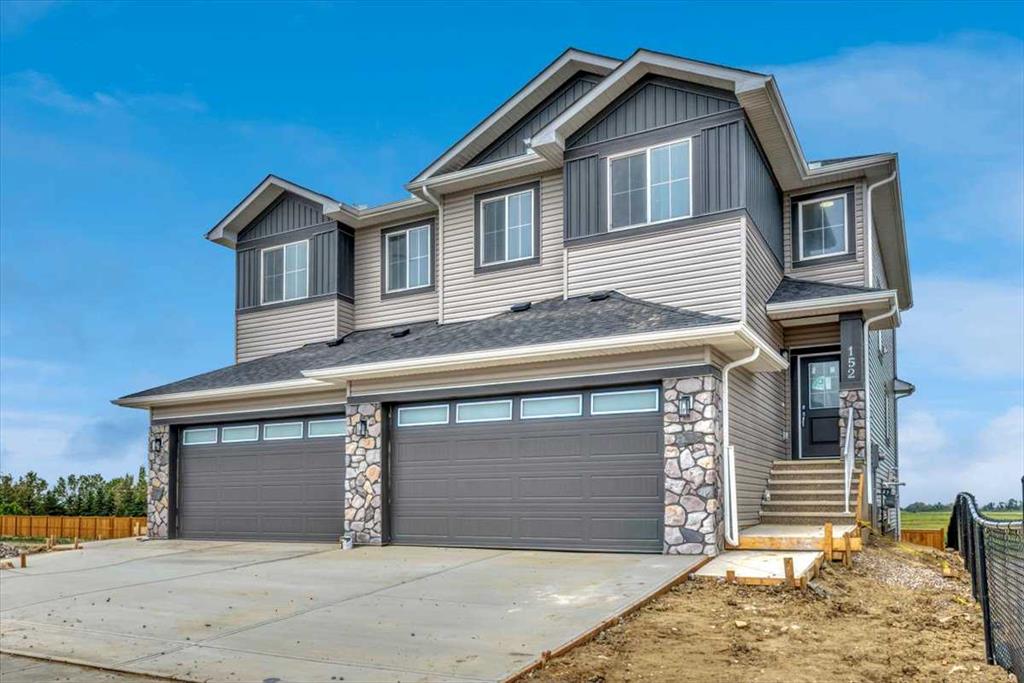
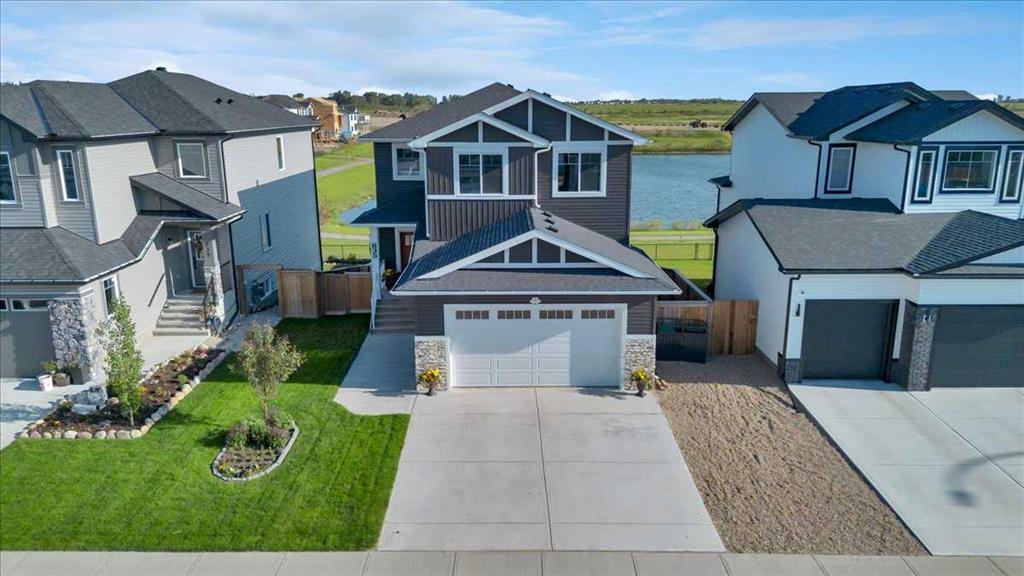
Discover refined living in this impeccably crafted 2024 custom-built walkout by Shayman Homes, ideally located in the sought-after lake community of Lakewood in Strathmore. Backing directly onto green space and a walking path with no neighbours behind, this east-facing home offers nearly 3,000 sq.ft. of beautifully designed living space, combining thoughtful architecture with luxury finishes throughout.
The striking exterior with stone accents and extended driveway welcomes you into a bright foyer filled with natural light from oversized windows. The main floor features 9’ ceilings and luxury laminate flooring flowing through a thoughtfully designed layout. A private main-floor office with an 8’ doorway provides the perfect workspace or flex room.
The chef’s kitchen is the heart of the home, showcasing an expansive quartz island, soft-close white cabinetry with black hardware, undermount sink, and a premium stainless steel appliance package including a gas range, chimney-style hood fan, built-in oversized microwave, dishwasher, and refrigerator with water hookup. A spacious pantry with built-in shelving and automatic lighting adds everyday convenience.
The dining and living areas are flooded with natural light and anchored by a stunning floor-to-ceiling stone gas fireplace with custom mantel. Step outside to the covered upper deck spanning the width of the home, complete with recessed lighting, custom glass railings, and gas line rough-in—perfect for entertaining while enjoying the open views of the landscaped yard and park.
Upstairs, a vaulted ceiling opens into a massive bonus room creating a bright and inviting upper-level retreat. This level also features upper laundry with tile flooring and quartz counters, along with three generously sized bedrooms. The primary retreat offers a spa-inspired ensuite with dual quartz vanity, 5’ soaker tub, floor-to-ceiling tiled shower, private toilet room, and a walk-in closet with custom built-ins. A stylish 4-piece bathroom completes the level.
The fully developed walkout basement extends the living space with 9’ ceilings, luxury laminate flooring, a spacious family room, and an impressive 10’ custom wet bar with quartz counters, tile backsplash, and built-in cabinetry. Two large bedrooms, a 4-piece bathroom, mechanical room, and under-stair storage complete the lower level.
Outside, enjoy the covered concrete patio, fully landscaped yard, and unobstructed views of the greenspace and playground. Located just minutes from schools, amenities, recreation, and golf, with Calgary approximately 30 minutes away, Lakewood offers a lifestyle that blends nature, community, and everyday convenience.
Property details
| Bedrooms | 5 |
| Bathrooms | 4.0 |
| Style | 2 Storey |
| Heating | Forced Air,Natural Gas |
| Cooling | None |
| Flooring | Carpet,Tile,Vinyl Plank |
| Levels | Two |
| Basement | Full |
| Basement development | Finished |
| Interior features | Bar,Built-in Features,Double Vanity,High Ceilings,Kitchen Island,Open Floorplan,Pantry,Quartz Counters,Recessed Lighting,Soaking Tub,Storage,Walk-In Closet(s),Wet Bar |
| Appliances | Dishwasher,Garage Control(s),Gas Range,Microwave,Range Hood,Refrigerator,Washer/Dryer,Window Coverings |
| Inclusions | none |
| Laundry | Upper Level |
| Lot size | 4098.00 sqft |
| Frontage | 36.09 ft |
| Lot features | Back Yard,Backs on to Park/Green Space,Landscaped,No Neighbours Behind,Street Lighting |
| Exterior features | Balcony,BBQ gas line,Lighting,Playground,Private Yard |
| Fencing | Fenced |
| Patio | Deck,Patio,Porch |
| Year built | 2024 |
| Construction materials | Concrete,Stone,Vinyl Siding,Wood Frame |
| Roof | Asphalt Shingle |
| Foundation | Poured Concrete |
| Parking features | Double Garage Attached |
| Garage spaces | 2 |
| Parking total | 4 |
| Annual taxes | $5,228 |
| Tax year | 2025 |
| Possession | 30 Days / Neg |
| Zoning | R1S |
| Title | Fee Simple |
| Restrictions | Restrictive Covenant |
| Neighbourhood | Lakewood |
| Community features | Golf,Lake,Park,Playground,Pond,Schools Nearby,Shopping Nearby,Sidewalks,Street Lights,Tennis Court(s),Walking/Bike Paths |
| List AOR | Calgary |
Location
Sold comparables in Lakewood
8 recent sales in Lakewood
VOW members see sold prices, sold dates, and full comparable details. Free registration; takes 30 seconds.
Sign up to see sold dataAbout Lakewood
AI-generated summaryLakewood is a peaceful, established suburban community in southeast Calgary known for its quiet streets, mature landscaping, and strong sense of community. It offers a relaxed residential atmosphere well-suited to families and long-term residents.
25 active listings with an average list price of $684,908
Homes are averaging 32 days on market, suggesting a balanced pace of sales
Close proximity to Fish Creek Provincial Park, one of Canada's largest urban parks
Housing
The housing stock consists primarily of single-family detached homes, with some semi-detached and townhome options reflecting the community's development from the late 20th century.
Transit
Lakewood is largely car-dependent, though residents have access to Calgary Transit bus routes connecting to broader transit infrastructure including the nearby LRT network.
Amenities
Residents are close to Sundance Lake, Fish Creek Provincial Park, and the amenities of nearby Shawnessy and Midnapore, including shopping centres, restaurants, and recreation facilities.
Who lives here
Lakewood tends to attract established families, move-up buyers, and long-term Calgary residents who value proximity to green space and a quieter suburban lifestyle.
This neighbourhood summary was generated by AI for general orientation only. Verify details with the City of Calgary and your REALTOR® before making decisions.