By the numbers
How this listing measures up
$/sqft
$454
vs Forest Heights median
+27%
community avg $377K
Sqft per bedroom
211
Year built
1965
Annual taxes
$3,207
2025
Garage
1 space
$/sqft distribution
Where this listing sits in Forest Heights
Of 12 active residential listings in Forest Heights,
this property at $454/sqft
sits in the $450–500 range.
Other active listings
This listing's price range
This listing
About this property
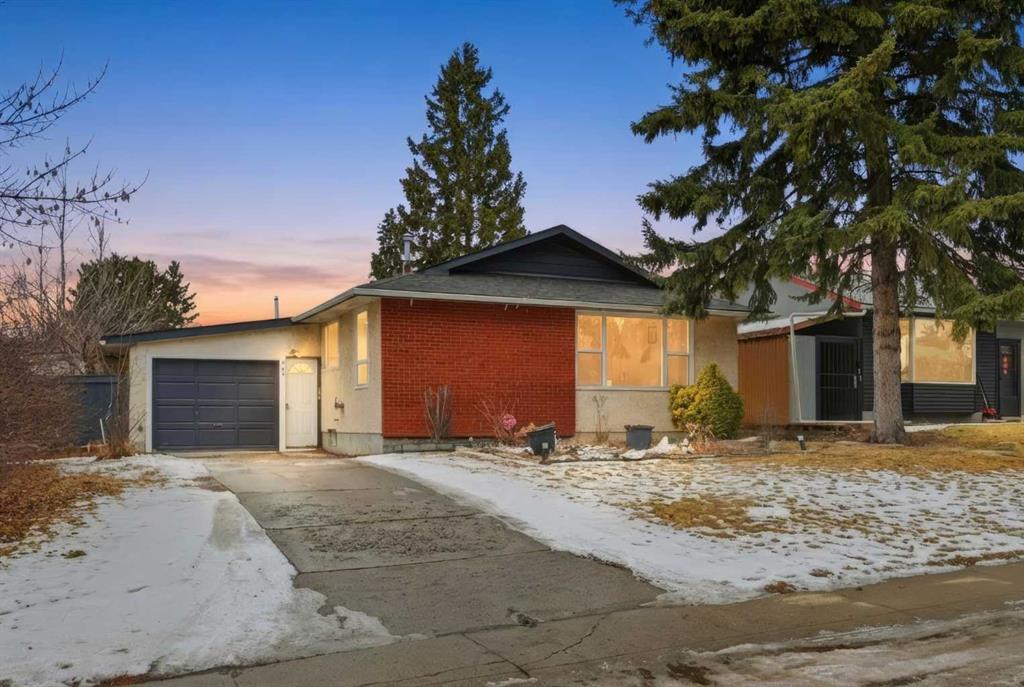
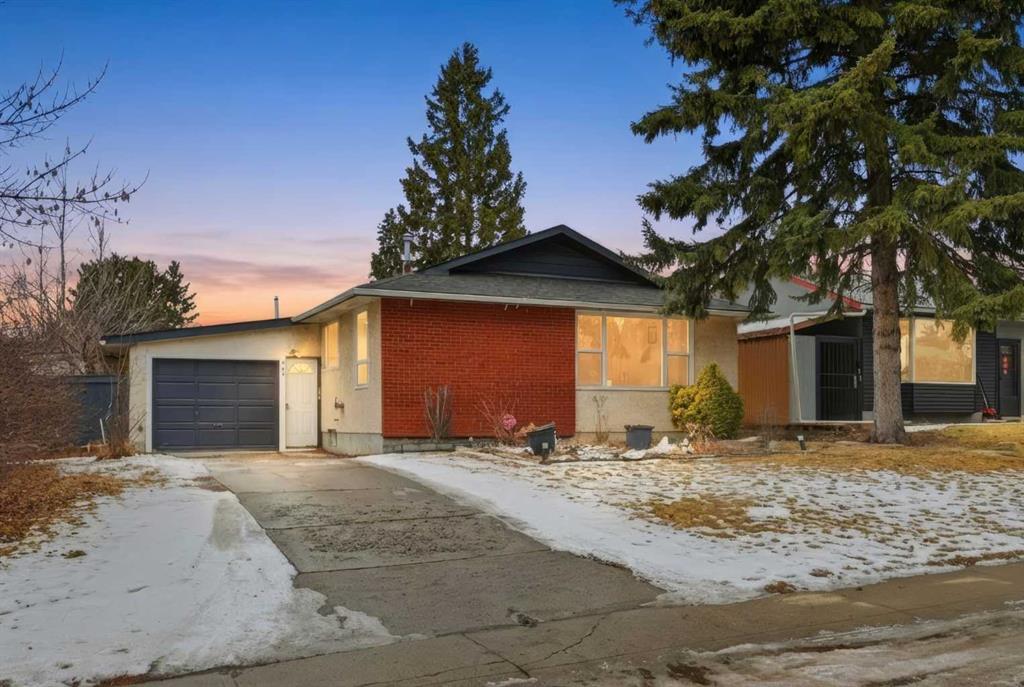
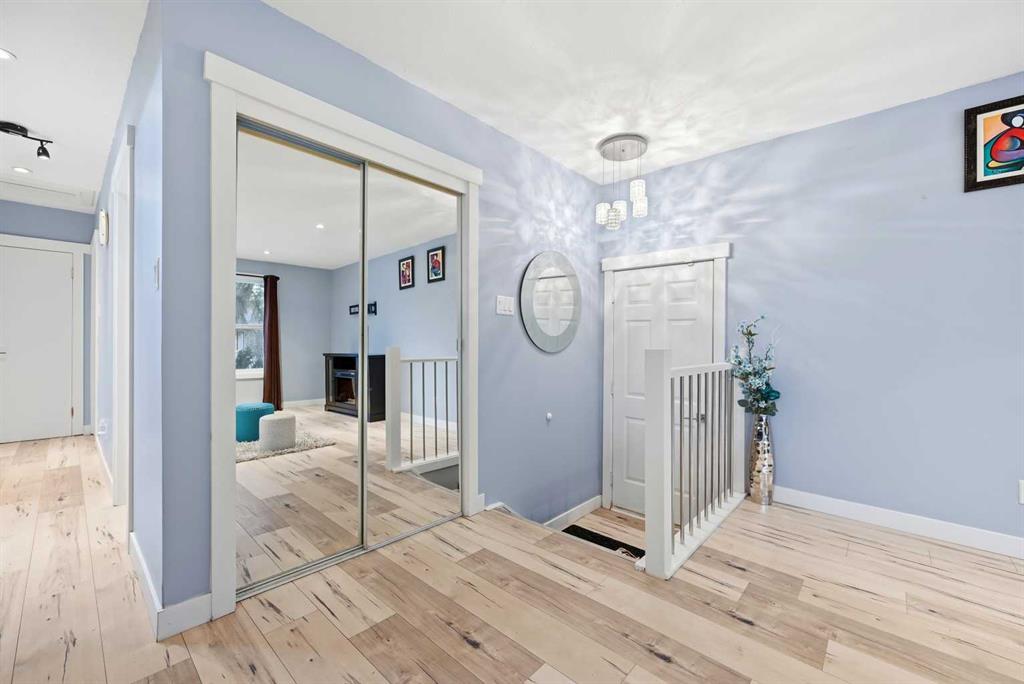
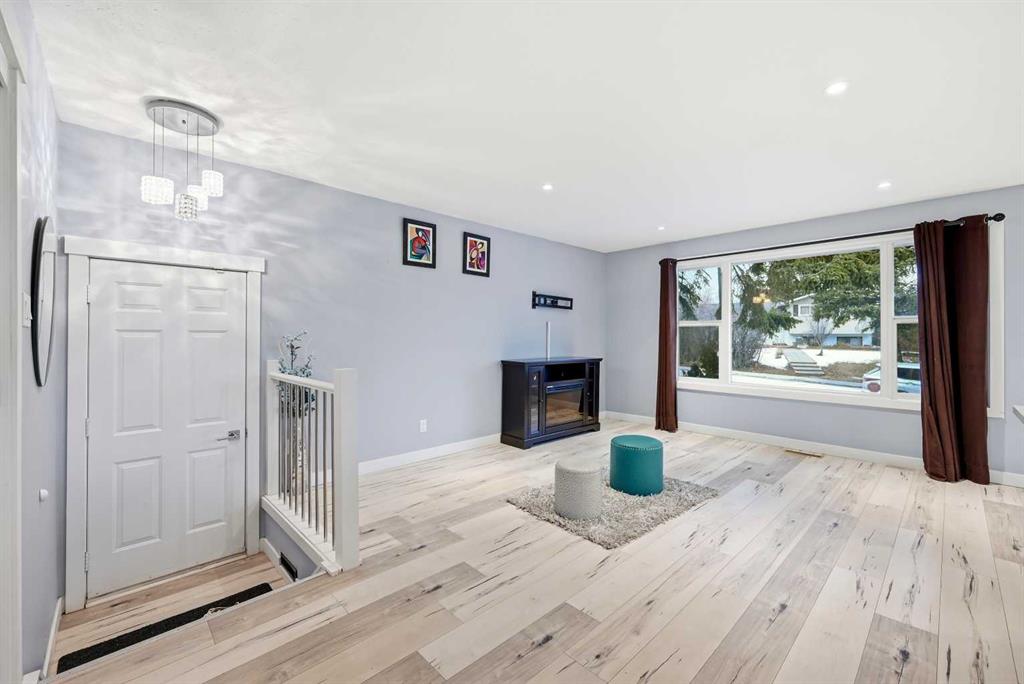
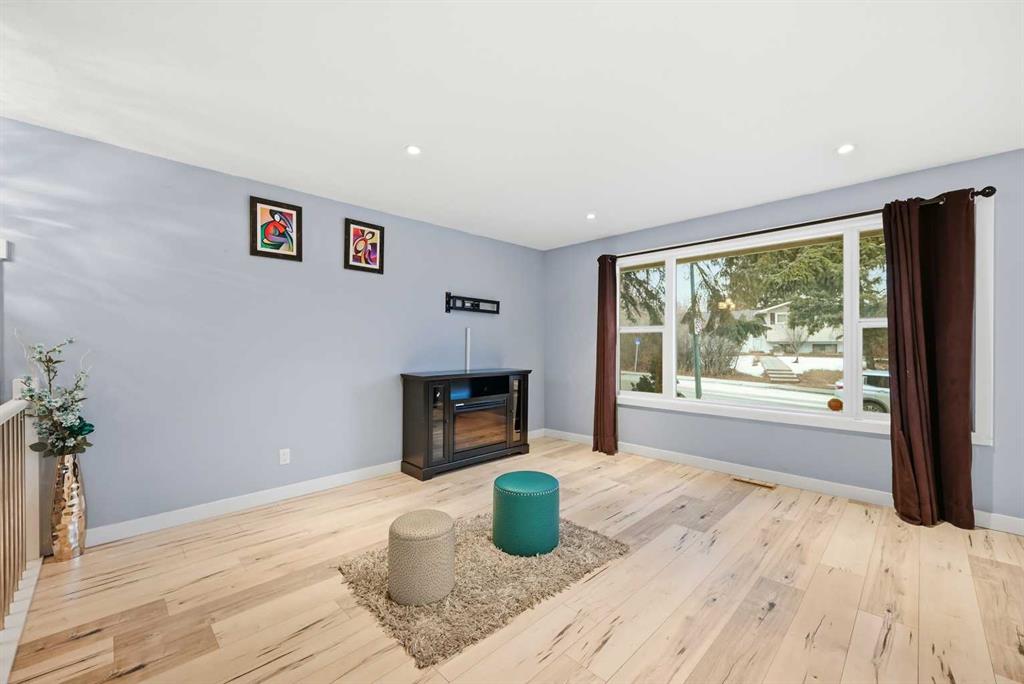
**RENOVATED HOME** | Welcome to this stunning, fully renovated bungalow nestled in the heart of Forest Heights, a well-established and family-oriented community known for its mature trees, welcoming atmosphere, and unbeatable convenience. This impressive home sits on a massive lot and offers a rare combination of modern upgrades, income potential, and comfortable living space for a growing family. Boasting excellent curb appeal and a single attached garage with an extended driveway, the property is located just minutes from a wide range of amenities including schools, parks, playgrounds, shopping centers, public transportation, and major roadways—making it ideal for busy families, commuters, or investors. As you step inside, you'll immediately notice the fresh, contemporary finishes and the bright, open layout that creates a warm and inviting atmosphere throughout the main floor. The spacious living room is flooded with natural light through large windows, providing the perfect place to relax or entertain. Adjacent to the living space is a generous dining area that flows effortlessly into the fully updated kitchen, which features brand new cabinetry, sleek countertops, stainless steel appliances, and ample storage and prep space—perfect for home chefs and families who love to cook together. The main level also includes three sizable bedrooms, each with large closets and plenty of natural light, along with a beautifully renovated 4-piece bathroom showcasing modern fixtures and a clean, timeless design. Downstairs, the fully developed basement with 2 bedroom illegal suite, more living space and incredible flexibility with its own separate entrance, multi-generational living, or a private space for guests or teenagers. The lower level includes a massive family room that can be customized as a home theatre, games room, or shared living area, along with two spacious bedrooms that offer comfort and privacy. Recent upgrades include new flooring throughout, fresh paint, modern lighting, updated windows, and improved mechanical systems, offering peace of mind and long-term value. Outside, the expansive backyard is a true highlight of the property, offering endless possibilities for entertaining, gardening, children’s play, or even the addition of a detached garage or workshop. The home also comes with A/C. Whether you’re looking for a stylish, move-in-ready family home or a smart investment opportunity with future income potential, this property truly has it all. Combining modern living, a flexible layout, and a prime location close to everything you need, this beautifully updated bungalow in Forest Heights is a rare find. Don’t miss your chance to own this exceptional property—book your private showing today and explore all that it has to offer!
Property details
| Bedrooms | 5 |
| Bathrooms | 2.0 |
| Style | Bungalow |
| Heating | Forced Air |
| Cooling | Central Air |
| Flooring | Carpet,Ceramic Tile,Laminate |
| Levels | One |
| Basement | Full |
| Basement development | Finished |
| Interior features | Kitchen Island,No Animal Home,No Smoking Home,Quartz Counters |
| Appliances | Dishwasher,Electric Stove,Range Hood,Refrigerator,Washer/Dryer |
| Inclusions | n/a |
| Laundry | In Basement |
| Lot size | 5661.00 sqft |
| Frontage | 54.01 ft |
| Lot features | Back Lane,Rectangular Lot |
| Exterior features | Private Entrance,Private Yard |
| Fencing | Fenced |
| Patio | Deck |
| Year built | 1965 |
| Construction materials | Brick,Stucco |
| Roof | Asphalt Shingle |
| Foundation | Poured Concrete |
| Parking features | Single Garage Attached |
| Garage spaces | 1 |
| Parking total | 2 |
| Annual taxes | $3,207 |
| Tax year | 2025 |
| Possession | 15 Days / Neg |
| Zoning | R-CG |
| Title | Fee Simple |
| Restrictions | None Known |
| Neighbourhood | Forest Heights |
| Community features | Park,Playground,Schools Nearby,Shopping Nearby,Sidewalks,Street Lights,Walking/Bike Paths |
| List AOR | Calgary |
Location
Sold comparables in Forest Heights
31 recent sales in Forest Heights
VOW members see sold prices, sold dates, and full comparable details. Free registration; takes 30 seconds.
Sign up to see sold dataAbout Forest Heights
AI-generated summaryForest Heights is a mature, unpretentious east Calgary community with a strong working-class character and a quietly tight-knit feel. Tree-lined streets and established lots give it a grounded, lived-in charm.
Located in east Calgary near the community of Forest Lawn
One of Calgary's more affordable established neighbourhoods for detached home ownership
Part of a broader area known for strong multicultural community ties
Housing
The neighbourhood is dominated by post-war bungalows and bi-levels from the 1950s–70s, offering solid entry-level ownership opportunities at some of Calgary's more accessible price points.
Transit
Forest Heights is served by Calgary Transit bus routes with connections to the broader east Calgary network, though most residents rely on personal vehicles for daily errands.
Amenities
Residents are close to Forest Lawn's commercial strip along 17th Avenue SE, which offers an eclectic mix of ethnic grocery stores, restaurants, and everyday services.
Who lives here
The community attracts first-time buyers, value-conscious families, and a diverse mix of newcomers drawn by affordability and proximity to employment in east Calgary.
This neighbourhood summary was generated by AI for general orientation only. Verify details with the City of Calgary and your REALTOR® before making decisions.