By the numbers
How this listing measures up
$/sqft
$358
vs Lewisburg median
-11%
community avg $651K
Sqft per bedroom
540
Year built
2025
Annual taxes
$744
2025
Lewisburg avg DOM
71d
$/sqft distribution
Where this listing sits in Lewisburg
Of 9 active residential listings in Lewisburg,
this property at $358/sqft
sits in the $350–400 range.
Other active listings
This listing's price range
This listing
About this property
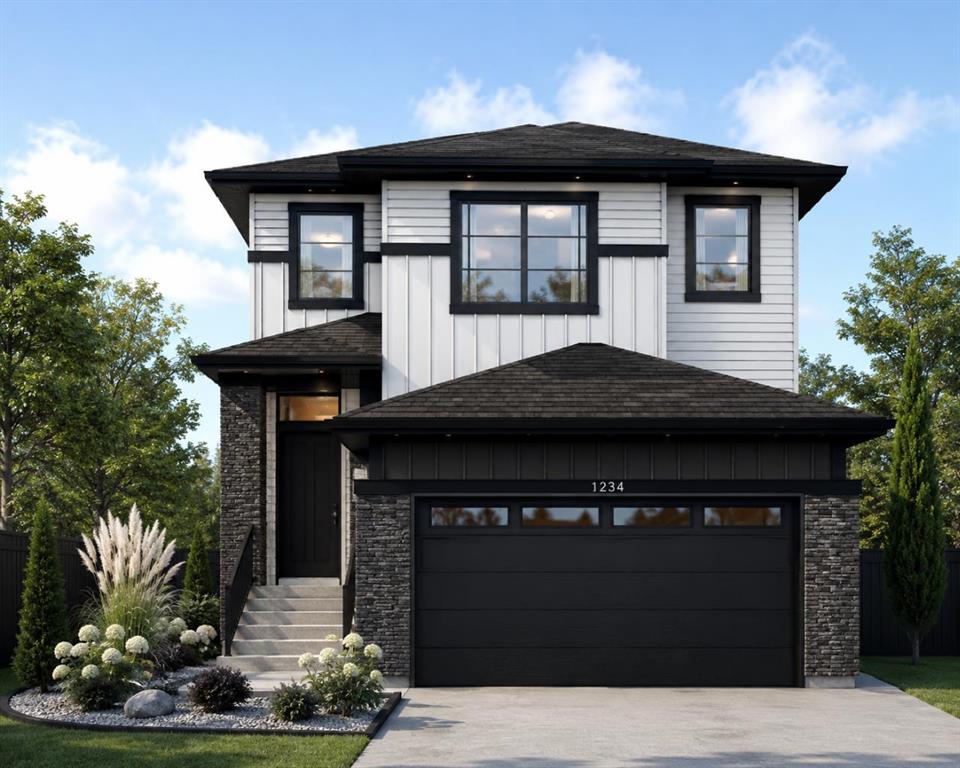
This beautifully designed home by TRUMAN pairs contemporary architecture with refined finishes and meticulous attention to detail, offering a rare opportunity to own in Lewisburg—one of Calgary’s newest and most thoughtfully planned communities.
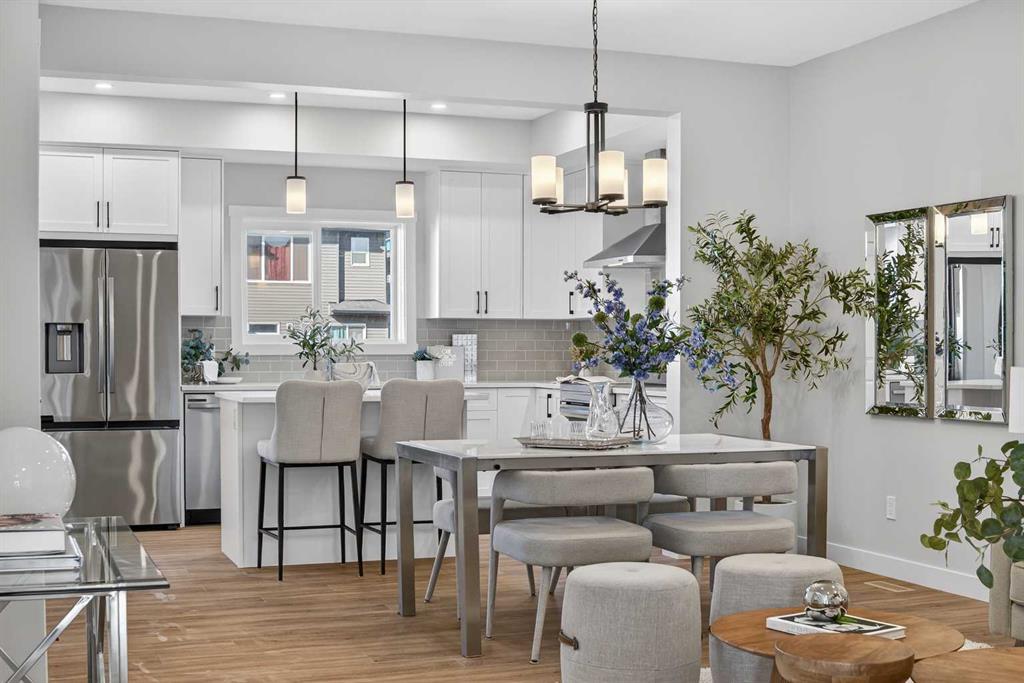
With three spacious bedrooms and a bright, open-concept floor plan, this home is crafted for modern living without compromise. At the rear of the home, the chef-inspired kitchen is as functional as it is stylish—featuring full-height cabinetry with soft-close doors and drawers, elegant quartz countertops, a premium stainless steel appliance package, and a generous pantry to keep everything organized.
The main floor impresses with soaring 9' ceilings and durable luxury vinyl plank flooring, creating a seamless flow between the living and dining areas—perfect for both everyday living and entertaining.
Upstairs, the primary suite offers a private retreat with a walk-in closet and a sleek 3-piece ensuite. Two additional bedrooms provide versatile space for children, guests, or a home office, while a 4-piece main bath and convenient upper-level laundry with included washer and dryer make daily life effortless.
The unfinished basement with a separate side entrance is a rare and valuable feature, offering endless potential.
Life in Lewisburg means enjoying a community that blends tranquility with connectivity. Surrounded by parks, pathways, and green spaces, it invites an active, outdoor lifestyle while keeping you close to major routes, shopping, and city amenities. *Photo gallery of similar home*
Property details
| Bedrooms | 3 |
| Bathrooms | 3.0 |
| Style | 2 Storey |
| Heating | Forced Air |
| Cooling | None |
| Flooring | Vinyl Plank |
| Levels | Two |
| Basement | Full |
| Basement development | Unfinished |
| Interior features | Kitchen Island,Separate Entrance |
| Appliances | Dishwasher,Microwave Hood Fan,Range,Refrigerator,Washer/Dryer |
| Inclusions | na |
| Laundry | Upper Level |
| Lot size | 2830.00 sqft |
| Frontage | 25.26 ft |
| Lot features | Back Lane |
| Exterior features | None |
| Fencing | None |
| Patio | None |
| Year built | 2025 |
| New construction | 1 |
| Construction materials | Vinyl Siding,Wood Frame |
| Roof | Asphalt Shingle |
| Foundation | Poured Concrete |
| Parking features | Off Street |
| Parking total | 2 |
| Annual taxes | $744 |
| Tax year | 2025 |
| Possession | Immediate |
| Zoning | R-G |
| Title | Fee Simple |
| Restrictions | None Known |
| Neighbourhood | Lewisburg |
| Community features | Other |
| List AOR | Calgary |
Location
Sold comparables in Lewisburg
10 recent sales in Lewisburg
VOW members see sold prices, sold dates, and full comparable details. Free registration; takes 30 seconds.
Sign up to see sold dataAbout Lewisburg
AI-generated summaryLewisburg is a quiet, established residential community in Calgary's southeast, offering a suburban feel with a close-knit neighbourhood character.
9 active listings currently on the market
Average list price sits at $662,833
Homes are averaging 68 days on market, suggesting a measured pace of sales
Housing
The area features predominantly single-family detached homes typical of Calgary's suburban southeast developments.
Transit
Transit options are limited, making personal vehicles the primary mode of transportation for most residents.
Amenities
Residents have access to nearby shopping, schools, and services along major southeast corridors, with amenities a short drive away.
Who lives here
The community tends to attract families and long-term homeowners who value a peaceful, lower-density suburban lifestyle.
This neighbourhood summary was generated by AI for general orientation only. Verify details with the City of Calgary and your REALTOR® before making decisions.