


By the numbers
How this listing measures up
$/sqft
$452
vs Acadia median
+24%
community avg $543K
Sqft per bedroom
746
Year built
1960
Annual taxes
$4,338
2025
Garage
2 spaces
$/sqft distribution
Where this listing sits in Acadia
Of 44 active residential listings in Acadia,
this property at $452/sqft
sits in the $450–500 range.
Other active listings
This listing's price range
This listing
About this property
Tremendous opportunity in desirable Acadia! This large bungalow has been lovingly cared for and is being introduced to the market for the very first time. Nestled on a quiet street and boasting a huge and deep south facing yard (55' x 136'), this may be what you have been seeking for your next family home. Gorgeous curb appeal will have you wanting more. Greeted by a dedicated front foyer, the main level opens to a sprawling plan that is sure to impress. Open living room, dining room, and family room will accommodate large gatherings for family and friends. Family room with a gas fireplace and living room include large windows maximizing natural lighting. Kitchen has plenty of cupboard space and all appliances along with an eating area for your morning coffee. Completing the main level are the primary bedroom with ensuite, another bedroom, and a full bathroom. Lower level is partially finished and comes complete with brand new drywall. The incoming buyer will just need to add flooring and baseboards to take it to the finish line. Recreation room includes a wood burning fireplace and is a large enough space for the big screen TV. A flex space off the recreation room is a good spot for a pool table, foosball table, or for the kids to practice sporting activities. Two more rooms needing egress both have bedroom potential with one of the rooms being beside the 3 piece washroom, providing the opportunity for ensuite. Completing the lower level are a front load Bosch washer/dryer set and storage space along with a freezer, newer furnace, and newer hot water tank. Enjoy sunny summer days overlooking the private and treed generous sized backyard, which includes a covered unistone patio with natural gas hookup, plenty of grass coverage for kids activities, garden, RV parking, oversized double garage, and additional parking at the side of the dwelling. Close to area parks and schools, shopping, transit, and recreational facilities.
Property details
| Bedrooms | 2 |
| Bathrooms | 3.0 |
| Style | Bungalow |
| Heating | Forced Air,Natural Gas |
| Cooling | None |
| Flooring | Carpet,Linoleum |
| Levels | One |
| Basement | Full |
| Basement development | Partially Finished |
| Interior features | Laminate Counters,No Animal Home,No Smoking Home,Open Floorplan,See Remarks,Storage,Vinyl Windows |
| Appliances | Dryer,Freezer,Garage Control(s),Microwave,Refrigerator,Stove(s),Trash Compactor,Washer,Window Coverings |
| Inclusions | Bar fridge in sitting room |
| Laundry | In Basement |
| Lot size | 7480.00 sqft |
| Frontage | 54.99 ft |
| Lot features | Back Lane,Back Yard,City Lot,Front Yard,Landscaped,Lawn,Level,Rectangular Lot |
| Exterior features | Awning(s),BBQ gas line,Garden,Private Entrance,Private Yard |
| Fencing | Fenced |
| Patio | Awning(s),Patio,See Remarks |
| Year built | 1960 |
| Construction materials | Brick,Vinyl Siding |
| Roof | Asphalt Shingle |
| Foundation | Poured Concrete |
| Parking features | Double Garage Detached,Oversized,RV Access/Parking,Stall |
| Garage spaces | 2 |
| Parking total | 4 |
| Annual taxes | $4,338 |
| Tax year | 2025 |
| Possession | Negotiable |
| Zoning | R-CG |
| Title | Fee Simple |
| Restrictions | None Known |
| Neighbourhood | Acadia |
| Community features | Park,Playground,Schools Nearby,Shopping Nearby,Sidewalks,Street Lights |
| List AOR | Calgary |
Location
Sold comparables in Acadia
85 recent sales in Acadia
VOW members see sold prices, sold dates, and full comparable details. Free registration; takes 30 seconds.
Sign up to see sold dataAbout Acadia
AI-generated summaryAcadia is a well-established, family-friendly inner-suburb with a quiet, residential feel and a strong sense of community pride. Tree-lined streets and mature landscaping give it a settled, comfortable character.
Established in the 1960s as one of Calgary's early post-war suburbs
Home to Acadia Recreation Complex, offering ice, fitness, and community programming
Located in Calgary's southeast quadrant with easy access to Macleod Trail and Deerfoot Trail
Housing
The neighbourhood is dominated by single-family detached homes built primarily in the 1960s and 1970s, with some infill development and duplexes appearing in recent years.
Transit
Acadia is served by Calgary Transit bus routes with reasonable access to Southland and Heritage CTrain stations on the Red Line, making commuting to downtown practical.
Amenities
Residents enjoy proximity to Deerfoot Meadows shopping, South Centre Mall, and local amenities along Macleod Trail including restaurants, groceries, and services.
Who lives here
Acadia attracts a mix of long-time homeowners, young families, and first-time buyers drawn by relatively affordable detached housing close to the city core.
This neighbourhood summary was generated by AI for general orientation only. Verify details with the City of Calgary and your REALTOR® before making decisions.
Browse Calgary homes by feature
Similar listings in Acadia
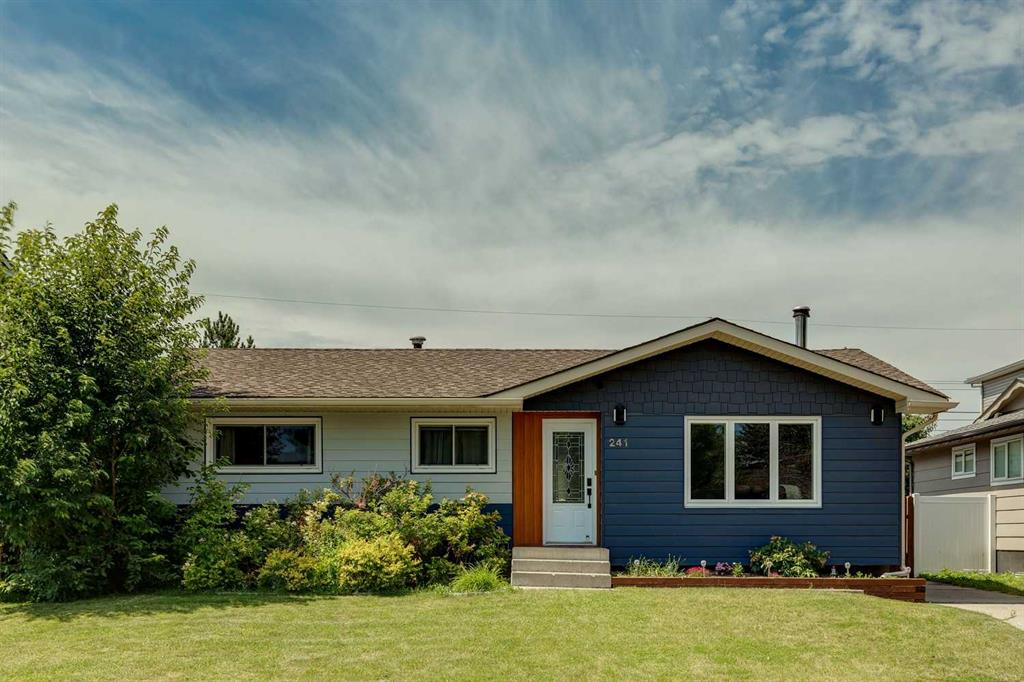
$715,000
241 Allan Crescent SE
Listed by RE/MAX First — Amanda Hancock, Ezra Malo
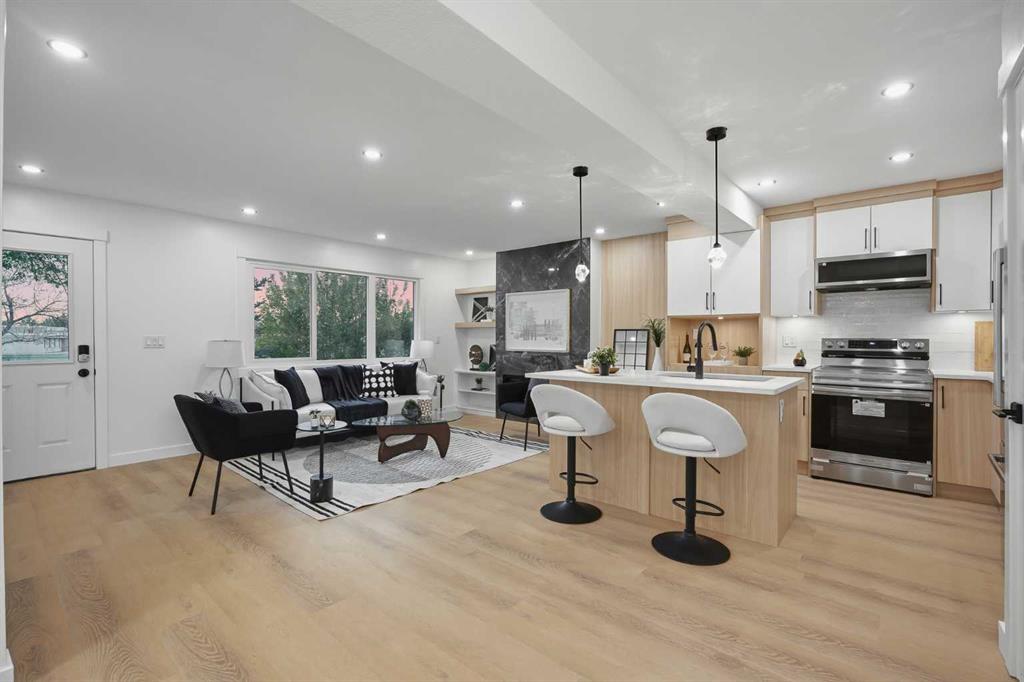
$739,900
9532 Allison Drive SE
Listed by LPT Realty — Amit Punn
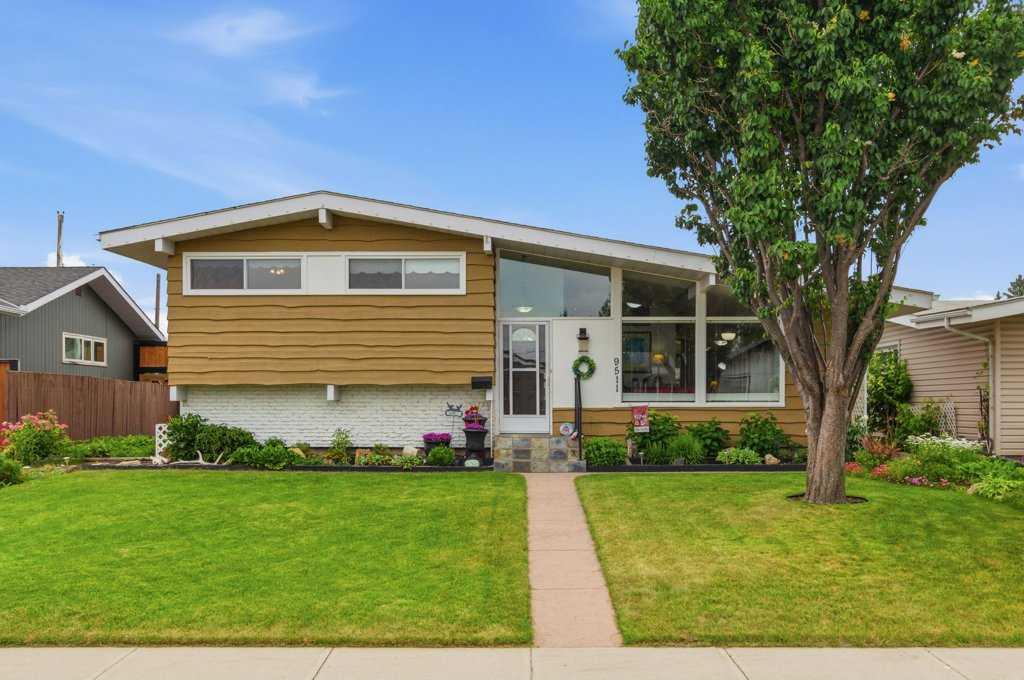
$749,900
9511 Academy Drive SE
Listed by RE/MAX Landan Real Estate — Jillaine Carlin, Brian Carlin
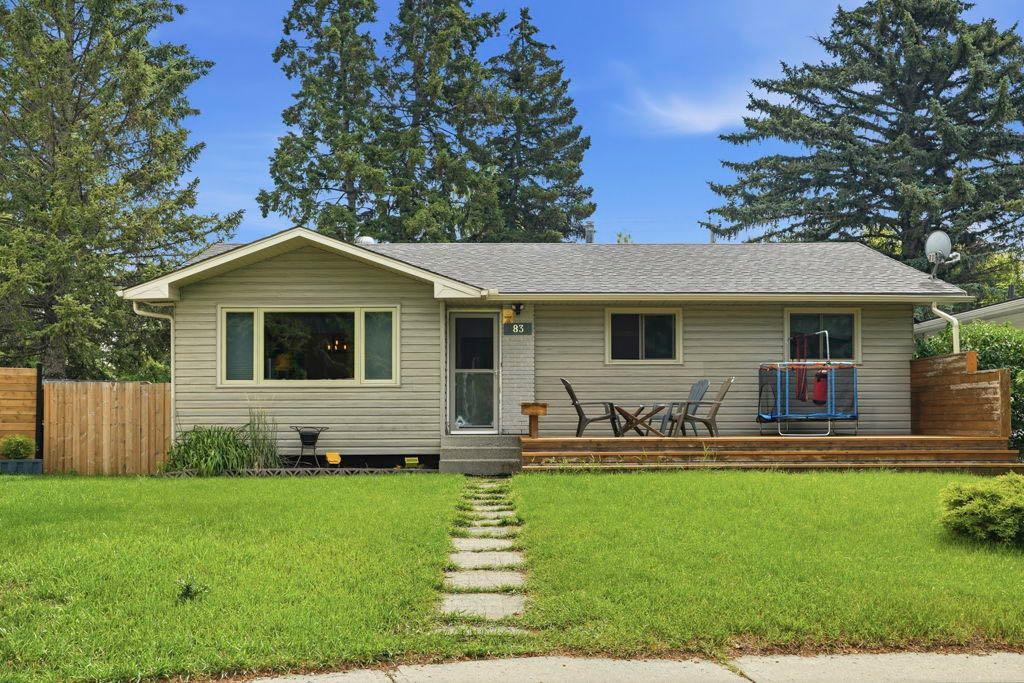
$729,900
9832 Athens Road SE
Listed by LPT Realty — Bilal Uran