By the numbers
How this listing measures up
$/sqft
$339
vs Wildflower median
+42%
community avg $584K
Sqft per bedroom
611
Year built
2023
Annual taxes
$5,048
2025
Garage
3 spaces
$/sqft distribution
Where this listing sits in Wildflower
Of 14 active residential listings in Wildflower,
this property at $339/sqft
sits in the $300–350 range.
Other active listings
This listing's price range
This listing
About this property
This new but better-than-new home is located in the award-winning community of Wildflower by Minto Communities, voted Canada’s Best New Community in 2025. Offering over 2,400 sq ft of extensively upgraded living space and a TRIPLE CAR GARAGE, you may have just found your new home. The rare three-car tandem garage provides exceptional space for vehicles, storage, or hobbies and includes a dedicated ELECTRIC VEHICLE CHARGER—a highly sought-after upgrade that future-proofs the home for modern living. Thoughtfully designed throughout, this residence features an ideal layout with FOUR OVERSIZED BEDROOMS, a large upper bonus room, and an UNFINISHED WALK OUT BASEMENT ready for future development. Curb appeal is immediate with a durable HARDIE BOARD EXTERIOR, PERMANENT OUTDOOR SOFFIT LIGHTING, and an oversized concrete front porch—and this is just the beginning. Inside, luxury vinyl plank flooring flows throughout both the main and upper levels, creating a cohesive and contemporary feel. The expansive open-concept main floor is anchored by a beautifully designed kitchen with abundant cabinetry, generous counter space, and UPGRADED APPLIANCES well beyond builder standard. The dining area and bright living room are perfectly positioned to capture the home’s ELEVATED EAST-FACING VIEWS, while RUSTIC BARN DOORS throughout the main level add warmth and character. A versatile MAIN FLOOR DEN is ideal for a home office or flex space, and a thoughtfully designed mudroom adds everyday convenience. Upstairs, the layout continues to impress. The primary suite is privately tucked away down its own hallway, creating a peaceful retreat complete with a massive walk-in closet and a beautifully finished ensuite offering dual vanities and a walk-in shower. All three additional bedrooms are generously sized, and the upper family room provides an inviting gathering space for movie nights or playtime. The upper main bathroom is thoughtfully designed with dual sinks and a separate enclosed tub/shower area, making busy mornings seamless for families. Upstairs laundry adds another layer of function to this well-planned level. The outdoor living space is equally impressive, featuring a Duradek-finished back deck with stunning east-facing views over the city, perfect for morning coffee or evening relaxation. The fenced and landscaped backyard offers both privacy and usability, while the walk-out basement presents endless opportunities for future customization. Additional upgrades include central air conditioning, completing this exceptional home. Located in Wildflower, residents enjoy access to the community’s signature Hillside Hub, featuring playgrounds, walking paths, and scenic lookout points—designed to foster connection, wellness, and an active lifestyle. This is a rare opportunity to own a truly turnkey home with premium upgrades in one of Airdrie’s most desirable communities.
Property details
| Bedrooms | 4 |
| Bathrooms | 3.0 |
| Style | 2 Storey |
| Heating | Forced Air,Natural Gas |
| Cooling | Central Air |
| Flooring | Vinyl Plank |
| Levels | Two |
| Basement | Full |
| Basement development | Unfinished |
| Interior features | Built-in Features,No Smoking Home,Open Floorplan,Quartz Counters,Vinyl Windows,Walk-In Closet(s) |
| Appliances | Central Air Conditioner,Dishwasher,Electric Stove,Garage Control(s),Microwave Hood Fan,Refrigerator,Washer/Dryer,Window Coverings |
| Inclusions | floating shelves in living room, EV charger in garage, custom blinds for basement windows (not installed), TV brackets (x3): living room, bonus room, bedroom |
| Laundry | Upper Level |
| Lot size | 3824.00 sqft |
| Frontage | 38.22 ft |
| Lot features | Backs on to Park/Green Space,Landscaped,Rectangular Lot,Views |
| Exterior features | Private Yard |
| Fencing | Fenced |
| Patio | Deck,Front Porch |
| Year built | 2023 |
| Construction materials | Cement Fiber Board,Wood Frame |
| Roof | Asphalt Shingle |
| Foundation | Poured Concrete |
| Parking features | In Garage Electric Vehicle Charging Station(s),Oversized,Tandem,Triple Garage Attached |
| Garage spaces | 3 |
| Parking total | 5 |
| Annual taxes | $5,048 |
| Tax year | 2025 |
| Possession | 30 Days / Neg |
| Zoning | R1-U |
| Title | Fee Simple |
| Restrictions | None Known |
| Neighbourhood | Wildflower |
| Community features | Playground,Pond,Schools Nearby,Shopping Nearby,Sidewalks,Walking/Bike Paths |
| List AOR | Calgary |
Location
Sold comparables in Wildflower
14 recent sales in Wildflower
VOW members see sold prices, sold dates, and full comparable details. Free registration; takes 30 seconds.
Sign up to see sold dataAbout Wildflower
AI-generated summaryWildflower is a quiet, family-oriented suburban community in Calgary's southwest, known for its relaxed pace and natural surroundings. It offers a tucked-away feel while remaining connected to the broader city.
16 active listings with an average list price of $586,622
Homes are sitting on the market an average of 88 days, suggesting a more patient buyer pool
Located in Calgary's southwest quadrant near established amenities and natural pathways
Housing
The community features a mix of single-family detached homes and some semi-detached properties typical of established southwest Calgary neighbourhoods.
Transit
Wildflower is primarily car-dependent, though bus routes provide connections to nearby transit corridors and the broader CTrain network.
Amenities
Residents are within reasonable distance of Westhills Towne Centre and Signal Hill Centre for shopping, dining, and everyday services.
Who lives here
Wildflower tends to attract families and long-term homeowners who value a quieter, residential atmosphere with access to parks and green space.
This neighbourhood summary was generated by AI for general orientation only. Verify details with the City of Calgary and your REALTOR® before making decisions.
Browse Calgary homes by feature
Similar listings in Wildflower
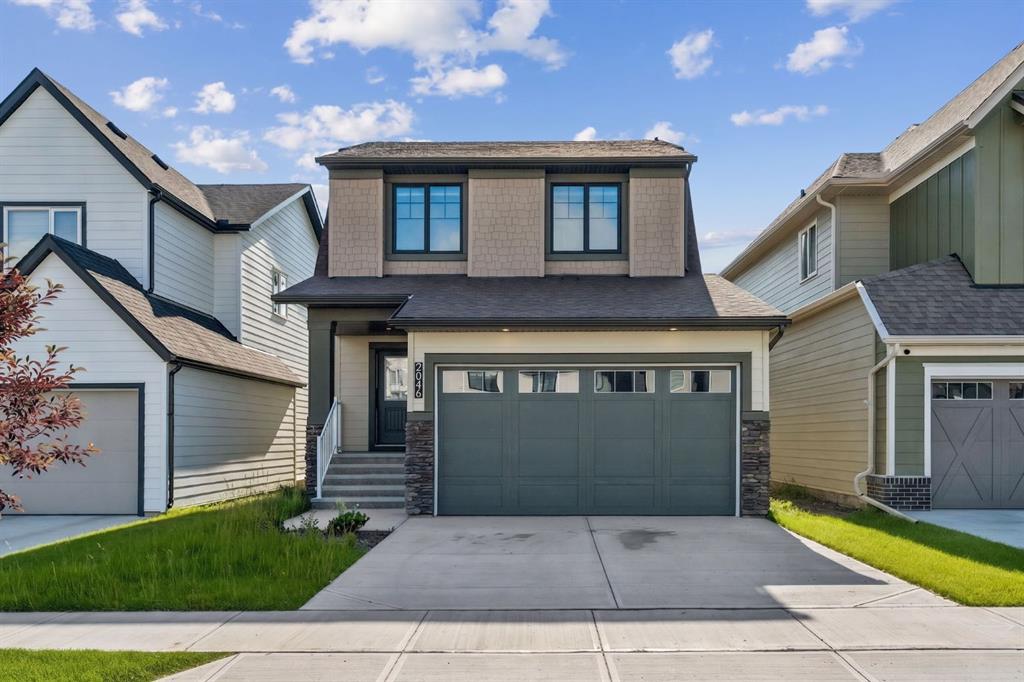
$625,990
2046 Fowler Road SW
Listed by RE/MAX First — Ella Kuindersma
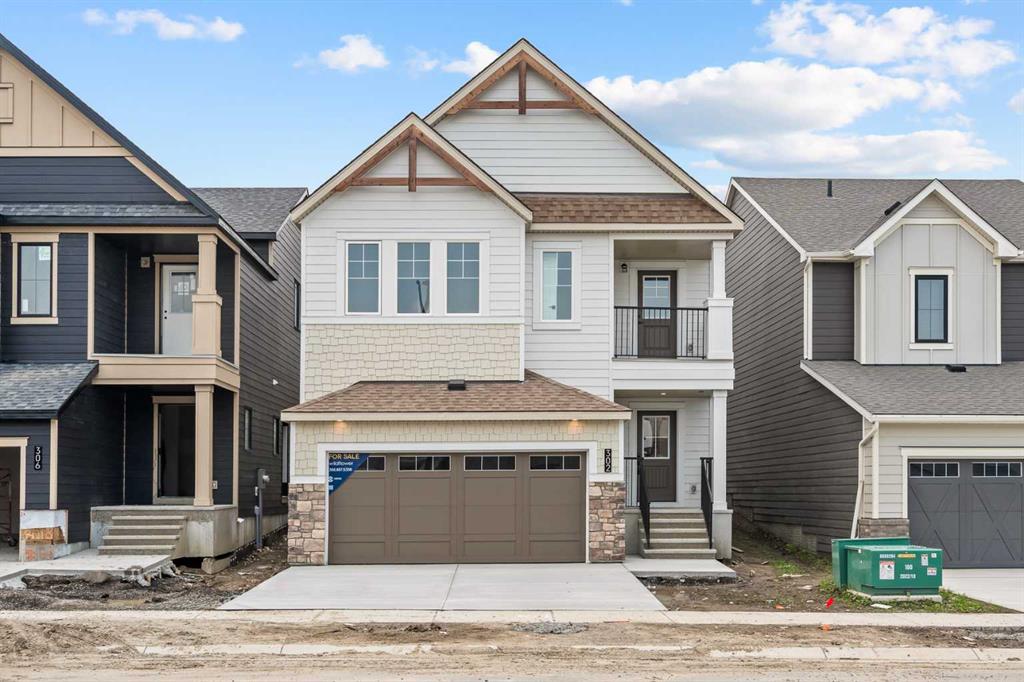
$749,900
302 Baneberry Way SW
Listed by RE/MAX House of Real Estate — Ben Pinckney, Jordan Helwerda
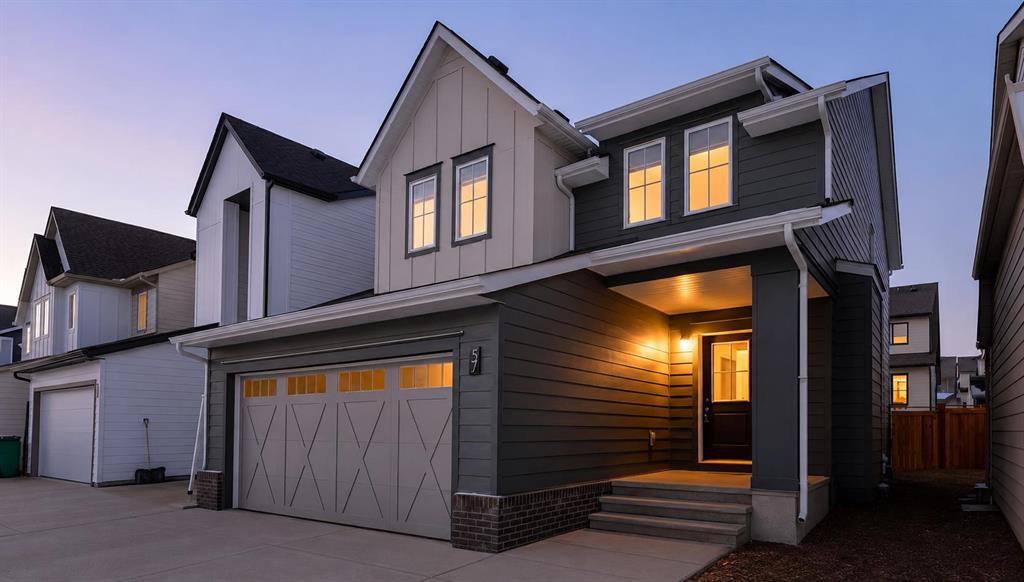
$649,786
57 Willow Green SW
Listed by Century 21 Masters — Veronika Badzgon
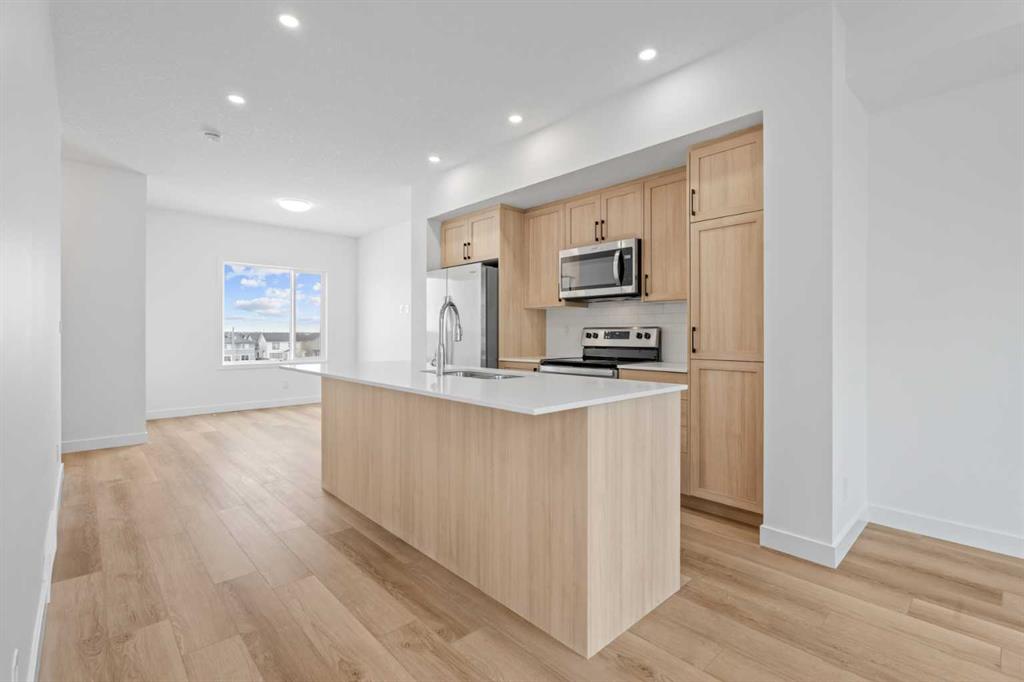
$384,990
1408-25 Wildwoods Court SW
Listed by RE/MAX House of Real Estate — Ben Pinckney, Jordan Helwerda