

By the numbers
How this listing measures up
$/sqft
$420
vs Livingston median
-34%
community avg $645K
Sqft per bedroom
510
Year built
2024
Annual taxes
$2,769
2025
Livingston avg DOM
59d
$/sqft distribution
Where this listing sits in Livingston
Of 96 active residential listings in Livingston,
this property at $420/sqft
sits in the $400–450 range.
Other active listings
This listing's price range
This listing
About this property
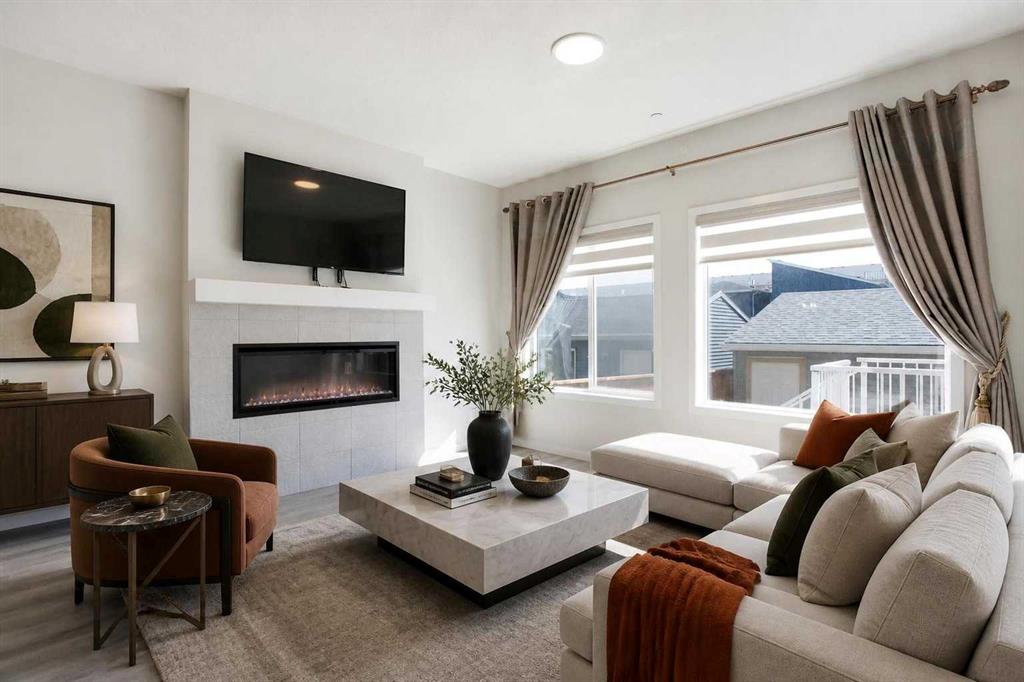
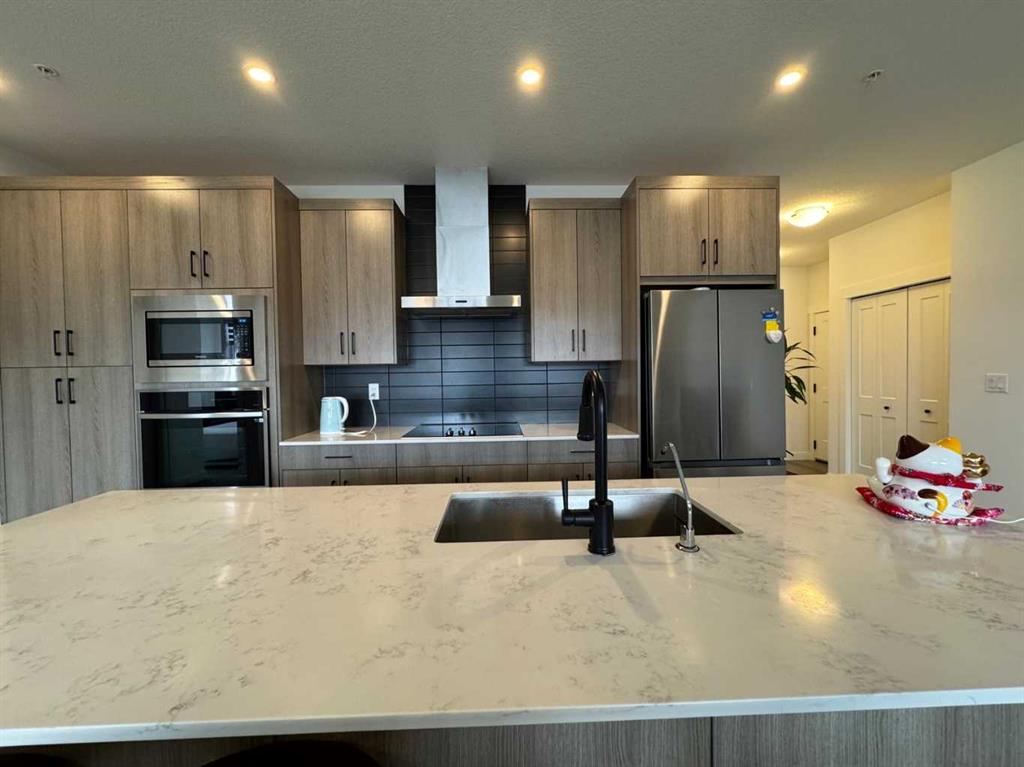
Bright and Spacious with Functional layout! Experience the comforts of modern living with this stunning 2-bedroom, 2-bathroom corner unit, loaded with upgrades, well located in Logel Homes' Livingston Views – Livingston's vibrant, growing community. This home offers easy access to airport, downtown, shopping, dining, and major highways including Stoney Trail & Deerfoot Trail. Enjoy the upgraded Executive kitchen with open design and upgraded with a premium stainless-steel appliance package; built-in wall oven and microwave cabinet tower, quartz counters, oversize center island with large undermount sink, overlooking the huge living room and dining room with patio doors to oversize balcony (20’5” x 6’2”) where you can enjoy your BBQ and decorate with your favorite patio furniture. The Spacious Master bedroom includes a large ensuite bath: with double sinks with large quartz counter, toilet with separate door and a walk in closet with door. Spacious 2nd bedroom: - with windows on both sides which is an added feature of this corner unit. 2nd bathroom upgrade includes a walk in shower with glass doors, quartz counters. Other features of this beautiful unit: - 9-Ft. Ceilings, a breathe easy with Logel Homes' exclusive fresh air intake system, in unit Air Conditioning unit, spacious entry and a large laundry room with ample storage space. This unit also comes with a titled heated underground parking and an assigned storage unit.
Accessibility feature: Ram to exterior front building entrance from parking stall.
Property details
| Bedrooms | 2 |
| Bathrooms | 2.0 |
| Style | Apartment-Single Level Unit |
| Heating | Electric,Hot Water,See Remarks |
| Cooling | Other |
| Flooring | Vinyl Plank |
| Levels | Single Level Unit |
| Basement | None |
| Interior features | Double Vanity,Elevator,Kitchen Island,Quartz Counters,See Remarks,Walk-In Closet(s) |
| Appliances | Built-In Oven,Dishwasher,Dryer,Electric Cooktop,Microwave,Range Hood,Refrigerator,Washer,Window Coverings |
| Inclusions | NONE |
| Laundry | In Unit |
| Lot size | 4951.00 sqft |
| Lot features | Back Lane,Back Yard,Cul-De-Sac |
| Exterior features | Balcony |
| Fencing | Fenced |
| Patio | Balcony(s) |
| Year built | 2024 |
| New construction | 1 |
| Construction materials | Wood Frame |
| Roof | Asphalt Shingle |
| Foundation | Poured Concrete |
| Parking features | Underground |
| Parking total | 1 |
| Annual taxes | $2,769 |
| Tax year | 2025 |
| Possession | 60 Days / Neg |
| Zoning | M-1 d100 |
| Title | Fee Simple |
| Restrictions | Pet Restrictions or Board approval Required,Pets Allowed |
| Neighbourhood | Livingston |
| Community features | Park,Playground,Shopping Nearby |
| List AOR | Calgary |
Location
Sold comparables in Livingston
95 recent sales in Livingston
VOW members see sold prices, sold dates, and full comparable details. Free registration; takes 30 seconds.
Sign up to see sold dataAbout Livingston
AI-generated summaryLivingston is a fast-growing master-planned community in Calgary's north, known for its modern streetscapes, strong sense of new-build energy, and a central residents' association hub anchoring community life.
95 active listings with an average list price of $642,325
Homes are averaging 59 days on market, suggesting a measured pace of sales
One of Calgary's newest and most actively developing communities in the north
Housing
Housing stock consists predominantly of newly built single-family homes, townhomes, and duplexes from a range of builders, with contemporary designs and modern finishes throughout.
Transit
Transit options are still developing alongside the community's growth, with most residents relying on personal vehicles; Stoney Trail access provides convenient connectivity to the broader city.
Amenities
The Livingston HOA facility offers residents access to a gymnasium, splash park, and skating rink, while nearby Coventry Hills provides established retail, dining, and grocery options.
Who lives here
Livingston attracts young families, first-time buyers, and professionals drawn by newer construction, competitive pricing relative to inner-city neighbourhoods, and a strong community atmosphere.
This neighbourhood summary was generated by AI for general orientation only. Verify details with the City of Calgary and your REALTOR® before making decisions.