

By the numbers
How this listing measures up
$/sqft
$372
vs Sunset Ridge median
+53%
community avg $606K
Sqft per bedroom
830
Year built
2015
Annual taxes
$6,480
2025
Garage
2 spaces
$/sqft distribution
Where this listing sits in Sunset Ridge
Of 63 active residential listings in Sunset Ridge,
this property at $372/sqft
sits in the $350–400 range.
Other active listings
This listing's price range
This listing
About this property
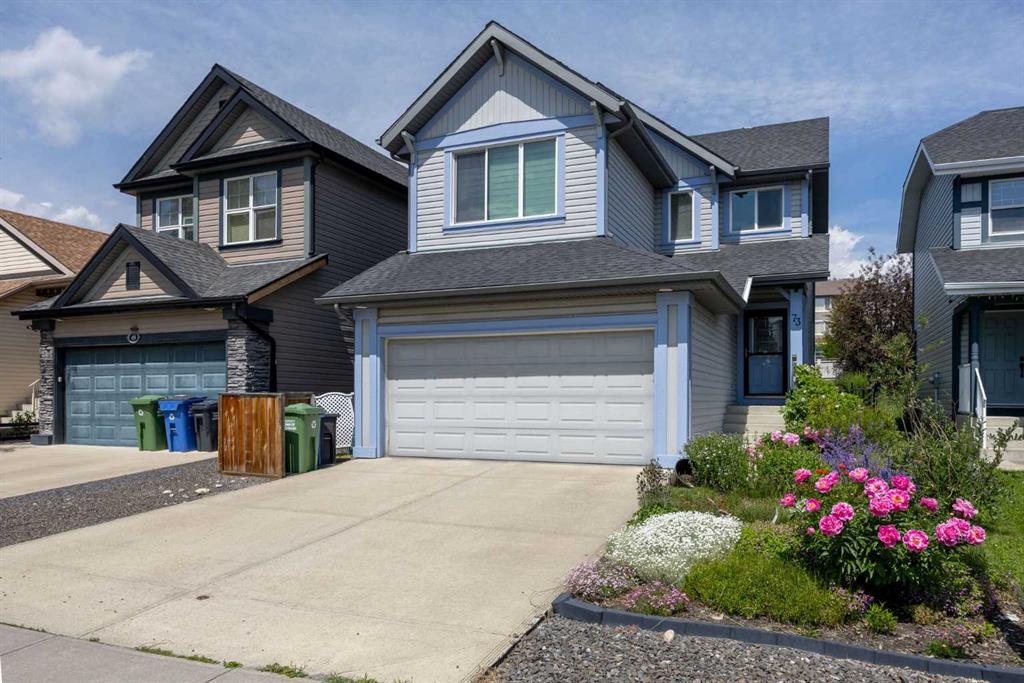
Welcome to 47 Sundown Way in Sunset Ridge, offering prestige, UNOBSTRUCTED panoramic MOUNTAIN VIEWS, & POND VIEWS with NO NEIGHBOURS BEHIND! Enjoy breathtaking VIEWS from all three levels and unforgettable sunsets as the sky turns vibrant colours from your rear patio.
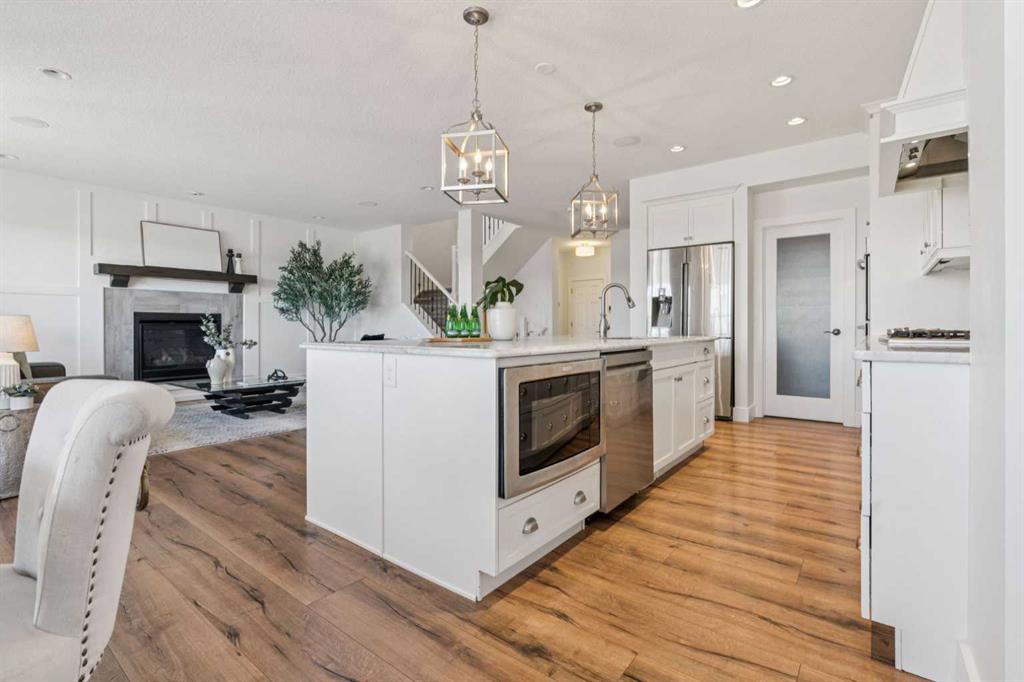
Step inside to discover a home defined by thoughtful upgrades and refined finishes throughout. A spacious entryway with added storage leads into a bright, OPEN-CONCEPT KITCHEN and living area designed to impress. The kitchen features MARBLE COUNTERTOPS, upgraded appliances, double wall ovens, a gas cooktop, and under-cabinet lighting. The living room is anchored by a GAS FIREPLACE with an elegant feature wall.
Step out onto the upper deck spanning the back of the home and soak in the uninterrupted views. With a gas line for BBQ, this space is perfectly set up for effortless summer entertaining.
Upstairs, retreat to your spa-like primary suite with VAULTED CEILINGS, stunning MOUNTAIN VIEWS, a private sanctuary you’ll never want to leave. The luxurious ensuite includes a dual vanity, TWO WALK-IN CLOSETS, and extended counter space for those that enjoy a space for getting ready in the morning. Two additional bedrooms, a bonus room with vaulted ceilings, plush carpet, extra linen storage, and a main bath with double vanity continue the theme of quality and comfort. Additional features include custom window coverings throughout, AIR-CONDITIONING, BUILT-IN SPEAKERS and surround sound in the bonus room, HARDIE BOARD SIDING, and a built-in vacuum system with all accessories.
The WALKOUT BASEMENT offers incredible potential with rough-in plumbing, dual furnaces, and completed framing, ready for future development including a bedroom, bathroom, and recreation space. Step outside to your backyard oasis with direct access to the pond, paths and park, accompanied by the calming sound of the pond fountain, kids playing and incredible views. An aggregate patio is featured as the back patio ready for a hot tub should you wish.
Situated on a wide lot along a street of well-established single-family homes, this property is ideally located with a K–8 school just around the corner and a nearby commercial area offering daily conveniences, medical services, and dining options, only a 10-minute walk or 2-minute drive away. Book your showing today.
Property details
| Bedrooms | 3 |
| Bathrooms | 3.0 |
| Style | 2 Storey |
| Heating | Fireplace(s),Forced Air,Natural Gas |
| Cooling | Full |
| Flooring | Carpet,Laminate,Tile |
| Levels | Two |
| Basement | Full |
| Basement development | Unfinished |
| Interior features | Bathroom Rough-in,Breakfast Bar,Double Vanity,High Ceilings,Kitchen Island,Open Floorplan,Pantry,Stone Counters,Walk-In Closet(s) |
| Appliances | Built-In Oven,Central Air Conditioner,Dishwasher,Garage Control(s),Gas Cooktop,Microwave,Range Hood,Refrigerator,Washer/Dryer,Window Coverings |
| Inclusions | TV Wall Mounts, All Lighting Fixtures Attached |
| Laundry | Laundry Room,Upper Level |
| Lot size | 4489.00 sqft |
| Lot features | Back Yard,Backs on to Park/Green Space,Front Yard,Landscaped,No Neighbours Behind,Views |
| Exterior features | BBQ gas line |
| Fencing | Fenced |
| Patio | Deck,Front Porch,Patio |
| Year built | 2015 |
| Construction materials | Concrete,Stone,Wood Frame |
| Roof | Asphalt Shingle |
| Foundation | Poured Concrete |
| Parking features | Concrete Driveway,Double Garage Attached,Front Drive,Garage Door Opener,Oversized |
| Garage spaces | 2 |
| Parking total | 4 |
| Annual taxes | $6,480 |
| Tax year | 2025 |
| Possession | Negotiable |
| Zoning | R-LD |
| Title | Fee Simple |
| Restrictions | None Known |
| Neighbourhood | Sunset Ridge |
| Community features | Park,Playground,Schools Nearby,Shopping Nearby,Sidewalks,Street Lights,Walking/Bike Paths |
| List AOR | Calgary |
Location
Sold comparables in Sunset Ridge
106 recent sales in Sunset Ridge
VOW members see sold prices, sold dates, and full comparable details. Free registration; takes 30 seconds.
Sign up to see sold dataAbout Sunset Ridge
AI-generated summarySunset Ridge is a quiet, family-oriented suburban community in northwest Cochrane — just beyond Calgary's city limits — known for its open skies, prairie views, and relaxed pace of life.
62 active listings with an average list price of $606,888
Homes are averaging 70 days on market, suggesting a more balanced or buyer-friendly environment
Located in Cochrane, not within Calgary proper — buyers should confirm municipal taxes and services accordingly
Housing
The neighbourhood features predominantly detached single-family homes, including newer builds and move-up properties typical of a modern master-planned community.
Transit
Sunset Ridge is car-dependent with limited public transit options; most residents commute to Calgary via Highway 1A or the Trans-Canada Highway.
Amenities
Residents are within reach of Cochrane's town centre for everyday shopping, dining, and services, with parks and pathways woven throughout the community.
Who lives here
Sunset Ridge tends to attract young families and professionals seeking more space and affordability compared to Calgary's inner suburbs, while still commuting to the city.
This neighbourhood summary was generated by AI for general orientation only. Verify details with the City of Calgary and your REALTOR® before making decisions.