
By the numbers
How this listing measures up
$/sqft
$471
vs Sunridge median
—
Sqft per bedroom
272
Year built
1995
Annual taxes
$3,428
2025
Garage
2 spaces
About this property
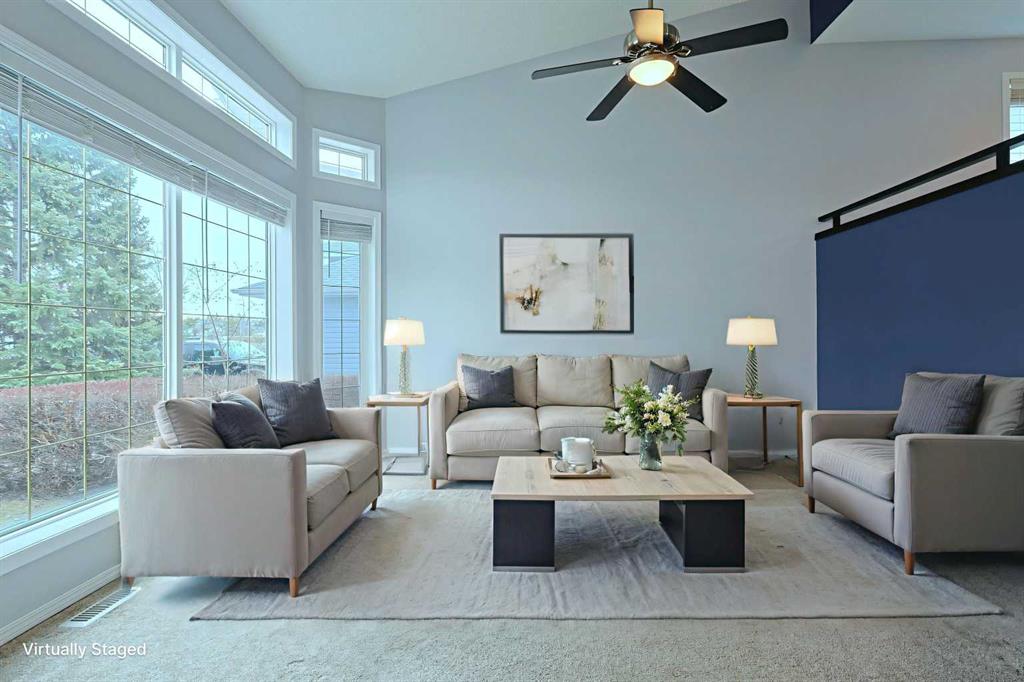
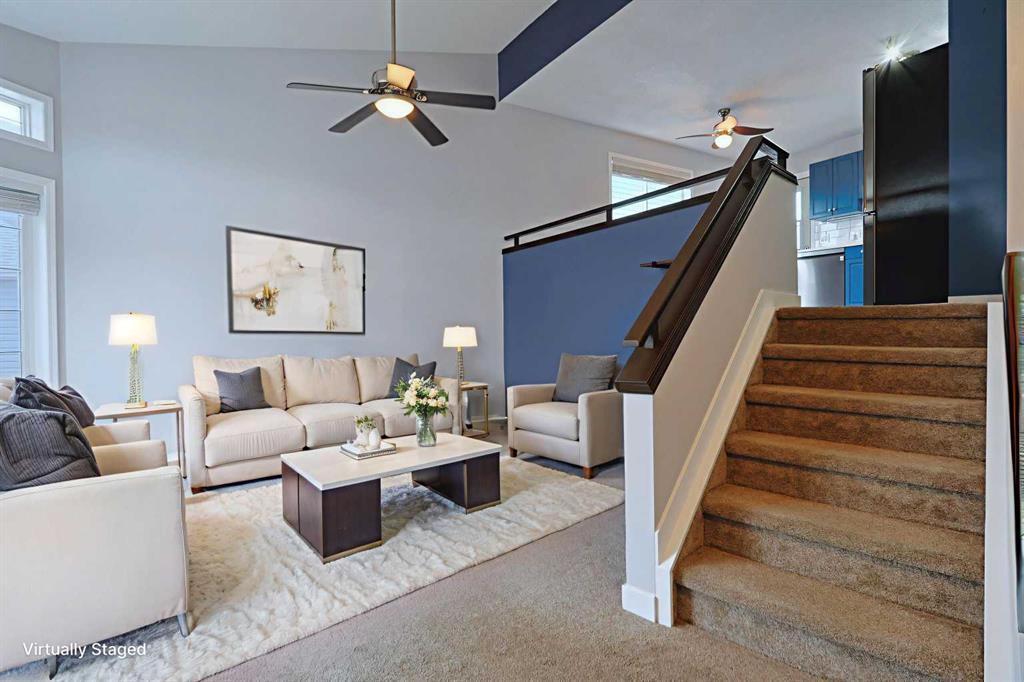
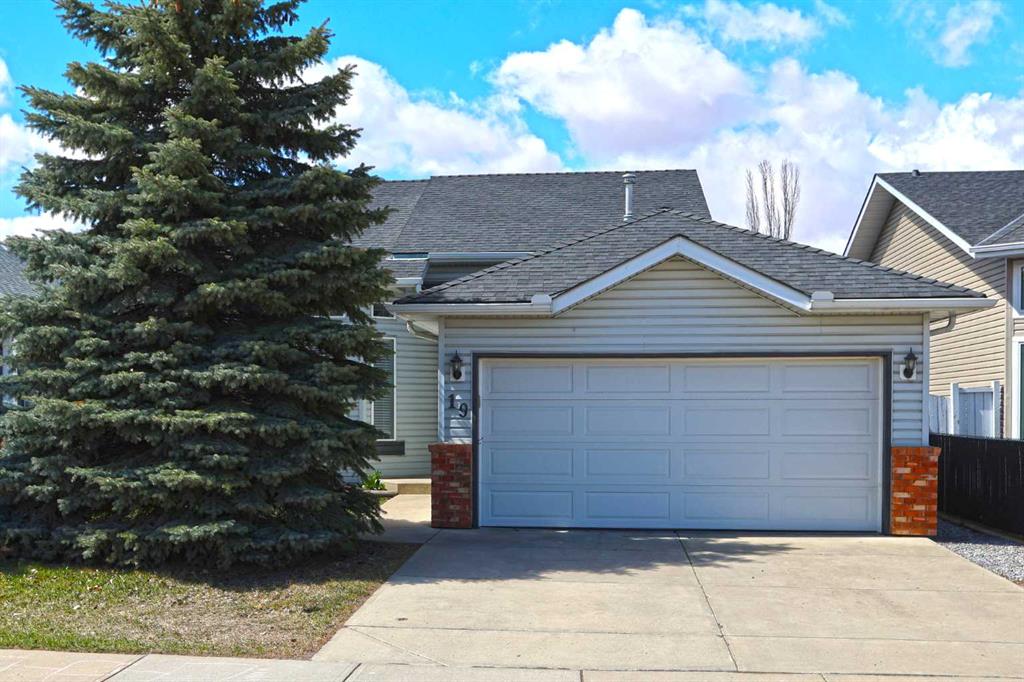
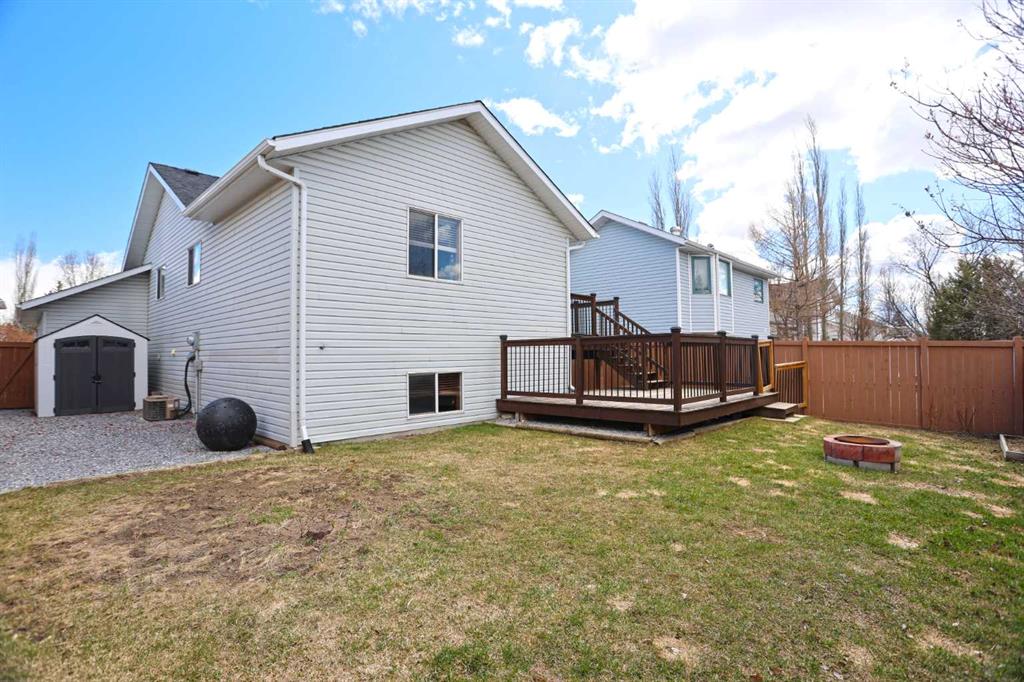
Walking distance to FLETCHER PARK , this lovely home in Airdrie's Sunridge neighbourhood, is available for quick possession for a new family to call it home! With a total of 4 BEDROOMS , this spacious & inviting home enjoys a bright eat-in kitchen, HEATED 2 car garage & CENTRAL AIR , 3 full bathrooms & fenced WEST backyard with multi-level deck. Wonderful fully finished home with a fantastic living room with soaring vaulted ceilings & bay window, which leads up to the great-sized updated kitchen with laminate floors & quartz countertops, loads of cabinets & the stainless steel appliances include Whirlpool gas stove/convection oven & newer LG dishwasher & fridge (2021). Three bedrooms & 2 full bathrooms on the main level - highlighted by the West-facing primary bedroom with 2 closets & RENOVATED ENSUITE (2023) with HEATED tile floors & shower. The lower level is beautifully finished with a large rec room, 4th bedroom with 2 closets & its own private ensuite, laundry with with LG washer & dryer, plus large crawlspace for all your storage needs & another storage room with cork floors & roughed-in plumbing for another bathroom. The West backyard is fully fenced & landscaped, complete with 2-level deck, storage shed, firepit & dog run. Additional extras include low-flow/dual-flush toilets, quartz counters in the main floor bathrooms & 2 car garage with shelving & heater. With its prime location in this central Airdrie community with easy access to Veterans Blvd, Woodside Golf Course & QE2 to take you to Cross Iron Mills, airport & Calgary.
Property details
| Bedrooms | 4 |
| Bathrooms | 3.0 |
| Style | Bi-Level |
| Heating | Forced Air,Natural Gas |
| Cooling | Central Air |
| Flooring | Carpet,Ceramic Tile,Cork,Laminate |
| Levels | Bi-Level |
| Basement | Full |
| Basement development | Finished |
| Interior features | Ceiling Fan(s),High Ceilings,Quartz Counters,Storage,Vaulted Ceiling(s) |
| Appliances | Central Air Conditioner,Dishwasher,Dryer,Gas Stove,Microwave,Range Hood,Refrigerator,Washer,Window Coverings |
| Inclusions | Storage shed, garage heater, RING doorbell, TV brackets, alarm system hardware |
| Laundry | In Basement,Laundry Room,Sink |
| Lot size | 4693.00 sqft |
| Frontage | 45.84 ft |
| Lot features | Back Yard,Front Yard,Landscaped,No Back Lane,Rectangular Lot |
| Exterior features | Fire Pit,Private Yard,Storage |
| Fencing | Fenced |
| Patio | Deck |
| Year built | 1995 |
| Construction materials | Brick,Vinyl Siding,Wood Frame |
| Roof | Asphalt Shingle |
| Foundation | Poured Concrete |
| Parking features | Double Garage Attached,Garage Faces Front,Heated Garage |
| Garage spaces | 2 |
| Parking total | 4 |
| Annual taxes | $3,428 |
| Tax year | 2025 |
| Possession | 30 Days / Neg |
| Zoning | R1 |
| Title | Fee Simple |
| Restrictions | None Known |
| Neighbourhood | Sunridge |
| Community features | Park,Playground,Schools Nearby,Shopping Nearby |
| List AOR | Calgary |
Location
Sold comparables in Sunridge
9 recent sales in Sunridge
VOW members see sold prices, sold dates, and full comparable details. Free registration; takes 30 seconds.
Sign up to see sold dataAbout Sunridge
AI-generated summarySunridge is a well-established northeast Calgary community with a practical, unpretentious character centred around convenience and accessibility. It offers a mix of long-time residents and newcomers drawn by affordable housing and strong retail amenities.
Average days on market: 40 days, suggesting a moderately active resale pace
Located in northeast Calgary with convenient access to Memorial Drive and the Trans-Canada Highway
Sunridge Mall is one of northeast Calgary's primary retail destinations
Housing
The neighbourhood features predominantly single-family detached homes from the 1970s and 1980s, with some semi-detached and low-rise apartment options adding variety.
Transit
Sunridge is well-served by Calgary Transit bus routes, and the nearby Sunridge/Marlborough LRT stations on the Blue Line provide quick access to downtown.
Amenities
Sunridge Mall anchors the area's retail scene, complemented by big-box stores, restaurants, and services along 36th Street NE, making daily errands straightforward.
Who lives here
The community attracts a diverse mix of families, first-time buyers, and working professionals who value affordability and easy access to transit and shopping.
This neighbourhood summary was generated by AI for general orientation only. Verify details with the City of Calgary and your REALTOR® before making decisions.