By the numbers
How this listing measures up
$/sqft
$366
vs Acadia median
-22%
community avg $543K
Sqft per bedroom
580
Year built
1999
Annual taxes
$2,706
2025
Acadia avg DOM
30d
$/sqft distribution
Where this listing sits in Acadia
Of 44 active residential listings in Acadia,
this property at $366/sqft
sits in the $350–400 range.
Other active listings
This listing's price range
This listing
About this property
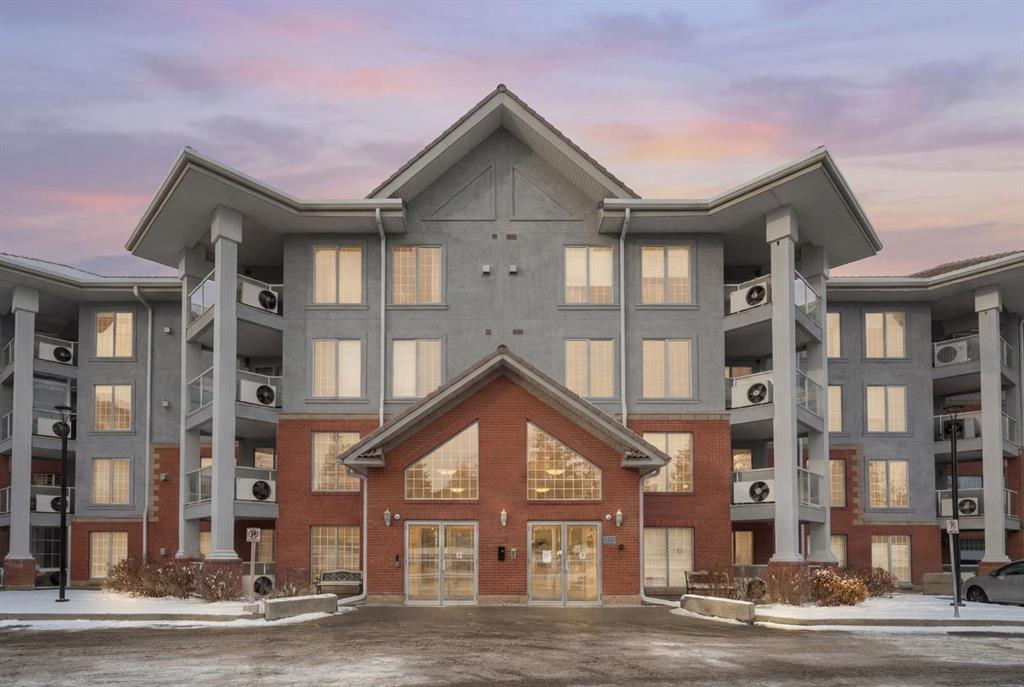
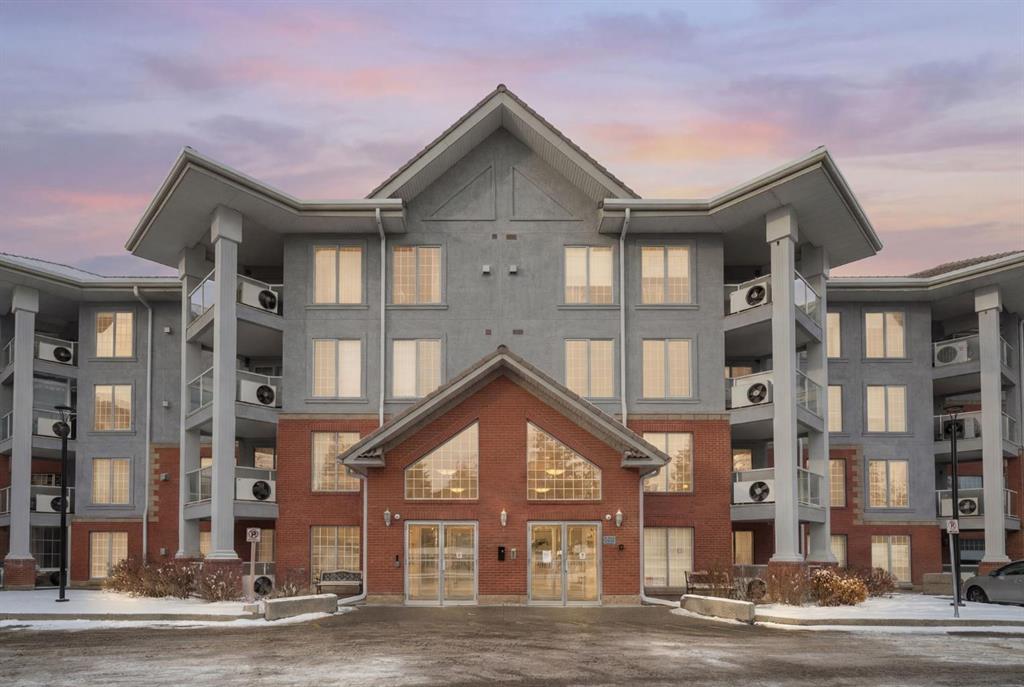
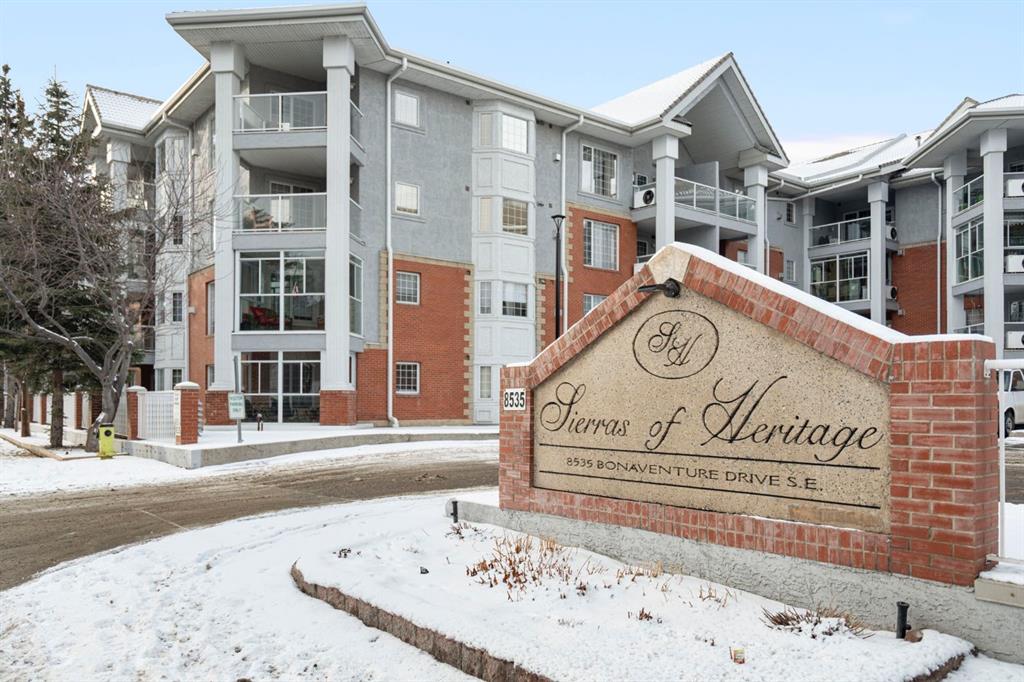
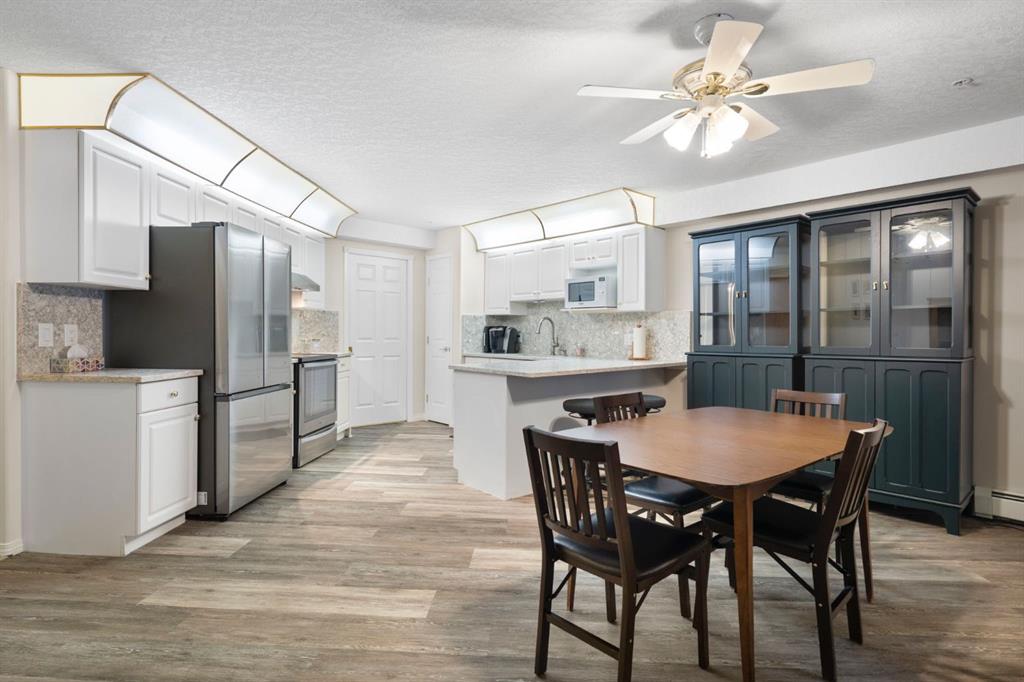
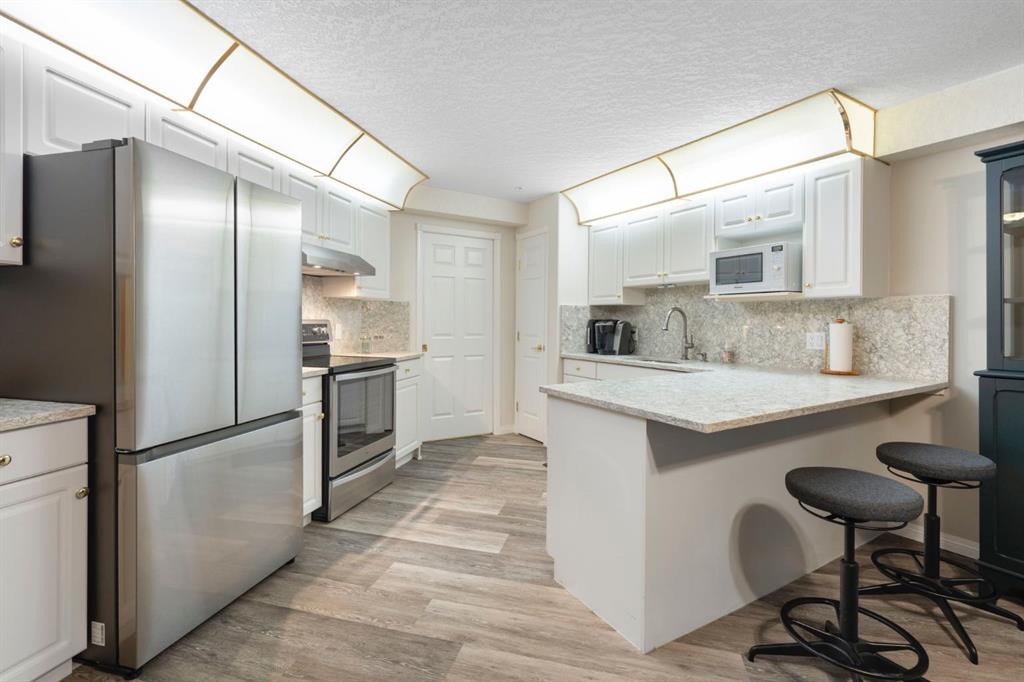
Located in one of the most desirable 55+ complexes the south has to offer, this amenities-loaded building provides a unique lifestyle that you'll be sure to enjoy... welcome to Sierra's of Heritage. This unit offers 2 bedrooms, 2 bathrooms, 2 parking stalls, an out-of-unit storage locker, a full-sized kitchen, direct access to the west-facing courtyard, and upgrades throughout! This complex conveniently INCLUDES ALL UTILITIES in the condo fee as well as the cost of all your luxurious amenities. At the entrance, you're welcomed with updated paint (2024) on the walls, ceiling, baseboards, and trim, vinyl flooring, a front closet, and a spacious open-floor concept. The large kitchen has been upgraded with newer appliances (2024) and newer quartz countertops with a matching quartz backsplash (2024). With plenty of cabinetry and a generous pantry, you'll be able to bring all your cooking appliances with you for this transition. Some of the cabinets have also been upgraded with roll-out drawers for easy access and convenience. Walking through your large pantry, you have an additional stand-up freezer and access to your laundry room with a side-by-side washer/dryer. Off the kitchen, you have a dining space that's open to your living room, featuring a gas fireplace and access to your ground-floor patio that has direct access to the west-facing courtyard! With this ground-floor unit, you no longer need to trade your backyard for a balcony; this unit provides the luxury of an outdoor living space that you can walk right onto and enjoy.Off the living space, you have the multi-purpose secondary bedroom or den/office, featuring french doors and a closet. Nearby, you also have an updated 4-piece bathroom and linen closet. The primary bedroom features a west-facing window, enough room for a king-sized bed, and a 4-piece ensuite with a proper walk-in closet. Both toilets have been upgraded to chair height. This unit eliminates the need to compromise. Offering a full-size kitchen, pantry, proper laundry room, courtyard access, and 1,160 sq/ft of living space, this is a great place to call home. The building amenities include a pool, hot tub, gym, library, craft room, theatre room, pool tables, poker table, dart board, car wash, bike storage, and an amazing woodshop.
Property details
| Bedrooms | 2 |
| Bathrooms | 2.0 |
| Style | Apartment-Single Level Unit |
| Heating | Baseboard |
| Cooling | Central Air |
| Flooring | Laminate,Vinyl |
| Levels | Single Level Unit |
| Interior features | Closet Organizers,French Door,No Animal Home,No Smoking Home,Open Floorplan,Pantry,Quartz Counters,Vinyl Windows,Walk-In Closet(s) |
| Appliances | Dishwasher,Freezer,Microwave Hood Fan,Refrigerator,Stove(s),Washer/Dryer,Window Coverings |
| Inclusions | NA |
| Laundry | In Unit,Laundry Room,Main Level |
| Exterior features | Barbecue,BBQ gas line,Courtyard |
| Patio | Covered,Porch |
| Year built | 1999 |
| Construction materials | Brick,Stucco |
| Parking features | Assigned,Covered,Heated Garage,Off Street,Oversized,Parkade,Secured,Stall,Underground |
| Parking total | 2 |
| Annual taxes | $2,706 |
| Tax year | 2025 |
| Possession | 45 days / Neg |
| Zoning | M-C2 d127 |
| Title | Fee Simple |
| Restrictions | Adult Living,Age Restriction - 55+,Easement Registered On Title,Non-Smoking Building,Pet Restrictions or Board approval Required,Restrictive Covenant-Building Design/Size,Utility Right Of Way |
| Neighbourhood | Acadia |
| Community features | Park,Playground,Shopping Nearby,Sidewalks,Street Lights |
| List AOR | Calgary |
Location
Sold comparables in Acadia
85 recent sales in Acadia
VOW members see sold prices, sold dates, and full comparable details. Free registration; takes 30 seconds.
Sign up to see sold dataAbout Acadia
AI-generated summaryAcadia is a well-established, family-friendly inner-suburb with a quiet, residential feel and a strong sense of community pride. Tree-lined streets and mature landscaping give it a settled, comfortable character.
Established in the 1960s as one of Calgary's early post-war suburbs
Home to Acadia Recreation Complex, offering ice, fitness, and community programming
Located in Calgary's southeast quadrant with easy access to Macleod Trail and Deerfoot Trail
Housing
The neighbourhood is dominated by single-family detached homes built primarily in the 1960s and 1970s, with some infill development and duplexes appearing in recent years.
Transit
Acadia is served by Calgary Transit bus routes with reasonable access to Southland and Heritage CTrain stations on the Red Line, making commuting to downtown practical.
Amenities
Residents enjoy proximity to Deerfoot Meadows shopping, South Centre Mall, and local amenities along Macleod Trail including restaurants, groceries, and services.
Who lives here
Acadia attracts a mix of long-time homeowners, young families, and first-time buyers drawn by relatively affordable detached housing close to the city core.
This neighbourhood summary was generated by AI for general orientation only. Verify details with the City of Calgary and your REALTOR® before making decisions.
Browse Calgary homes by feature
Similar listings in Acadia
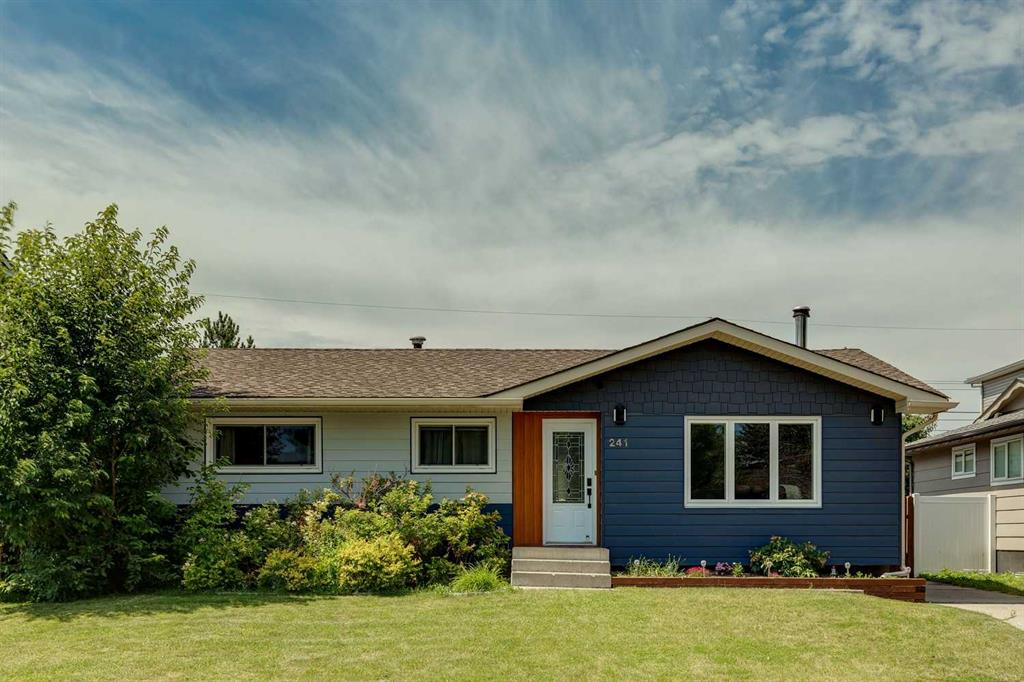
$715,000
241 Allan Crescent SE
Listed by RE/MAX First — Amanda Hancock, Ezra Malo
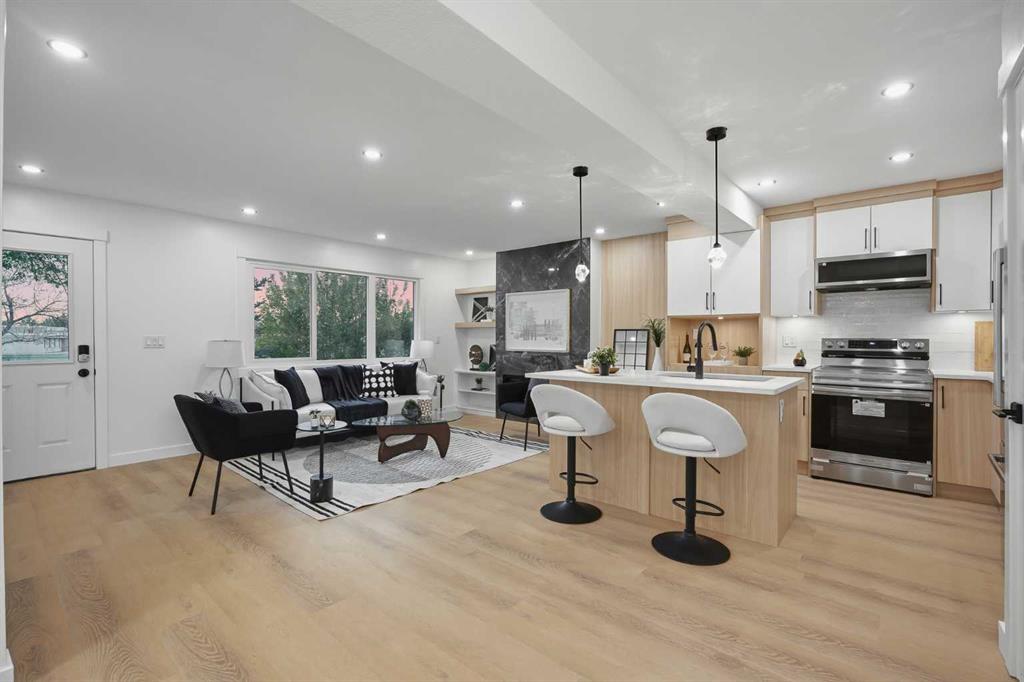
$739,900
9532 Allison Drive SE
Listed by LPT Realty — Amit Punn
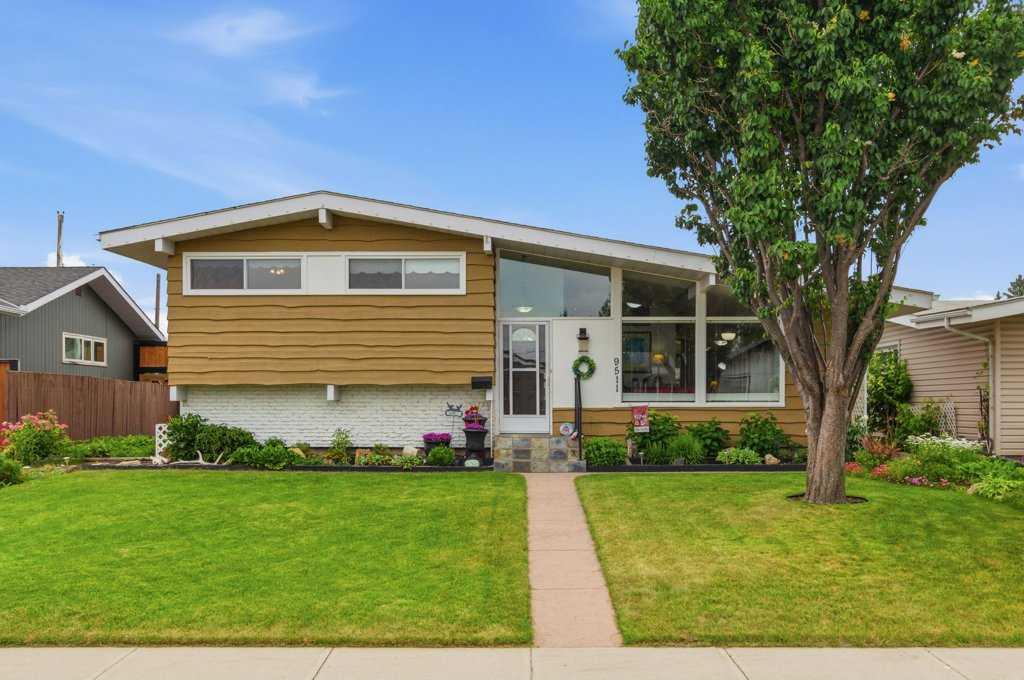
$749,900
9511 Academy Drive SE
Listed by RE/MAX Landan Real Estate — Jillaine Carlin, Brian Carlin
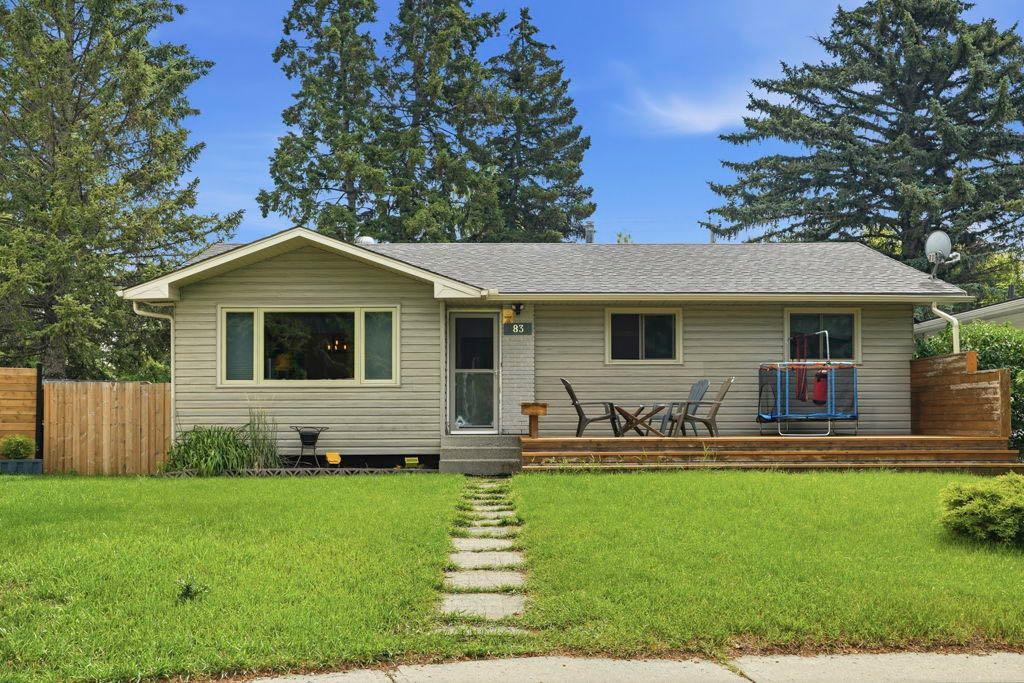
$729,900
9832 Athens Road SE
Listed by LPT Realty — Bilal Uran