


By the numbers
How this listing measures up
$/sqft
$328
vs Chaparral median
+27%
community avg $709K
Sqft per bedroom
457
Year built
2007
Annual taxes
$5,686
2025
Garage
2 spaces
$/sqft distribution
Where this listing sits in Chaparral
Of 28 active residential listings in Chaparral,
this property at $328/sqft
sits in the $300–350 range.
Other active listings
This listing's price range
This listing
About this property
Welcome to one of the best family homes in Lake Chaparral.
Tucked away on a quiet bay with only six other homes, this property offers privacy, space, and an incredible lifestyle — all just a short walk to the lake.
This is a true six-bedroom home, offering over 2,700 square feet above grade, plus a fully developed basement with more than 1,200 additional square feet. Even better, the major upgrades are already done. Over the past three years, the home has been updated with new luxury vinyl plank flooring, new carpet in the bedrooms, two new furnaces, a new hot water tank, a new roof, a new garage door opener, and quartz countertops in all bathrooms — Front and Back GEMSTONE LIGHTING, making this a move-in-ready home you can feel confident in.
As you enter, you’re welcomed by a large foyer with a double-door closet and plenty of room for family and guests. Just off the entry is a flexible open office or formal dining space, perfect for working from home or entertaining.
The home opens into a massive great room, anchored by a gas fireplace with a custom cabinet surround and built-in shelving — the perfect place to gather. The wide-open kitchen is designed for real life, featuring white cabinetry, granite countertops, stainless steel appliances, deep pot and pan drawers, and a huge island with a raised eating bar that comfortably seats five. With 9-foot ceilings on both the main floor and basement and large windows throughout, the home feels bright and open.
Upstairs are four spacious bedrooms, including an oversized primary retreat. The spa-inspired ensuite features quartz countertops, dual undermount sinks in a 9-foot vanity, a corner soaker tub with frosted windows, and a 6-foot glass-enclosed shower with dual shower heads and four body sprays. A large walk-in closet completes the space. The additional bedrooms are generously sized, including one with its own walk-in closet, and the main bathroom offers a double vanity, ideal for busy mornings.
The fully developed basement includes two more bedrooms and a huge recreation area, all with 9-foot ceilings, making it feel like a true extension of the home.
Outside, the pie-shaped lot really stands out. The beautifully landscaped yard features an 18 by 18 deck, brick patio, hot tub, large shed, mature gardens, and 19 full-sized trees. An irrigation system services both the front and backyard, keeping everything lush and low maintenance.
And the location is hard to beat. Lake Chaparral offers year-round lake access with swimming, skating, fishing, and community events. You’re just a short walk to the lake and steps from Save-On-Foods, Shoppers Drug Mart, restaurants, gas stations, liquor store, and a car wash.
Six bedrooms. Quiet bay location. Major upgrades complete. Lake living at its best. Owners are both licensed Real Estate Agents in the Province of Alberta.
Property details
| Bedrooms | 6 |
| Bathrooms | 4.0 |
| Style | 2 Storey |
| Heating | Forced Air,Natural Gas |
| Cooling | Central Air |
| Flooring | Carpet,Vinyl Plank |
| Levels | Two |
| Basement | Full |
| Basement development | Finished |
| Interior features | Bookcases,Breakfast Bar,Central Vacuum,Closet Organizers,Granite Counters,No Smoking Home,Quartz Counters,Recessed Lighting,Soaking Tub,Storage,Walk-In Closet(s) |
| Appliances | Central Air Conditioner,Dishwasher,Gas Stove,Microwave Hood Fan,Refrigerator,Washer/Dryer,Water Softener |
| Inclusions | Refridgerator 21 cu ft in pantry area. Hot Tub "as is". Larger Shed "as is" |
| Laundry | Laundry Room,Upper Level |
| Lot size | 6450.00 sqft |
| Frontage | 23.79 ft |
| Lot features | Back Yard,Cul-De-Sac,Garden,Landscaped,Lawn,Level,Many Trees,Pie Shaped Lot,Underground Sprinklers |
| Exterior features | BBQ gas line,Fire Pit,Private Yard,Storage |
| Fencing | Fenced |
| Patio | Deck,Patio |
| Year built | 2007 |
| Construction materials | Silent Floor Joists,Stone,Stucco,Wood Frame |
| Roof | Asphalt Shingle |
| Foundation | Poured Concrete |
| Parking features | Double Garage Attached,Off Street |
| Garage spaces | 2 |
| Parking total | 5 |
| Annual taxes | $5,686 |
| Tax year | 2025 |
| Possession | 30 Days / Neg |
| Zoning | R-G |
| Title | Fee Simple |
| Restrictions | None Known |
| Neighbourhood | Chaparral |
| Community features | Clubhouse,Fishing,Lake,Park,Playground,Schools Nearby,Shopping Nearby,Sidewalks,Street Lights,Tennis Court(s),Walking/Bike Paths |
| List AOR | Calgary |
Location
Sold comparables in Chaparral
96 recent sales in Chaparral
VOW members see sold prices, sold dates, and full comparable details. Free registration; takes 30 seconds.
Sign up to see sold dataAbout Chaparral
AI-generated summaryA well-established lakeside community in Calgary's deep south end, Chaparral offers a relaxed, family-friendly atmosphere centred around its private lake and natural wetlands. Residents enjoy a strong sense of community and easy access to outdoor recreation year-round.
Chaparral Lake offers residents swimming, kayaking, and skating depending on the season
The community is bordered by Fish Creek Provincial Park to the north, a major natural asset
Developed primarily in the late 1990s and 2000s, giving the neighbourhood a cohesive suburban character
Housing
Predominantly single-family detached homes ranging from modest starter homes to larger estate properties, with some townhouses and semi-detached options available.
Transit
Transit-dependent for most trips, with Calgary Transit bus routes connecting to the Somerset–Bridlewood LRT station; the community is quite car-oriented given its suburban location.
Amenities
Residents have access to the private Chaparral Lake, nearby Shawnessy and Seton shopping districts, schools, and the South Calgary Health Campus a short drive away.
Who lives here
Primarily families and long-term homeowners who value suburban space, lake access, and a quieter lifestyle away from the city core.
This neighbourhood summary was generated by AI for general orientation only. Verify details with the City of Calgary and your REALTOR® before making decisions.
Browse Calgary homes by feature
Similar listings in Chaparral

$719,000
114 Chapalina Close SE
Listed by RE/MAX First — Brett Sowinski
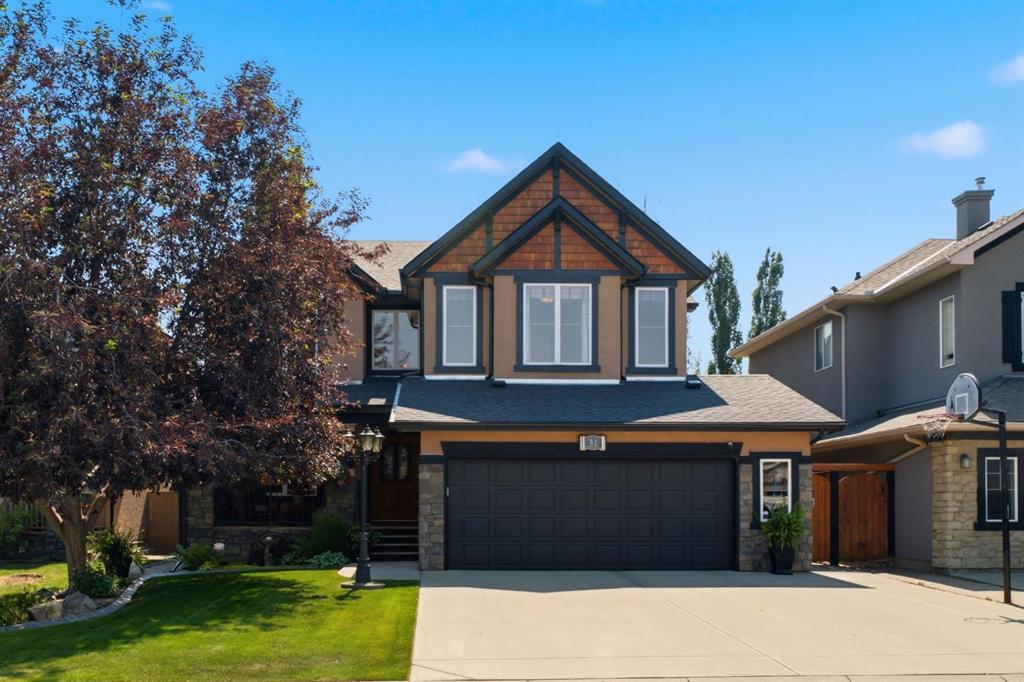
$1,199,900
31 Chapala Close SE
Listed by Royal LePage Benchmark — Karen Keveryga

$779,900
191 Chaparral Valley Terrace SE
Listed by RE/MAX House of Real Estate — Zee Zebian
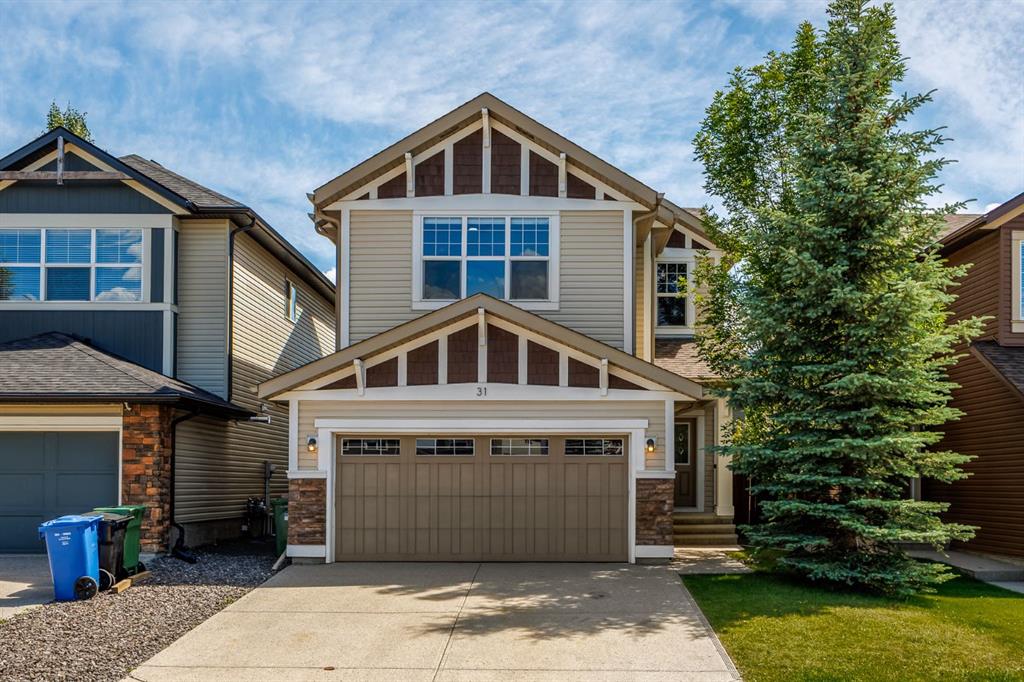
$799,900
31 Chaparral Valley Way SE
Listed by CIR Realty — Kamil Lalji