By the numbers
How this listing measures up
$/sqft
$275
vs Downtown median
-14%
community avg $379K
Sqft per bedroom
594
Year built
1993
Annual taxes
$1,622
2025
Downtown avg DOM
36d
$/sqft distribution
Where this listing sits in Downtown
Of 33 active residential listings in Downtown,
this property at $275/sqft
sits in the $250–300 range.
Other active listings
This listing's price range
This listing
About this property
LOCATION, LOCATION, LOCATION! Welcome to this move in ready 2 bedroom home, a loft or bonus room, with a fully finished basement, ideally located at #7, 120 First Street East in Cochrane just steps from shops, dining, schools, and everyday amenities.
The bright and inviting main level features a spacious living room highlighted by a large bay window, filling the space with natural light. The adjoining dining area offers a sunny south facing window, perfect for everyday meals or entertaining. The chef inspired kitchen is both functional and stylish, complete with butcher block countertops, and this level is rounded out with a convenient 2 piece bathroom.
Upstairs, you’ll find two generously sized bedrooms, big loft room that can be used as a bonus room or bedroom, including a large primary bedroom, along with a well appointed 4 piece bathroom.
The fully finished lower level is designed for comfort and relaxation, featuring a fantastic open family room the perfect gathering space for the whole family. The laundry area is also located on this level and benefits from natural light, ample storage, and great functionality.
Step outside and enjoy the large rear deck, surrounded by mature trees and green space—ideal for BBQ enthusiasts and outdoor entertaining. BOOK YOUR PRIVATE SHOWING TODAY
Property details
| Bedrooms | 2 |
| Bathrooms | 3.0 |
| Style | 2 Storey |
| Heating | Forced Air,Natural Gas |
| Cooling | None |
| Flooring | Carpet,Ceramic Tile |
| Levels | Two |
| Basement | Full |
| Basement development | Finished |
| Interior features | No Animal Home,No Smoking Home,Storage,Vinyl Windows |
| Appliances | Dishwasher,Dryer,Electric Stove,Microwave,Range Hood,Refrigerator,Washer |
| Inclusions | N/A |
| Laundry | In Basement,Laundry Room,Lower Level |
| Lot size | 1949.00 sqft |
| Lot features | Low Maintenance Landscape,Private |
| Exterior features | Balcony,Private Entrance |
| Fencing | None |
| Patio | Balcony(s) |
| Year built | 1993 |
| Construction materials | Concrete,Vinyl Siding,Wood Frame |
| Roof | Asphalt |
| Foundation | Poured Concrete |
| Parking features | Assigned,Outside,Stall |
| Parking total | 1 |
| Annual taxes | $1,622 |
| Tax year | 2025 |
| Possession | Immediate |
| Zoning | R-MD |
| Title | Fee Simple |
| Restrictions | None Known |
| Neighbourhood | Downtown |
| Community features | Playground,Schools Nearby,Shopping Nearby,Sidewalks,Street Lights,Tennis Court(s),Walking/Bike Paths |
| List AOR | Calgary |
Location
Sold comparables in Downtown
56 recent sales in Downtown
VOW members see sold prices, sold dates, and full comparable details. Free registration; takes 30 seconds.
Sign up to see sold dataAbout Downtown
AI-generated summaryCalgary's bustling urban core, Downtown offers a fast-paced, walkable lifestyle with a skyline-filled backdrop and a strong sense of city energy. It's a hub for business, culture, and entertainment.
33 active listings with an average list price of $387,558
Properties are averaging 33 days on market
One of Calgary's most walkable communities with a high Walk Score
Housing
The market is dominated by high-rise condominiums and apartments, offering a range of units from compact studios to upscale executive suites.
Transit
Exceptionally well-served by Calgary Transit's CTrain (both Red and Blue lines) and the free Fare Zone, making car-free living highly practical.
Amenities
Steps from the CORE Shopping Centre, Stephen Avenue, Prince's Island Park, the Bow River pathways, major restaurants, theatres, and professional services.
Who lives here
Primarily young professionals, downtown workers, and urban-lifestyle enthusiasts who prioritise convenience and proximity to employment over suburban space.
This neighbourhood summary was generated by AI for general orientation only. Verify details with the City of Calgary and your REALTOR® before making decisions.
Browse Calgary homes by feature
Similar listings in Downtown

$265,000
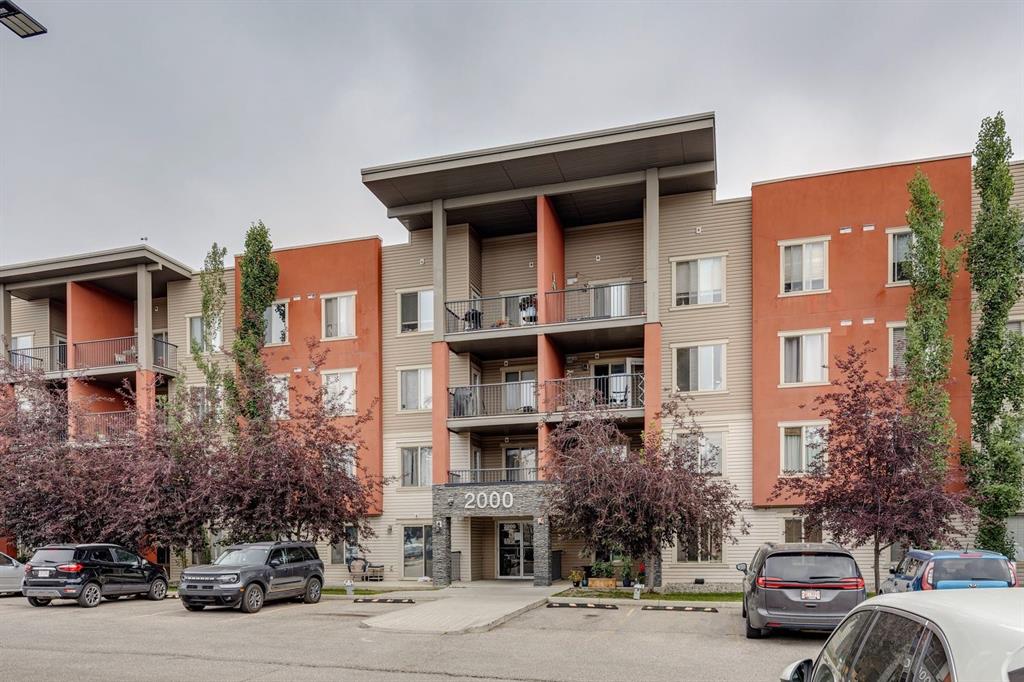
2403-403 Mackenzie Way SW
Listed by CIR Realty — Esha Malhotra
$209,900
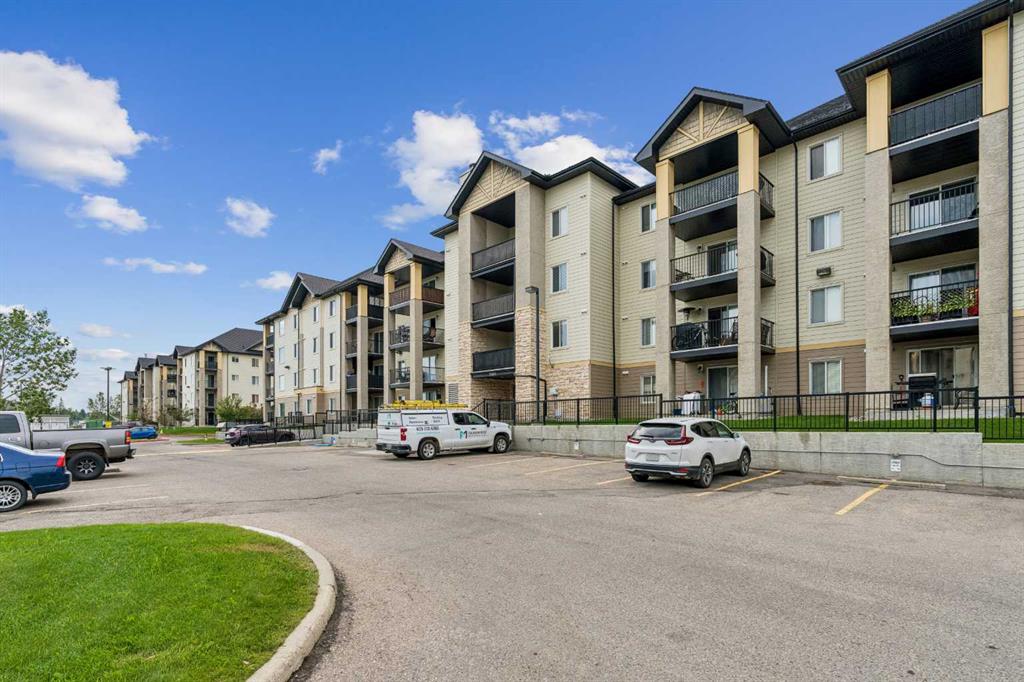
2117-403 Mackenzie Way SW
Listed by Real Broker — Trenton Pittner
$249,900
7207-304 Mackenzie Way SW
Listed by REMAX Innovations — Parry Lagler, Ellery Liverpool

$198,000
7103-304 Mackenzie Way SW
Listed by RE/MAX Real Estate (Mountain View) — Megan Julian, Linda James