


By the numbers
How this listing measures up
$/sqft
$384
vs Millrise median
+42%
community avg $546K
Sqft per bedroom
404
Year built
1992
Annual taxes
$4,252
2025
Garage
2 spaces
$/sqft distribution
Where this listing sits in Millrise
Of 21 active residential listings in Millrise,
this property at $384/sqft
sits in the $350–400 range.
Other active listings
This listing's price range
This listing
About this property
Tucked away at the end of a quiet Millrise cul-de-sac, is a home designed for people who truly love where they live. Sitting on a massive, pie-shaped lot, you get the rare trifecta of privacy, space, and those iconic, panoramic mountain views that never get old.
.
Step inside and the first thing you’ll notice is the light. Between the soaring vaulted ceilings and the sunny southern exposure, the open-plan living and dining rooms feel incredibly airy. But the real "wow" factor is the 2024 professional kitchen remodel. This is a chef’s dream, professionally finished with crisp white cabinetry, high-end quartz countertops, and a 6-burner gas stove. Whether you’re grabbing a bottle from the built-in wine fridge or enjoying the extra natural light from the Suntube, this space was built for entertaining. This large space also includes a family nook perfect for your daily meals.
.
Just past the kitchen, the large family room with a cozy gas fireplace and custom built-ins—perfect for movie nights while overlooking your expansive backyard. Need to work from home? There’s a dedicated main-floor den (or 4th Bedroom) that keeps your professional life separate from your relaxing life. Completing this level is a powder room and large laundry room.
.
Upstairs, the primary suite is a true retreat. It features a deep bay window with a seating area where you can watch the sunset over the mountains. The ensuite feels like a high-end spa, complete with double sinks, marble tops, a walk-in shower, and a classic clawfoot tub with a floor-mounted spout. The two additional bedrooms are perfect for kids or guests, one even featuring a sweet built-in window seat with extra storage.
.
The "Peace of Mind" Details:
* Updates: 2024 Professional Kitchen remodel (Electrical & Gas Permits completed), 2024 Kitchen Appliances, 2022 HE Furnace & AC, 2022 220v added in garage, 2022 Shingles, 2018-2021 Extensive landscaping (perennials, trees, etc), Primary Bathroom updates, Greenhouse, 2-tiered deck, Garage Door, 17 Windows, Hot Water Tank, Water Softener, 2 Windows & Window wells (basement)
* Comfort: Central AC for those hot Calgary summers and a cozy gas fireplace for the winters.
* The Bonus Space: A fully finished basement with a wet bar, a large bedroom (easily fits a King!), a full bath and plenty of storage.
* The Outdoors: A two-tiered deck, greenhouse and mature landscaping across a sprawling yard. Mountain Views!
.
Every inch of this home has been thoughtfully updated. It’s rare to find a property where the big-ticket items (roof, furnace, windows) and the luxury finishes are all done for you. All that's left is for you to move in and enjoy the view.
Property details
| Bedrooms | 5 |
| Bathrooms | 4.0 |
| Style | 2 Storey |
| Heating | Forced Air |
| Cooling | Central Air |
| Flooring | Laminate |
| Levels | Two |
| Basement | Full |
| Basement development | Finished |
| Interior features | Built-in Features,Ceiling Fan(s),Central Vacuum,Closet Organizers,Double Vanity,High Ceilings,No Smoking Home,Open Floorplan,Pantry,Quartz Counters,Recessed Lighting,See Remarks,Soaking Tub,Stone Counters,Storage,Vaulted Ceiling(s),Walk-In Closet(s) |
| Appliances | Bar Fridge,Central Air Conditioner,Dishwasher,Dryer,Garage Control(s),Gas Range,Microwave,Range Hood,Refrigerator,Washer,Window Coverings |
| Inclusions | N/A |
| Laundry | Laundry Room,Main Level |
| Lot size | 9267.00 sqft |
| Frontage | 8.76 ft |
| Lot features | Cul-De-Sac,Front Yard,Fruit Trees/Shrub(s),Garden,Landscaped,Lawn,Many Trees,No Neighbours Behind,Pie Shaped Lot,Private,See Remarks,Street Lighting |
| Exterior features | Private Yard,Rain Gutters |
| Fencing | Fenced |
| Patio | See Remarks |
| Year built | 1992 |
| Construction materials | Wood Frame |
| Roof | Asphalt Shingle |
| Foundation | Poured Concrete |
| Parking features | 220 Volt Wiring,Double Garage Attached,Insulated |
| Garage spaces | 2 |
| Parking total | 4 |
| Annual taxes | $4,252 |
| Tax year | 2025 |
| Possession | 30 Days / Neg,Negotiable |
| Zoning | R-CG |
| Title | Fee Simple |
| Restrictions | Restrictive Covenant,Utility Right Of Way |
| Neighbourhood | Millrise |
| Community features | Park,Playground,Schools Nearby,Shopping Nearby,Sidewalks,Street Lights,Walking/Bike Paths |
| List AOR | Calgary |
Location
Sold comparables in Millrise
50 recent sales in Millrise
VOW members see sold prices, sold dates, and full comparable details. Free registration; takes 30 seconds.
Sign up to see sold dataAbout Millrise
AI-generated summaryMillrise is a quiet, established suburban community in southwest Calgary known for its family-friendly streets, mature landscaping, and relaxed residential atmosphere.
Adjacent to Fish Creek Provincial Park, one of Canada's largest urban parks
Millrise CTrain station provides direct LRT service to downtown
Established in the early 1990s as part of southwest Calgary's expansion
Housing
Housing stock is primarily single-family detached homes and townhouses built largely in the 1990s, with some semi-detached and low-rise condo options.
Transit
Millrise is served by the Millrise CTrain station on the Somerset-Bridlewood line, offering convenient LRT access to downtown Calgary.
Amenities
Residents enjoy nearby shopping at Shawnessy Town Centre, Fish Creek Provincial Park for outdoor recreation, and a variety of restaurants and services along Macleod Trail.
Who lives here
The community attracts families, long-term homeowners, and commuters who value quick transit access and proximity to Fish Creek Park.
This neighbourhood summary was generated by AI for general orientation only. Verify details with the City of Calgary and your REALTOR® before making decisions.
Browse Calgary homes by feature
Similar listings in Millrise
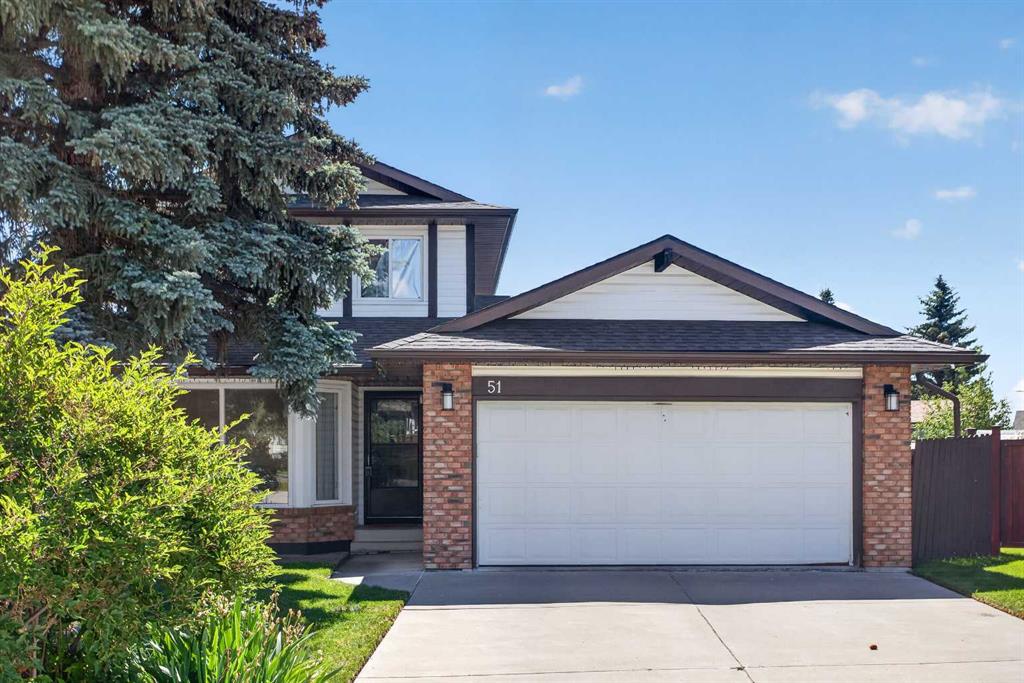
$659,900
51 Millbank Court SW
Listed by eXp Realty — Maria Jacso, Bryon Howard
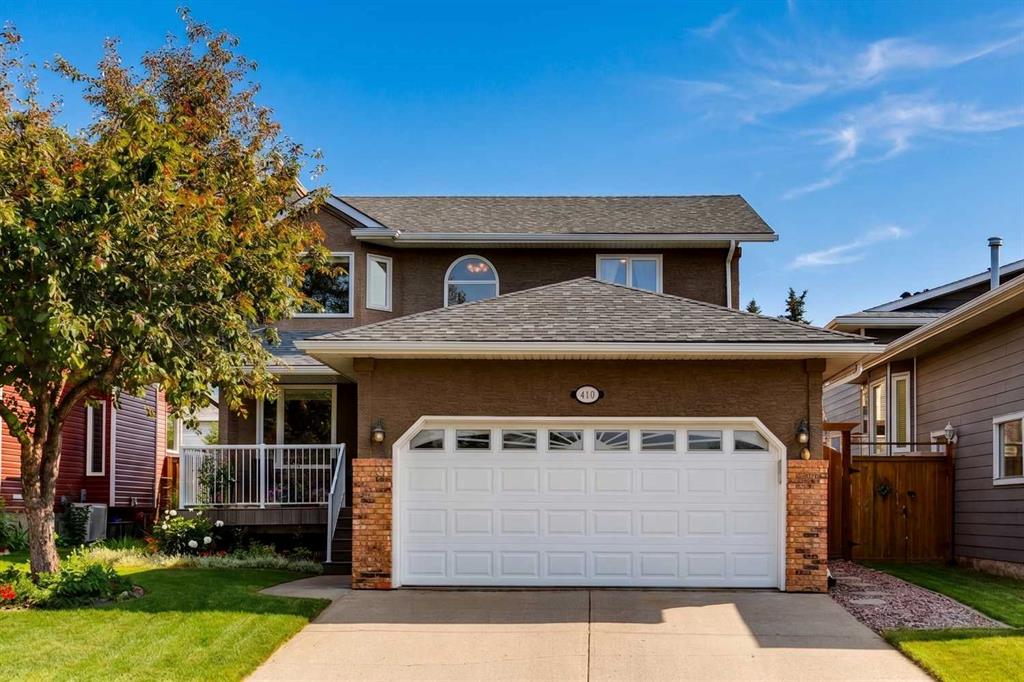
$675,000
410 Millrise Drive SW
Listed by RE/MAX First — Marnie Campbell
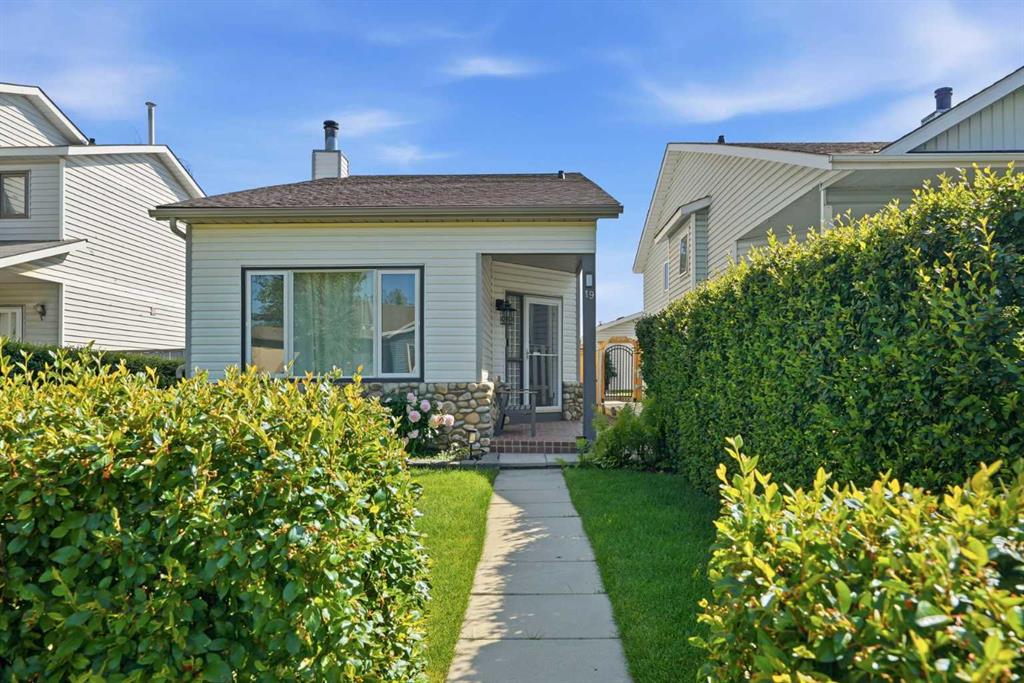
$524,000
19 Millcrest Way SW
Listed by CIR Realty — Lisa Painter

$559,880
1132 Millcrest Rise SW
Listed by Top Producer Realty and Property Management — Cathy Chen