By the numbers
How this listing measures up
$/sqft
$297
vs Forest Lawn median
+99%
community avg $451K
Sqft per bedroom
303
Year built
1960
Annual taxes
$5,874
2025
Garage
2 spaces
$/sqft distribution
Where this listing sits in Forest Lawn
Of 25 active residential listings in Forest Lawn,
this property at $297/sqft
sits in the $250–300 range.
Other active listings
This listing's price range
This listing
About this property
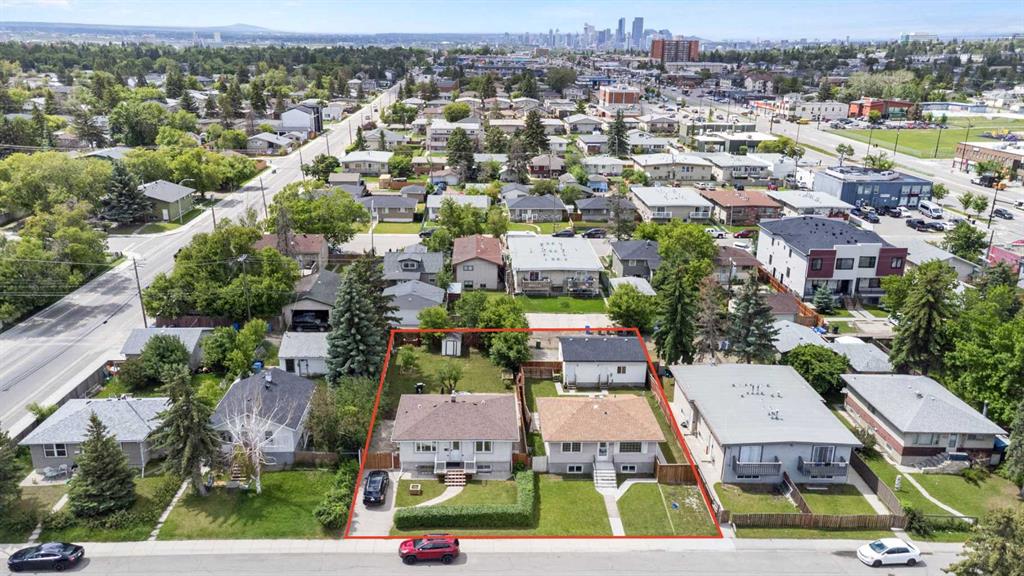
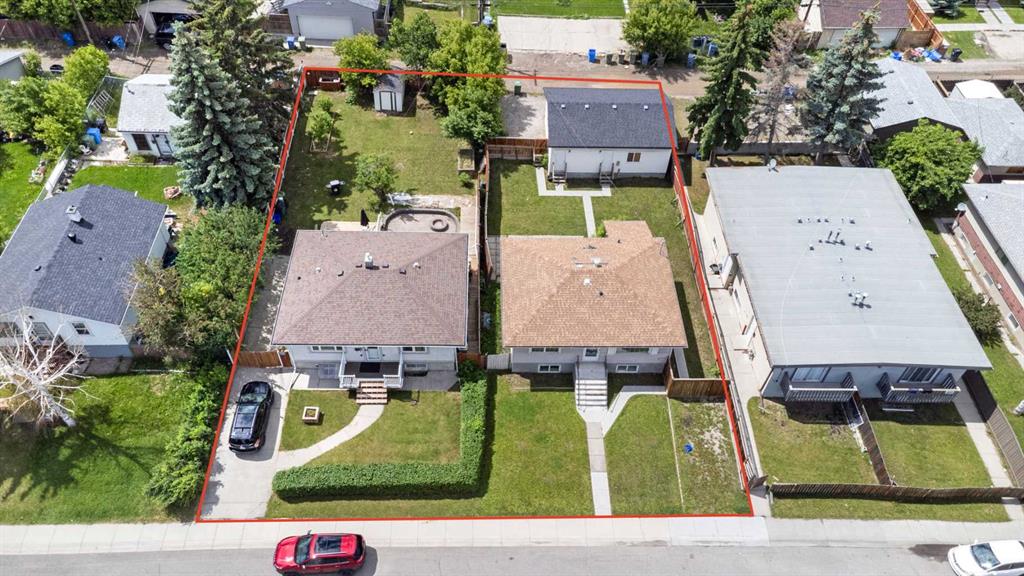
Exceptional high-income investment opportunity, with a potential monthly rent of $7100. And a potential cap rate of 6.85%. Featuring a 10 bedroom home with 8 beds above grade and a separate, fully legal 2 bedroom basement suite. This massive two-storey property is purpose-built for room-by-room rentals, with additional income potential from the legal basement suite and the option to rent out the garage separately. Multi-family living, or extended family use, offering strong cash-flow potential in a high-demand rental location. Featuring over 4000 sq ft of developed living space, the home features a highly functional layout designed for shared living. The upper floor is thoughtfully designed with seven bedrooms and three bathrooms, including one bedroom with a private full ensuite, a five-piece bathroom shared between bedrooms, and an additional four-piece Jack-and-Jill bathroom, providing excellent usability and privacy for multiple occupants. A spacious bonus room further enhances the layout, while the very open floor plan and large windows throughout flood the home with natural light and strongly enhance tenant appeal. A large front foyer creates an inviting first impression. The main floor offers additional living space and a separate laundry room, 1 bedroom and a 4 piece bath, while the fully self-contained LEGAL two-bedroom basement suite includes its own laundry and a generous living area, making the property exceptionally well suited for efficient room-by-room leasing or multi-family use. The home underwent a significant transformation in 2015, with upgrades including a newer roof, windows, hot water tank, updated kitchen, and renovated bathrooms, minimizing near-term capital expenditures. Solidly built, well maintained, and turnkey for income generation, this property offers both immediate revenue potential and long-term value.Additional investment highlights include: LEGAL basement suit, Double garage plus abundant on-site and street parking, Second entrance providing functional separation, Bright, open common areas enhanced by oversized windows, Prime location close to Marlborough Mall, 17 Avenue SE, LRT stations, schools, and major transit routes. Ideal for investors seeking strong monthly income, flexible rental configurations, and long-term appreciation in an established Calgary neighbourhood. A rare opportunity to secure a large-scale residential income property — book your showing today. City Assessment came in at 950 K.
Property details
| Bedrooms | 10 |
| Bathrooms | 5.0 |
| Style | 2 Storey |
| Heating | Forced Air |
| Cooling | None |
| Flooring | Ceramic Tile,Hardwood,Laminate |
| Levels | Two |
| Basement | Full |
| Basement development | Finished |
| Interior features | Breakfast Bar,Double Vanity,Kitchen Island,Laminate Counters,Open Floorplan,Pantry,Recessed Lighting,Storage,Vinyl Windows |
| Appliances | Dishwasher,Dryer,Microwave,Refrigerator,Stove(s),Washer,Washer/Dryer,Window Coverings |
| Inclusions | Furniture may be negotiable on an offer |
| Laundry | In Basement,Main Level,Multiple Locations |
| Lot size | 6932.00 sqft |
| Frontage | 126.02 ft |
| Lot features | Corner Lot,Low Maintenance Landscape,Rectangular Lot |
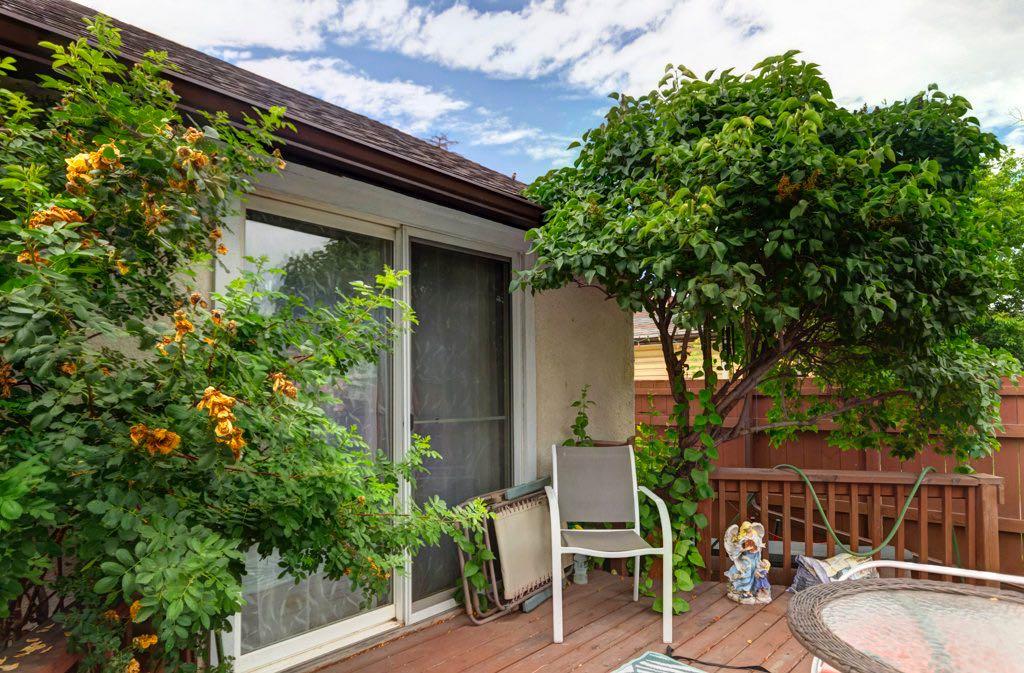
| Exterior features | Balcony,Private Entrance |
| Fencing | None |
| Patio | Balcony(s) |
| Year built | 1960 |
| Construction materials | Stucco,Wood Frame |
| Roof | Asphalt Shingle |
| Foundation | Poured Concrete |
| Parking features | Double Garage Attached,Driveway,Off Street,On Street,Oversized,Parking Pad,Stall |
| Garage spaces | 2 |
| Parking total | 11 |
| Annual taxes | $5,874 |
| Tax year | 2025 |
| Possession | By Date Specified,Negotiable |
| Zoning | R-CG |
| Title | Fee Simple |
| Restrictions | None Known |
| Neighbourhood | Forest Lawn |
| Community features | Park,Playground,Schools Nearby,Shopping Nearby |
| List AOR | Calgary |
Location
Sold comparables in Forest Lawn
45 recent sales in Forest Lawn
VOW members see sold prices, sold dates, and full comparable details. Free registration; takes 30 seconds.
Sign up to see sold dataAbout Forest Lawn
AI-generated summaryOne of Calgary's most culturally diverse and unpretentious communities, Forest Lawn has a gritty, working-class character with a vibrant multicultural energy centred along International Avenue (17th Avenue SE).
International Avenue (17th Ave SE) is recognised as one of Canada's most ethnically diverse commercial strips
Forest Lawn was an independent town before being annexed by Calgary in 1961
Elliston Park hosts the annual GlobalFest fireworks festival each summer
Housing
Predominantly post-war bungalows and modest single-family homes, with a growing number of infill developments and affordable multi-family properties.
Transit
Well-served by Calgary Transit bus routes along International Avenue, with reasonable access to the CTrain network; the area is moderately walkable for daily errands.
Amenities
International Avenue offers an eclectic mix of ethnic restaurants, grocery stores, independent shops, and services representing dozens of cultures, alongside Elliston Park and the Calgary Farmers' Market East.
Who lives here
A vibrant mix of new Canadians, long-time working-class families, and budget-conscious residents drawn by affordability and community diversity.
This neighbourhood summary was generated by AI for general orientation only. Verify details with the City of Calgary and your REALTOR® before making decisions.