


By the numbers
How this listing measures up
$/sqft
$734
vs Maple Ridge median
-20%
community avg $1047K
Sqft per bedroom
284
Year built
1967
Annual taxes
$5,345
2025
Garage
2 spaces
$/sqft distribution
Where this listing sits in Maple Ridge
Of 8 active residential listings in Maple Ridge,
this property at $734/sqft
sits in the $700–750 range.
Other active listings
This listing's price range
This listing
About this property
Welcome to 9936 Maplecreek Drive SE, a beautifully reimagined elevated bungalow nestled in the heart of the highly coveted Maple Ridge community. Showcasing a striking modern mid-century aesthetic, exceptional craftsmanship, and SMART home living, this residence offers a seamless blend of timeless design and contemporary luxury. With 1,115 sq. ft. of thoughtfully designed living space above grade and an additional 900 sq. ft. of fully developed basement, the home features 4 bedrooms and 3 bathrooms—perfectly suited for families, professionals, and those who love to entertain.
The exterior has been meticulously transformed with refreshed stucco, sleek black windows, refined architectural detailing, and elegant Glowstone front lighting. Professionally landscaped grounds showcase exposed aggregate concrete steps, a wraparound patio, and a custom-built pergola with ambient string lighting—creating inviting outdoor spaces ideal for both intimate evenings and larger gatherings. Elevated from the street, the home enjoys enhanced privacy and striking curb appeal.
Inside, the open-concept main floor is bathed in natural light and enhanced by custom built-ins, powered blinds throughout, and a Bluetooth-enabled smart gas fireplace that anchors the living area. The designer kitchen is both stunning and functional, featuring two-toned grey cabinetry with gold accents, Italian marble countertops, under-cabinet and toe-kick lighting, and a spacious island with seating for three. An under-mounted sink overlooks the backyard, while newer appliances include an induction cooktop with air-fry capable oven and an upgraded refrigerator.
The primary suite offers a serene retreat, complete with his and hers custom walk-in closets and a spa-inspired 4-piece ensuite with dual vanities, marble countertops, and a custom glass-enclosed shower. One additional bedroom and a beautifully appointed 4-piece bathroom complete the main level.
The fully finished basement provides versatile living and entertaining space, featuring a media area, games space, and wet bar, along with two additional bedrooms, a 4-piece bathroom, epoxy-coated laundry flooring, a basement subfloor system, sump pump, and exterior French drain. WiFi-enabled washer and dryer are included.
The refinished 25’x 23' double garage accommodates larger vehicles and storage needs and includes a WiFi-enabled garage door opener and EV charger. Additional upgrades include new electrical, HVAC, Carrier air conditioning, a smart Ecobee Premium thermostat with secondary sensor, water softener (excluding kitchen cold and exterior taps), upgraded attic insulation (previously R50), electronic programmable deadbolts, and a 7.29 kW solar panel system delivering enhanced energy efficiency and reduced utility costs.
Impeccably finished and truly move-in ready, this exceptional home is steps from top-rated schools, parks, shopping, and everyday amenities—offering a rare opportunity to own in one of Calgary’s most desirable communities.
Property details
| Bedrooms | 4 |
| Bathrooms | 3.0 |
| Style | Bungalow |
| Heating | High Efficiency,Forced Air |
| Cooling | Central Air |
| Flooring | Carpet,Hardwood,Tile |
| Levels | One |
| Basement | Full |
| Basement development | Finished |
| Interior features | Bar,Breakfast Bar,Built-in Features,Central Vacuum,Chandelier,Closet Organizers,Double Vanity,Dry Bar,Kitchen Island,No Smoking Home,Open Floorplan,Storage,Vinyl Windows |
| Appliances | Bar Fridge,Central Air Conditioner,Dishwasher,Dryer,Garage Control(s),Microwave,Range,Refrigerator,Washer,Water Softener,Window Coverings |
| Inclusions | Solar Panels, EV Charger |
| Laundry | In Basement |
| Lot size | 5597.00 sqft |
| Frontage | 56.01 ft |
| Lot features | Back Lane,Back Yard,Front Yard,Landscaped |
| Exterior features | Lighting,Private Yard |
| Fencing | Fenced |
| Patio | Deck,Front Porch,Patio,Pergola |
| Year built | 1967 |
| Construction materials | Stucco |
| Roof | Asphalt Shingle |
| Foundation | Poured Concrete |
| Parking features | 220 Volt Wiring,Double Garage Detached,Heated Garage,In Garage Electric Vehicle Charging Station(s),Oversized |
| Garage spaces | 2 |
| Parking total | 4 |
| Annual taxes | $5,345 |
| Tax year | 2025 |
| Possession | Immediate |
| Zoning | R-C1 |
| Title | Fee Simple |
| Restrictions | None Known |
| Neighbourhood | Maple Ridge |
| Community features | Golf,Park,Playground,Schools Nearby,Shopping Nearby,Tennis Court(s) |
| List AOR | Calgary |
Location
Sold comparables in Maple Ridge
23 recent sales in Maple Ridge
VOW members see sold prices, sold dates, and full comparable details. Free registration; takes 30 seconds.
Sign up to see sold dataAbout Maple Ridge
AI-generated summaryMaple Ridge is an established, upscale southeast Calgary community known for its mature tree-lined streets and proximity to the Maple Ridge Golf Course. It offers a quiet, prestigious feel with a strong sense of neighbourhood pride.
Average list price of $1,046,713 reflects one of southeast Calgary's more premium markets
8 active listings suggest relatively low inventory and a selective buyer pool
Average 38 days on market indicates a measured but steady pace of sales
Housing
The area features predominantly larger single-family detached homes, many of which have been substantially renovated or custom-built, reflecting the community's higher price point.
Transit
Maple Ridge is primarily car-dependent, though Calgary Transit bus routes provide connections to nearby amenities and the broader transit network.
Amenities
Residents enjoy close access to Southcentre Mall, Heritage Park Historical Village, and the Maple Ridge Golf Course, along with everyday retail and dining along Macleod Trail.
Who lives here
The community tends to attract established families and professionals drawn to its spacious lots, mature landscaping, and proximity to top-rated schools.
This neighbourhood summary was generated by AI for general orientation only. Verify details with the City of Calgary and your REALTOR® before making decisions.
Browse Calgary homes by feature
Similar listings in Maple Ridge
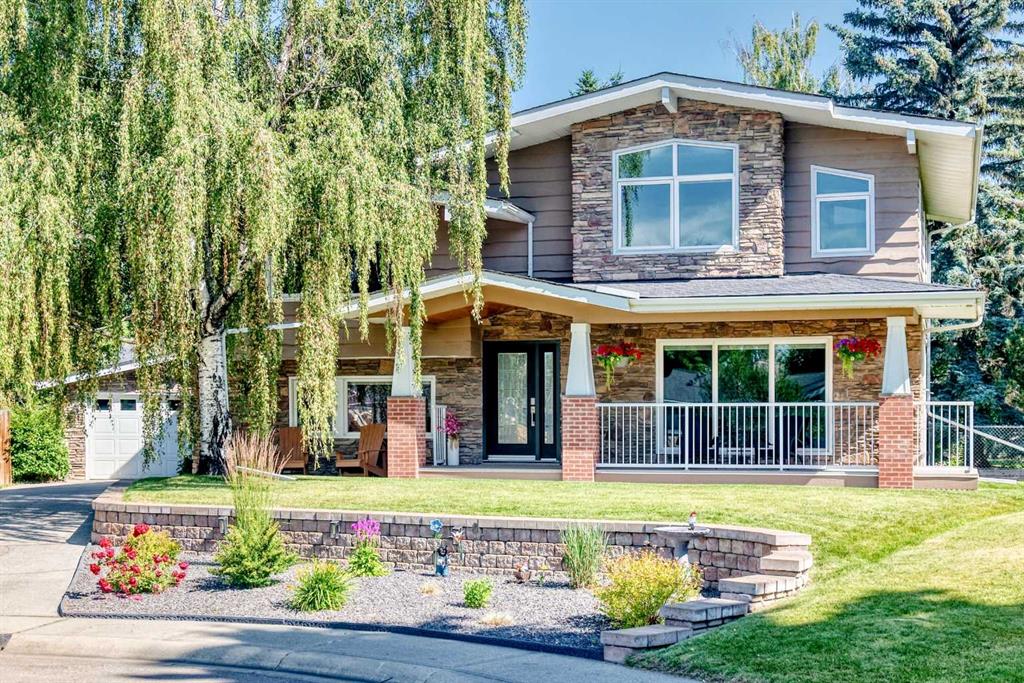
$1,150,000
10416 Mapleridge Crescent SE
Listed by CIR Realty — Cheryl Donnelly

$814,900
10720 Maplecrest Road SE
Listed by 2% Realty — Don Wong
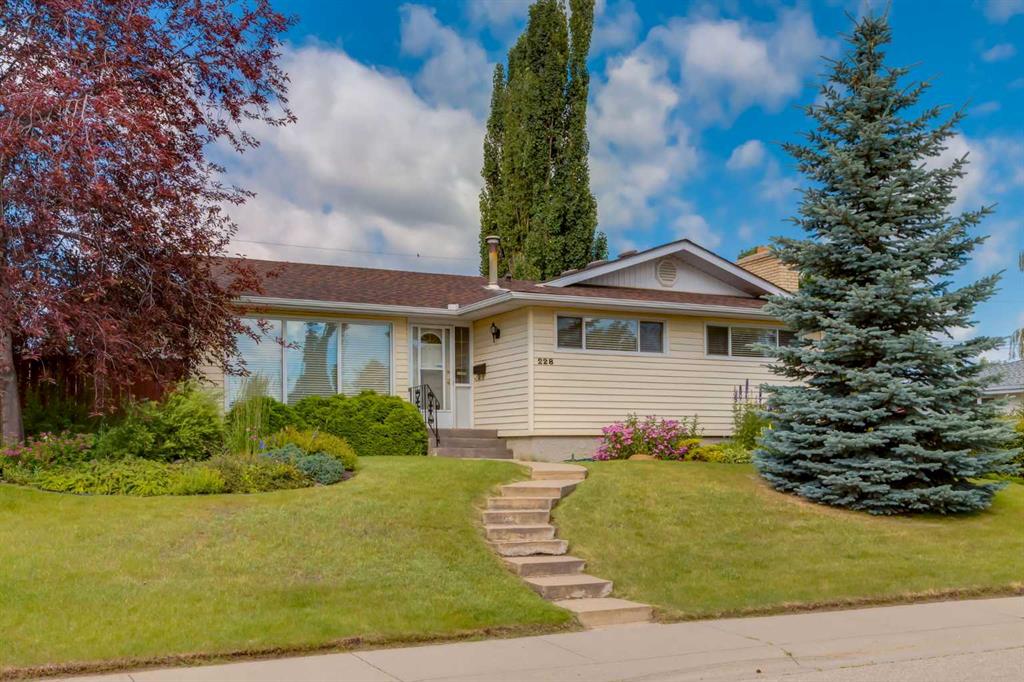
$670,000
228 Maple Court Crescent SE
Listed by RE/MAX First — Shirley Mikolajow, Jeff Mikolajow
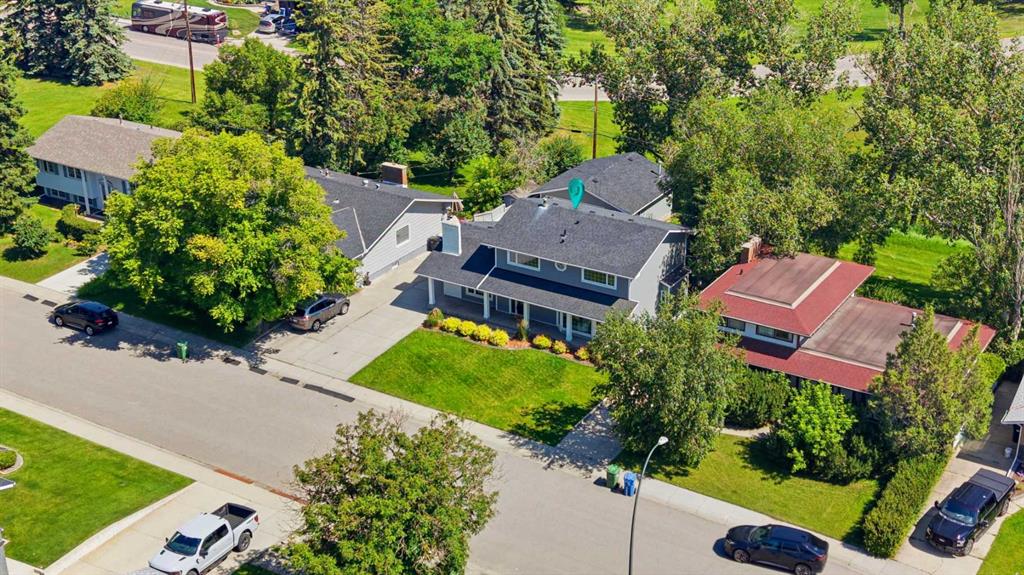
$1,297,000
20 Mapleglade Close SE
Listed by RE/MAX First — Danielle Nikolic